
595 Gibbons Drive, Scottdale, GA 30079
Local realty services provided by:ERA Sunrise Realty
Listed by: jody steinberg
Office: bolst
MLS#:7859154
Source:FIRSTMLS
Price summary
- Price:$295,000
- Price per sq. ft.:$248.32
About this home
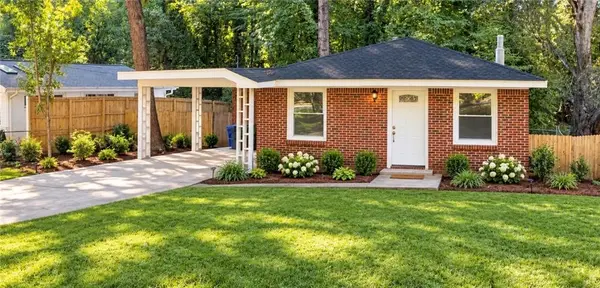
The perfect home for easy living - great location, modern finishes, vaulted ceilings, and a spacious, open floor plan. The private primary suite features windows on two sides, an ensuite bath with large vanity and stunning glass-bowl vessel sinks and fully-tiled shower. Two more bedrooms and a second bathroom are on the opposite side of the large, open living space. You'll love the kitchen - white cabinets, subway tile backsplash, stainless appliances and plenty of room to cook together. Luxury vinyl plank flooring, fresh paint, updated lighting, a beam accenting the vaulted ceiling, and an abundance of large, double-pane windows bring harmony and a fresh new look to this idyllic bungalow. Dine al fresco on the deck, overlooking the large, fenced back yard, ideal for everyone to play together, and sunny enough for a garden. BEST of All, the systems - roof, HVAC & duct work, and the appliances are just five years young! Tucked away on a quiet, sunny street, Gibbons Drive in Scottdale is a fantastic, "best-kept secret" location: in the middle of Decatur, Clarkston, Tucker, Avondale Estates & the Emory campus - all are just minutes away! PLUS, easy access to 285, Ga 78. Plus, The PATH is just a half mile up the street! The PATH is the pedestrian/bike trail connecting Decatur to Stone Mountain....
Contact an agent
Home facts
- Year built:1992
- Subdivision & Development:Eskimo Heights
- Listing ID #:7859154
- Updated:October 27, 2026 at 07:51 PM
Rooms and interior
- Bedrooms:3
- Total bathrooms:2
- Full bathrooms:2
- Flooring:Carpet, Vinyl
- Dining Description:Open Concept
- Bathrooms Description:Double Vanity, Shower Only
- Kitchen Description:Cabinets White, Dishwasher, Electric Range, Microwave, Refrigerator, View to Family Room
- Bedroom Description:Master on Main, Roommate Floor Plan
- Basement Description:Crawl Space
- Living area:1,188 sq. ft.
Heating and cooling
- Cooling:Central Air
- Heating:Central, Forced Air, Natural Gas
- Central air:Yes
Structure and exterior
- Roof:Composition
- Year built:1992
- Building area:1,188 sq. ft.
- Lot area:0.2 Acres
- Lot Features:Back Yard, Level, Private, Stream or River On Lot
- Architectural Style:Ranch
- Construction Materials:Block
- Exterior Features:Balcony, Deck, Private Yard
- Levels:1 Story
Schools
- High school:Druid Hills
- Middle school:Druid Hills
- Elementary school:McLendon
Utilities
- Water:Public, Water Available
- Sewer:Public Sewer, Sewer Available
Finances and disclosures
- Price:$295,000
- Price per sq. ft.:$248.32
- Tax amount:$5,454 (2024)
Features and amenities
- Laundry features:Dryer, In Kitchen, Washer
- Amenities:Beamed Ceilings, High Speed Internet
Parking
- Total parking spaces:2
- Parking description:Driveway
 Listings identified with the FMLS IDX logo come from FMLS and are held by brokerage firms other than the owner of this website. The listing brokerage is identified in any listing details. Information is deemed reliable but is not guaranteed. If you believe any FMLS listing contains material that infringes your copyrighted work please click here (https://www.fmls.com/dmca) to review our DMCA policy and learn how to submit a takedown request. ©2026 First Multiple Listing Service, Inc.
New listings near 595 Gibbons Drive
- Coming Soon
 $329,900Coming Soon2 beds 1 baths912 sq. ft.
700 Cool Hollow Drive, Decatur, GA 30033
MLS# 7860042Listed by: CENTURY 21 RESULTS - New
 $340,000Active3 beds 2 baths1,152 sq. ft.
2949 Westbury Drive, Decatur, GA 30033
MLS# 7858013Listed by: J LUC REALTY, INC. - New
 $329,000Active3 beds 4 baths2,110 sq. ft.
3518 Lantern View Lane, Scottdale, GA 30079
MLS# 7858981Listed by: INTEGRITY REAL ESTATE GEORGIA - New
 $359,000Active4 beds 2 baths1,777 sq. ft.
1110 Creekdale Drive, Clarkston, GA 30021
MLS# 10877537Listed by: RE/MAX Metro Atlanta - New
 $430,000Active3 beds 4 baths1,903 sq. ft.
776 Angora Alley, Scottdale, GA 30079
MLS# 7857861Listed by: REAL BROKER, LLC. - New
 $450,000Active4 beds 3 baths1,875 sq. ft.
2950 Concord Drive, Decatur, GA 30033
MLS# 10877106Listed by: Bolst - New
 $485,000Active3 beds 3 baths2,064 sq. ft.
3432 Vicar Lane, Scottdale, GA 30079
MLS# 10876865Listed by: eXp Realty - New
 $557,771Active5 beds 4 baths2,265 sq. ft.
803 Auguste Avenue, Scottdale, GA 30079
MLS# 7857175Listed by: WEEKLEY HOMES REALTY  $725,000Active4 beds 4 baths2,809 sq. ft.
3178 Old Rockbridge Road, Avondale Estates, GA 30002
MLS# 10874401Listed by: BHHS Georgia Properties


Protect your home and budget from life's surprises with an Assurant Home Warranty, backed by a partner that supports you through every step of homeownership. Explore Plans.
© 2023 - 2026 ERA Franchise Systems LLC. All rights reserved. ERA Franchise Systems LLC fully supports the principles of the Fair Housing Act and the Equal Opportunity Act. ERA, ERA Real Estate powered, and their respective logos are registered service marks of ERA Franchise Systems LLC. Each office is independently owned and operated.