
848 East Avenue, Scottdale, GA 30079
Local realty services provided by:ERA Sunrise Realty
848 East Avenue,Scottdale, GA 30079
$360,000
- 3 Beds
- 2 Baths
- 1,894 sq. ft.
- Single family
- Active
Listed by: karen hall
Office: keller williams west atlanta
MLS#:10850879
Source:METROMLS
Price summary
- Price:$360,000
- Price per sq. ft.:$190.07
About this home
LOCATION LOCATION LOCATION: Fresh, updated, and conveniently located near Decatur, this 3-bedroom, 2-bath home offers the kind of space, flexibility, and location buyers are looking for. From the large front porch to the inviting interior, this home blends classic charm with thoughtful improvements throughout. Inside, you'll find fresh paint, attractive LVP flooring, new carpet and pad, and a spacious living and dining area with plenty of room to entertain. The cozy den features a masonry brick fireplace and connects naturally to the updated kitchen, creating an easy flow for everyday living. The kitchen is a standout with brand-new quartz countertops, stylish backsplash, farmhouse sink, and stainless steel appliances. Just off the kitchen, the oversized mudroom offers incredible versatility and can easily serve as a workshop, hobby area, storage space, or additional drop zone. Laundry and pantry storage are also conveniently located in this area. The primary bedroom offers abundant natural light and a spacious walk-in closet, while the renovated primary bath features quartz finishes, glass shower doors, and updated fixtures. Two additional bedrooms are generously sized with double closets, and one includes a dedicated computer outlet-ideal for working from home. Outside, enjoy grilling or relaxing on the rear deck and a huge side yard for entertaining or a great play area. Recent major updates include a roof replaced in 2021, water heater in 2023, and electrical panel in 2024, giving buyers added peace of mind. The location is hard to beat-just minutes from Your DeKalb Farmers Market, MARTA, Downtown Decatur, Emory, the CDC, restaurants, shopping, and major highways including Hwy 78, I-285, and I-85. Nearby PATH trail access makes it easy to bike toward Clarkston and Stone Mountain, and the home is located within the Druid Hills International Baccalaureate school cluster. Updated, versatile, and close to everything-this home is ready to welcome its next owner....
Contact an agent
Home facts
- Year built:1965
- Subdivision & Development:NONE
- Listing ID #:10850879
- Updated:September 27, 2026 at 10:50 AM
Rooms and interior
- Bedrooms:3
- Total bathrooms:2
- Full bathrooms:2
- Flooring:Carpet, Tile
- Kitchen Description:Breakfast Bar, Dishwasher, Refrigerator, Solid Surface Counters
- Bedroom Description:Master On Main Level, Split Bedroom Plan, Walk-In Closet(s)
- Basement Description:Crawl Space
- Living area:1,894 sq. ft.
Heating and cooling
- Cooling:Ceiling Fan(s), Central Air
- Heating:Central, Natural Gas
- Central air:Yes
Structure and exterior
- Roof:Composition
- Year built:1965
- Building area:1,894 sq. ft.
- Lot area:0.24 Acres
- Lot Features:Level
- Architectural Style:Ranch
- Construction Materials:Brick, Concrete
- Exterior Features:Deck
- Foundation Description:Block
- Levels:1 Story
Schools
- High school:Druid Hills
- Middle school:Druid Hills
- Elementary school:McLendon
Utilities
- Water:Public
- Sewer:Public Sewer, Sewer Available
Finances and disclosures
- Price:$360,000
- Price per sq. ft.:$190.07
- Tax amount:$3,978 (2025)
Features and amenities
- Appliances:Dishwasher, Gas Water Heater, Refrigerator
- Laundry features:Common Area, In Mud Room, Laundry
- Amenities:Carbon Monoxide Detector(s), Double Pane Windows, Gas Water Heater, Rear Stairs, Smoke Detector(s)
Parking
- Total parking spaces:6
- Parking description:Detached Parking
 2026 Georgia MLS. All rights reserved. Information Deem Reliable But Not Guaranteed September 27, 2026
New listings near 848 East Avenue
- Coming Soon
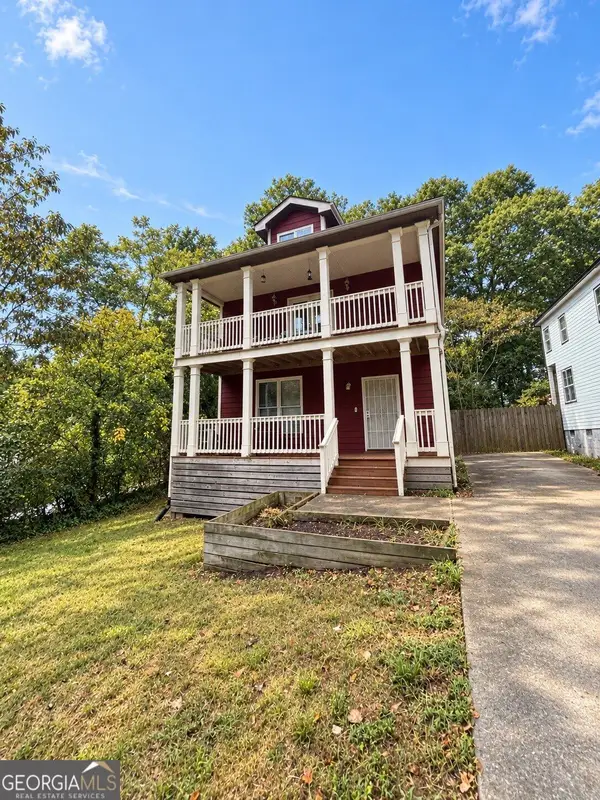 $439,900Coming Soon3 beds 3 baths2,016 sq. ft.
488 Third Avenue, Scottdale, GA 30079
MLS# 10844868Listed by: Keller Williams Realty - New
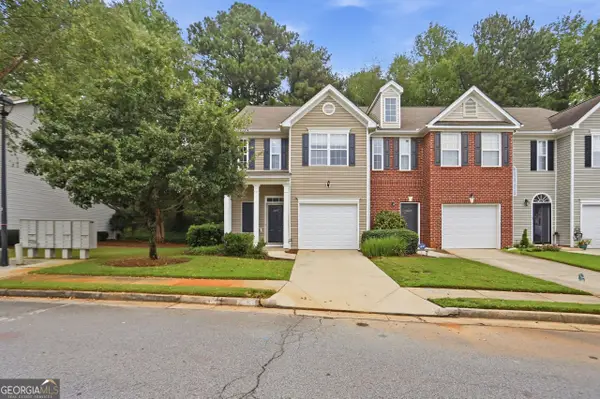 $288,000Active3 beds 3 baths1,596 sq. ft.
465 Lantern Wood Drive, Scottdale, GA 30079
MLS# 10853750Listed by: Opendoor Brokerage - New
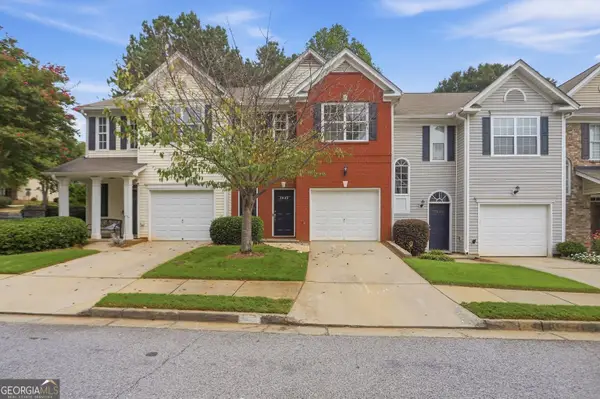 $275,000Active3 beds 3 baths1,596 sq. ft.
3622 Lantern Crest Cove, Scottdale, GA 30079
MLS# 10853674Listed by: Opendoor Brokerage - New
 $429,900Active4 beds 3 baths1,752 sq. ft.
3257 Gifford Street, Scottdale, GA 30079
MLS# 10853439Listed by: RE/MAX Metro Atlanta - New
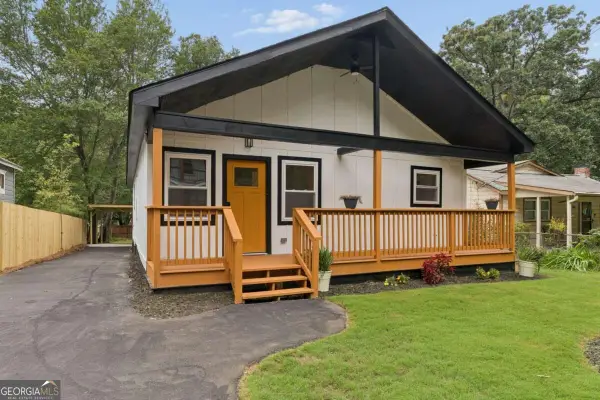 $489,000Active3 beds 2 baths
882 Tanner Drive, Scottdale, GA 30079
MLS# 10853308Listed by: Keller Williams Realty - New
 $200,000Active2 beds 1 baths808 sq. ft.
3383 Lawrence St, Scottdale, GA 30079
MLS# 7844261Listed by: KELLER WILLIAMS REALTY METRO ATLANTA - New
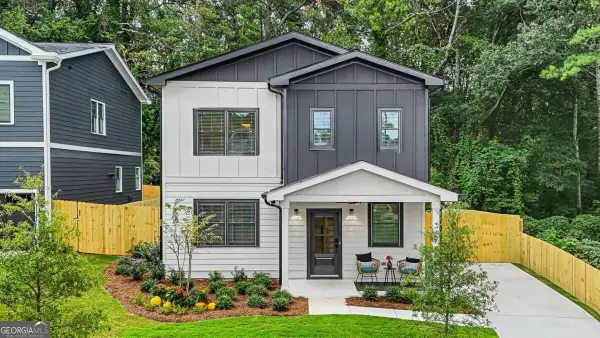 $699,900Active4 beds 3 baths2,500 sq. ft.
347 Seventh Avenue, Scottdale, GA 30079
MLS# 10852538Listed by: Coldwell Banker Realty - New
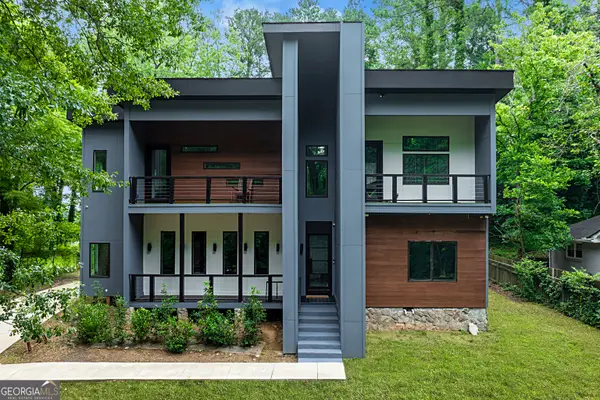 $1,050,000Active5 beds 4 baths4,000 sq. ft.
3009 Orion Drive, Decatur, GA 30033
MLS# 10850345Listed by: Coldwell Banker Realty - New
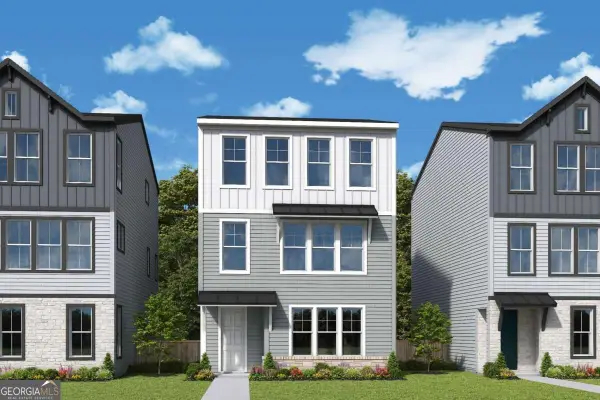 $608,988Active4 beds 4 baths2,300 sq. ft.
712 Auguste Avenue, Scottdale, GA 30079
MLS# 10850372Listed by: Weekley Homes Realty


Protect your home and budget from life's surprises with an Assurant Home Warranty, backed by a partner that supports you through every step of homeownership. Explore Plans.
© 2023 - 2026 ERA Franchise Systems LLC. All rights reserved. ERA Franchise Systems LLC fully supports the principles of the Fair Housing Act and the Equal Opportunity Act. ERA, ERA Real Estate powered, and their respective logos are registered service marks of ERA Franchise Systems LLC. Each office is independently owned and operated.