
315 W Forty First Street #364, Sea Island, GA 31561
Local realty services provided by:ERA Kings Bay Realty
315 W Forty First Street #364,Sea Island, GA 31561
$4,300,000
- 4 Beds
- 4 Baths
- - sq. ft.
- Single family
- Sold
Listed by: sally jones
Office: golden isles realty
MLS#:2000418
Source:GA_GIAR
Sorry, we are unable to map this address
Price summary
- Price:$4,300,000
- Monthly HOA dues:$12.5
About this home
Enjoy this peaceful, quiet home tucked under the beautiful trees on 41st Street. This charming furnished cottage is a perfect second home or personal residence. The recently renovated kitchen offers a large island and open work space. The dining and living room adjoin and are welcoming to large or small gatherings. These rooms offer expansive windows, which bring the beautiful backyard and pool into the gorgeous view. The backyard and pool deck are perfect for entertaining spot for for family gatherings or social entertaining. This home features a split plan with primary bedroom and additional bedrooms on ground floor. An additional bonus room for extra beds or entertainment room. Gate pass required to enter Sea Island. Home is currently in Sea Island rental program.
Contact an agent
Home facts
- Year built:1980
- Subdivision & Development:Sea Island Subdivision #1
- Listing ID #:2000418
- Added:46 day(s) ago
- Updated:August 17, 2026 at 10:34 AM
Rooms and interior
- Bedrooms:4
- Total bathrooms:4
- Full bathrooms:3
- Half bathrooms:1
- Rooms Total:7
Structure and exterior
- Roof:Shingle
- Year built:1980
- Lot Features:Back Yard, Landscaped
- Construction Materials:Tabby
Schools
- High school:Glynn Academy
- Middle school:Glynn Middle School
- Elementary school:Oglethorpe
Utilities
- Water:Water Connected
Finances and disclosures
- Price:$4,300,000
Features and amenities
- Laundry features:Laundry Room
- Amenities:Gated, Sidewalks
- Pool features:In Ground
Parking
- Parking description:Attached
- Garage:Yes
- Garage spaces:2
New listings near 315 W Forty First Street #364
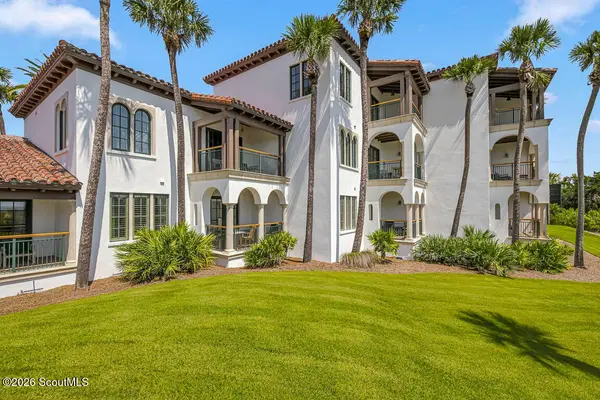 $1,200,000Pending1 beds 2 baths1,359 sq. ft.
50 Dune Avenue #1052, Sea Island, GA 31561
MLS# 2001887Listed by: SEA ISLAND PROPERTIES $4,575,000Active5 beds 7 baths4,531 sq. ft.
104 Fife Lane #(forest Cottage 108), Sea Island, GA 31561
MLS# 2001631Listed by: SEA ISLAND PROPERTIES $6,975,000Active5 beds 7 baths5,010 sq. ft.
121 E Thirty Fourth Street #Cottage 506, Sea Island, GA 31561
MLS# 2001522Listed by: SEA ISLAND PROPERTIES $11,900,000Pending5 beds 7 baths6,132 sq. ft.
235 W Eleventh Street #Cottage 380, Sea Island, GA 31561
MLS# 2000893Listed by: AL BROWN COMPANY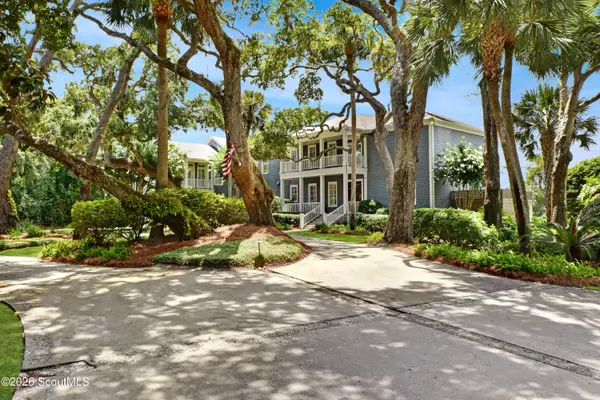 $8,695,000Active8 beds 9 baths6,547 sq. ft.
265 30th Street #C-462, Sea Island, GA 31561
MLS# 2001018Listed by: AIKEN PARTNERS REAL ESTATE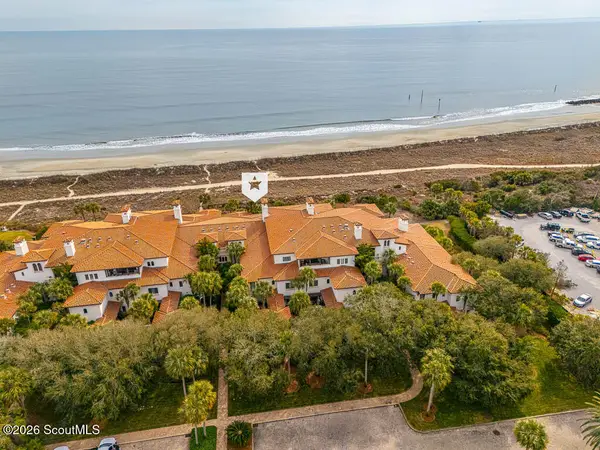 $12,925,000Active5 beds 6 baths5,166 sq. ft.
150 Dune Avenue #191, Sea Island, GA 31561
MLS# 2000948Listed by: SEA ISLAND PROPERTIES $4,750,000Active7 beds 7 baths6,174 sq. ft.
4707 Oglethorpe Drive #Cottage 482, Sea Island, GA 31561
MLS# 1657022Listed by: AL BROWN COMPANY $1,585,000Pending1 beds 2 baths1,356 sq. ft.
10 Dune Avenue #(17, Room 142, 142p), Sea Island, GA 31561
MLS# 1653685Listed by: SEA ISLAND PROPERTIES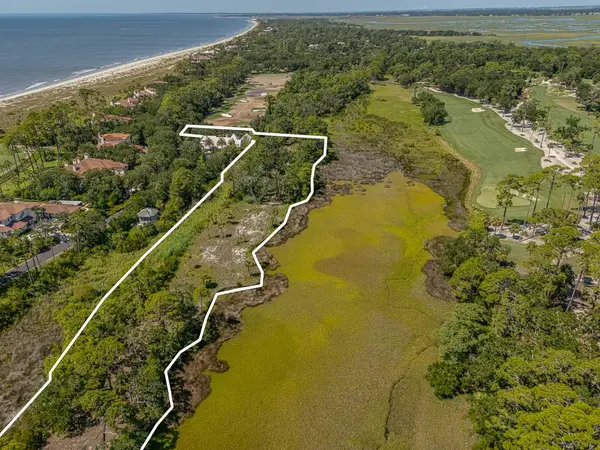 $3,250,000Active2.93 Acres
14 Ocean Lane #(lot 30), Sea Island, GA 31561
MLS# 1655782Listed by: SEA ISLAND PROPERTIES $2,245,000Active1.15 Acres
15 Ocean Lane #(lot 31), Sea Island, GA 31561
MLS# 1655783Listed by: SEA ISLAND PROPERTIES


Protect your home and budget from life's surprises with an Assurant Home Warranty, backed by a partner that supports you through every step of homeownership. Explore Plans.
© 2023 - 2026 ERA Franchise Systems LLC. All rights reserved. ERA Franchise Systems LLC fully supports the principles of the Fair Housing Act and the Equal Opportunity Act. ERA, ERA Real Estate powered, and their respective logos are registered service marks of ERA Franchise Systems LLC. Each office is independently owned and operated.