
110 Renwick Drive, Senoia, GA 30276
Local realty services provided by:ERA Towne Square Realty, Inc.
110 Renwick Drive,Senoia, GA 30276
$553,000
- 4 Beds
- 4 Baths
- - sq. ft.
- Single family
- Sold
Listed by: heather lloyd
Office: keller williams realty atl. partners
MLS#:10772113
Source:METROMLS
Sorry, we are unable to map this address
Price summary
- Price:$553,000
- Monthly HOA dues:$41.67
About this home
This home located in Heritage Pointe Senoia is gracious in scale with soaring ceilings, oversized living spaces, and more than 4,100 square feet on a full unfinished basement, this home offers a rare opportunity for buyers craving room to truly spread out and accomodate multi-generational living, or simply work from home in peace. The open main level features a dramatic two-story great room, formal dining space, and an expansive kitchen with rich cherry cabinetry, gas range, island bar seating, breakfast area, and an extended fireside living space designed for gathering and entertaining. A main-level bedroom with a full bath provide excellent flexibility for guests, multigenerational living, or a private home office. Upstairs, the oversized owner's retreat includes a sitting room with fireplace (favorite books not included) , spa-inspired bath with soaking tub, separate vanities, and a generous walk-in closet. Two additional bedrooms share a Jack-and-Jill bath, and one opens to a private balcony. The loft area has an additional full bath access and offers even more flexible living space. Down below the full unfinished basement is already stubbed for a bathroom and offers incredible storage, workshop space, or future expansion potential. This summer will be the perfect time to enjoy the newly built deck overlooking the spacious fenced backyard. Heritage Pointe is a highly coveted neighborhood where you can spend your weekends poolside, on the courts, or cruising by golf cart into downtown charming Senoia, the perfect setting for life. Go ahead and check all the boxes...this home has been thoughtfully refreshed with FRESH INTERIOR AND EXTERIOR PAINT, BRAND NEW CARPET, NEW LVP FLOORING IN KITCHEN AND FAMILY ROOM, AND A NEW DECK. PLUS A NEW ROOF is scheduled for install as soon as weather allows.**Note: some of the media elements have been virtually staged**...
Contact an agent
Home facts
- Year built:2010
- Listing ID #:10772113
- Updated:July 21, 2026 at 06:43 AM
Rooms and interior
- Bedrooms:4
- Total bathrooms:4
- Full bathrooms:4
- Flooring:Carpet
- Kitchen Description:Breakfast Bar, Dishwasher, Disposal, Kitchen Island, Microwave, Refrigerator, Walk-in Pantry
- Bedroom Description:Walk-In Closet(s)
- Basement Description:Bath/Stubbed, Daylight, Exterior Entry, Full
Heating and cooling
- Cooling:Ceiling Fan(s), Central Air
- Heating:Central, Heat Pump
- Central air:Yes
Structure and exterior
- Roof:Composition
- Year built:2010
- Architectural Style:Brick Front, Traditional
- Exterior Features:Balcony, Deck
- Foundation Description:Slab
- Levels:3+ Story
Schools
- High school:East Coweta
- Middle school:East Coweta
- Elementary school:Willis Road
Utilities
- Water:Public, Water Available
- Sewer:Public Sewer, Sewer Available
Finances and disclosures
- Price:$553,000
- Tax amount:$6,690 (2025)
Features and amenities
- Appliances:Dishwasher, Disposal, Dryer, Microwave, Refrigerator, Washer
- Laundry features:Dryer, Laundry, Laundry Closet, Upper Level, Washer
- Amenities:Carbon Monoxide Detector(s), Rear Stairs, Smoke Detector(s)
Parking
- Total parking spaces:3
- Parking description:Garage
- Garage:Yes
 2026 Georgia MLS. All rights reserved. Information Deem Reliable But Not Guaranteed July 21, 2026
New listings near 110 Renwick Drive
- Coming Soon
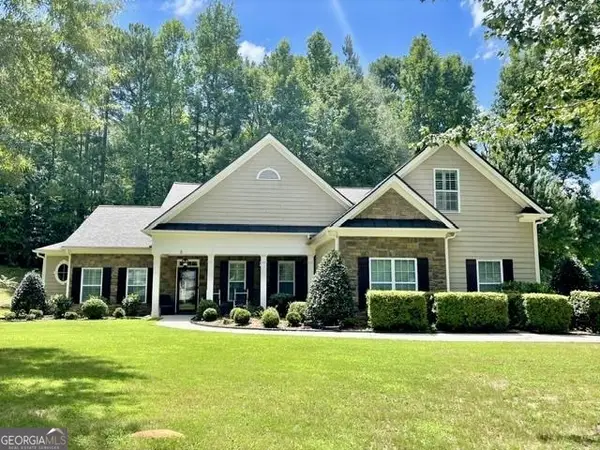 $525,000Coming Soon4 beds 4 baths
5 Renwick Drive, Senoia, GA 30276
MLS# 10809449Listed by: Keller Williams Realty Atl. Partners - New
 $425,000Active3 beds 2 baths1,725 sq. ft.
4668 Gordon Road, Senoia, GA 30276
MLS# 10808604Listed by: Top Producers Realty - New
 $753,070Active5 beds 4 baths3,662 sq. ft.
348 Grove Park Lot 21 #21, Senoia, GA 30276
MLS# 10808545Listed by: Lindsey Marketing Group - New
 $349,900Active3 beds 2 baths1,500 sq. ft.
6 Saddlebrook Chase, Senoia, GA 30276
MLS# 10808553Listed by: Southern Classic Realtors - New
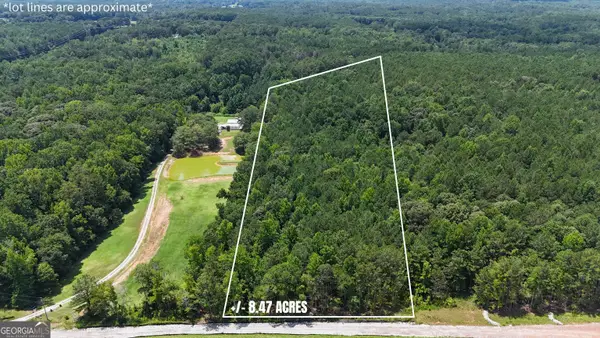 $225,000Active8.47 Acres
0 Stallings Road, Senoia, GA 30276
MLS# 10808202Listed by: BHHS Georgia Properties - New
 $525,000Active3 beds 3 baths1,283 sq. ft.
126 Morgan Street, Senoia, GA 30276
MLS# 7806826Listed by: LLANE & CO. - New
 $525,000Active3 beds 3 baths1,283 sq. ft.
124 Morgan Street, Senoia, GA 30276
MLS# 10807784Listed by: LLane & Co. - New
 $469,900Active4 beds 3 baths2,187 sq. ft.
61 Mount Moriah Drive, Senoia, GA 30276
MLS# 10807729Listed by: Pathfinder Realty - New
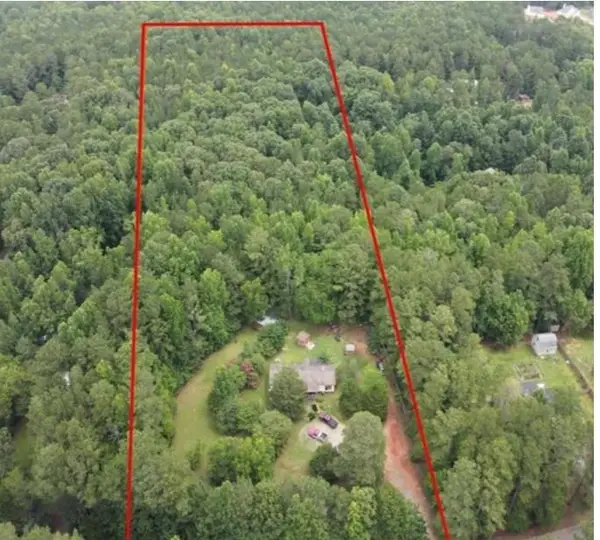 $325,000Active6 Acres
155 Skyview Road, Senoia, GA 30276
MLS# 7806374Listed by: MAXIMUM ONE REALTOR PARTNERS - Open Fri, 4 to 6pmNew
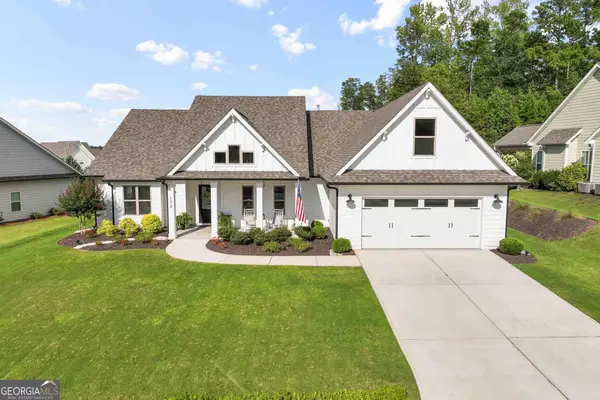 $600,000Active3 beds 2 baths2,129 sq. ft.
170 Werner Way, Senoia, GA 30276
MLS# 10807139Listed by: Keller Williams Realty Atl. Partners


Protect your home and budget from life's surprises with an Assurant Home Warranty, backed by a partner that supports you through every step of homeownership. Explore Plans.
© 2023 - 2026 ERA Franchise Systems LLC. All rights reserved. ERA Franchise Systems LLC fully supports the principles of the Fair Housing Act and the Equal Opportunity Act. ERA, ERA Real Estate powered, and their respective logos are registered service marks of ERA Franchise Systems LLC. Each office is independently owned and operated.