
155 Redhaven Drive, Senoia, GA 30276
Local realty services provided by:ERA Sunrise Realty
155 Redhaven Drive,Senoia, GA 30276
$484,900
- 3 Beds
- 2 Baths
- - sq. ft.
- Single family
- Sold
Listed by: matthew dalke
Office: keller williams realty atl. partners
MLS#:10800353
Source:METROMLS
Sorry, we are unable to map this address
Price summary
- Price:$484,900
- Monthly HOA dues:$143.33
About this home
Unique "Clark" floorplan - MOVE-IN READY and ranch style living! No need to build, when this beauty is ready with a neutral palette and upgraded features you will love. Stainless appliances highlight the bright kitchen with prep island, gas cooktop, and wall oven. Kitchen desk/workspace cabinetry. Vaulted beamed living room with fireplace and bonus built-in cabinetry, adjacent to kitchen and dining area. Vaulted primary suite offers a bath with tile shower with upgraded frameless glass, double vanity and walk in closet with built-in wood shelving. Laundry cabinetry added! Quartz countertops throughout home. Spray foam attic and tankless water heater make this new construction home efficient, and upgraded with value. Covered back porch. Lawn maintenance included in HOA, with an optional pool/pickleball membership. Putting green in community! Enjoy all that downtown Senoia has to offer for shopping, restaurants, coffee shops, breweries, farmers market or strolling, just minutes away! Golf cart paths to Publix shopping center. Possible $2500 towards closing costs with preferred lender! Welcome to Chadwick Homes!...
Contact an agent
Home facts
- Year built:2026
- Subdivision & Development:The Enclave at Keg Creek
- Listing ID #:10800353
- Updated:September 06, 2026 at 06:14 AM
Rooms and interior
- Bedrooms:3
- Total bathrooms:2
- Full bathrooms:2
- Flooring:Carpet, Laminate, Tile
- Dining Description:Living Room/Dining Room Combo
- Bathrooms Description:Double Vanity, Separate Shower, Tile Bath
- Kitchen Description:Breakfast Room, Convection Oven, Cooktop, Dishwasher, Disposal, Kitchen Island, Microwave, Oven (Wall), Pantry, Solid Surface Counters, Stainless Steel Appliance(s)
- Bedroom Description:Master On Main Level, Roommate Plan, Walk-In Closet(s)
Heating and cooling
- Cooling:Ceiling Fan(s), Central Air
- Heating:Forced Air, Heat Pump
- Central air:Yes
Structure and exterior
- Roof:Composition
- Year built:2026
- Lot Features:Corner Lot, Level
- Architectural Style:Craftsman, Traditional
- Construction Materials:Concrete
- Exterior Features:Deck/Patio, Sprinkler System
- Foundation Description:Slab
- Levels:1 Story
Schools
- High school:East Coweta
- Middle school:East Coweta
- Elementary school:Eastside
Utilities
- Water:Public
- Sewer:Public Sewer, Sewer Connected
Finances and disclosures
- Price:$484,900
- Tax amount:$1,247 (2025)
Features and amenities
- Appliances:Convection Oven, Cooktop, Dishwasher, Disposal, Electric Water Heater, Microwave, Oven (Wall), Stainless Steel Appliance(s), Tankless Water Heater
- Laundry features:In Hall, Laundry
- Amenities:Beamed Ceilings, Double Pane Windows, Electric Water Heater, High Ceilings, Tankless Water Heater, Vaulted Ceiling(s)
Parking
- Total parking spaces:2
- Parking description:Garage, Kitchen Level
- Garage:Yes
 2026 Georgia MLS. All rights reserved. Information Deem Reliable But Not Guaranteed September 6, 2026
New listings near 155 Redhaven Drive
- New
 $679,900Active4 beds 4 baths2,728 sq. ft.
176 Ryeland Drive, Senoia, GA 30276
MLS# 10840742Listed by: Keller Williams Realty Atl. Partners - New
 $1,300,000Active26.43 Acres
374 A & B Luther Bailey Rd, SENOIA, GA 30276
MLS# 10840596Listed by: Synergy Realty East, Inc. - New
 $794,000Active5 beds 3 baths2,893 sq. ft.
9902 Highway 16, Senoia, GA 30276
MLS# 10839863Listed by: BHHS Georgia Properties - New
 $534,900Active4 beds 3 baths3,091 sq. ft.
12 Springdale Court, Senoia, GA 30276
MLS# 10839801Listed by: Virtual Properties Realty.com - New
 $497,900Active4 beds 4 baths2,796 sq. ft.
85 Rock Mill Trail, Senoia, GA 30276
MLS# 10839816Listed by: eXp Realty - New
 $319,900Active3 beds 2 baths1,115 sq. ft.
185 Hayward Bishop Way, Senoia, GA 30276
MLS# 10839717Listed by: Southern Classic Realtors 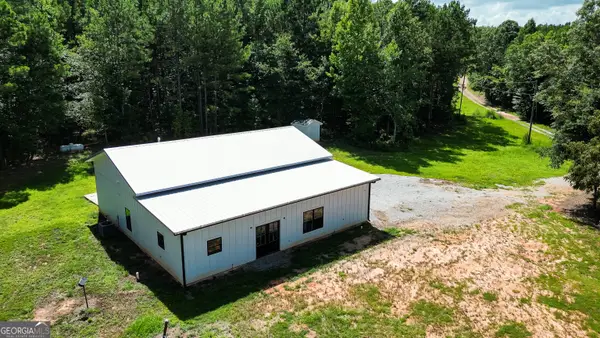 $499,000Active2 beds 2 baths
708 Line Creek Road, Senoia, GA 30276
MLS# 10812576Listed by: Southern Real Estate Properties- New
 $515,000Active5 beds 3 baths3,274 sq. ft.
80 Savannah Drive, Senoia, GA 30276
MLS# 10839145Listed by: eXp Realty - New
 $615,000Active4 beds 3 baths2,977 sq. ft.
250 Wet Stone Rd, Senoia, GA 30276
MLS# 10838995Listed by: Local Pros Real Estate Group - New
 $824,990Active5 beds 4 baths3,749 sq. ft.
1058 Lawshe Road, Senoia, GA 30276
MLS# 7831729Listed by: LOKATION REAL ESTATE, LLC


Protect your home and budget from life's surprises with an Assurant Home Warranty, backed by a partner that supports you through every step of homeownership. Explore Plans.
© 2023 - 2026 ERA Franchise Systems LLC. All rights reserved. ERA Franchise Systems LLC fully supports the principles of the Fair Housing Act and the Equal Opportunity Act. ERA, ERA Real Estate powered, and their respective logos are registered service marks of ERA Franchise Systems LLC. Each office is independently owned and operated.