
322 Emerald Way, Senoia, GA 30276
Local realty services provided by:ERA Towne Square Realty, Inc.
322 Emerald Way,Senoia, GA 30276
$390,000
- 3 Beds
- 3 Baths
- 1,888 sq. ft.
- Single family
- Coming Soon
Listed by: big ron
Office: orchard brokerage llc.
MLS#:7854777
Source:FIRSTMLS
Price summary
- Price:$390,000
- Price per sq. ft.:$206.57
About this home
Stunning Updated Home in Hutchinson Cove — Walk to Downtown Senoia, Move-In Ready & Loaded with Updates! This beautifully maintained and thoughtfully updated 3-bedroom, 2.5-bath home in the highly desirable Hutchinson Cove subdivision is a truly exceptional find — combining modern updates, a fantastic fenced yard, and one of the most coveted lifestyle advantages in the area: walkability to the charming and vibrant downtown Senoia! From the moment you step inside, the care and investment that has gone into this home is immediately and unmistakably apparent. Updated lighting throughout both the main and upper levels creates a bright, modern, and polished atmosphere that flows beautifully from room to room, elevating the entire interior aesthetic with thoughtful and stylish detail. The completely renovated primary bath is an absolute standout — featuring gorgeous designer tile work and a stunning color palette that transforms the space into a spa-like sanctuary perfectly suited for unwinding and recharging at the end of every day. This is the kind of bathroom renovation that makes you genuinely excited to come home. Recent updates throughout the home deliver exceptional and comprehensive move-in ready peace of mind — a newer roof, updated flooring, fresh paint, a new water heater, and updated appliances mean the major items have already been addressed and taken care of for the next owner. Simply bring your belongings, settle right in, and start enjoying everything this wonderful home has to offer from the very first day. The fenced yard provides a wonderful private outdoor retreat — perfectly sized for entertaining, pets, gardening, and relaxing in complete seclusion. Walk to downtown Senoia, beautifully updated throughout, and truly move-in ready — this Hutchinson Cove gem is an outstanding opportunity!...
Contact an agent
Home facts
- Year built:2002
- Subdivision & Development:Hutchinson Cove
- Listing ID #:7854777
- Updated:October 23, 2026 at 01:25 PM
Rooms and interior
- Bedrooms:3
- Total bathrooms:3
- Full bathrooms:2
- Half bathrooms:1
- Flooring:Carpet
- Bathrooms Description:Double Vanity, Separate Tub/Shower
- Kitchen Description:Breakfast Room, Dishwasher, Disposal, Microwave, Solid Surface Counters
- Living area:1,888 sq. ft.
Heating and cooling
- Cooling:Ceiling Fan(s), Central Air
- Heating:Central, Natural Gas
- Central air:Yes
Structure and exterior
- Roof:Composition
- Year built:2002
- Building area:1,888 sq. ft.
- Lot area:0.29 Acres
- Lot Features:Level, Private
- Architectural Style:Traditional
- Construction Materials:Aluminum Siding, Vinyl Siding
- Exterior Features:Deck, Patio, Private Yard
- Levels:2 Story
Schools
- High school:East Coweta
- Middle school:East Coweta
- Elementary school:Willis Road
Utilities
- Water:Public
- Sewer:Public Sewer
Finances and disclosures
- Price:$390,000
- Price per sq. ft.:$206.57
- Tax amount:$3,735 (2025)
Features and amenities
- Laundry features:In Kitchen
- Amenities:Gas Water Heater, High Ceilings 9 ft Main, High Speed Internet, Walk-In Closet(s)
Parking
- Parking description:Attached, Garage
- Garage spaces:2
 Listings identified with the FMLS IDX logo come from FMLS and are held by brokerage firms other than the owner of this website. The listing brokerage is identified in any listing details. Information is deemed reliable but is not guaranteed. If you believe any FMLS listing contains material that infringes your copyrighted work please click here (https://www.fmls.com/dmca) to review our DMCA policy and learn how to submit a takedown request. ©2026 First Multiple Listing Service, Inc.
New listings near 322 Emerald Way
- Coming Soon
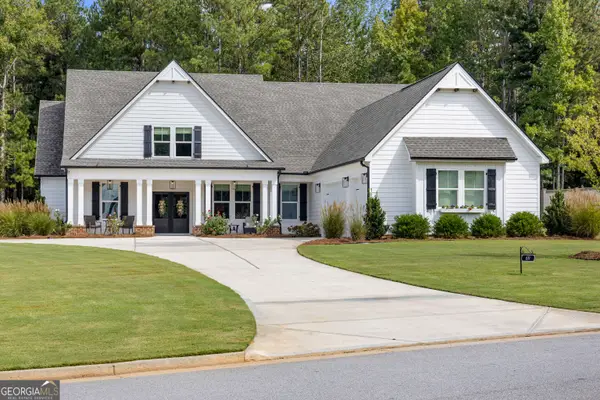 $659,000Coming Soon4 beds 4 baths2,861 sq. ft.
69 Ryeland Drive, Senoia, GA 30276
MLS# 10877494Listed by: DeGolian Realty - Coming Soon
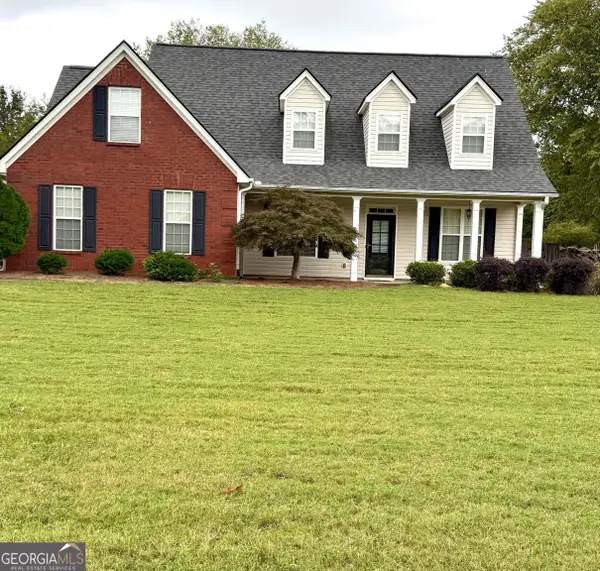 $449,900Coming Soon3 beds 3 baths2,285 sq. ft.
35 Wrightsburg Court, Senoia, GA 30276
MLS# 10868795Listed by: Dwelli - New
 $549,900Active4 beds 3 baths2,775 sq. ft.
48 Springdale Court, Senoia, GA 30276
MLS# 10877706Listed by: Bush Real Estate - New
 $539,000Active4 beds 3 baths2,666 sq. ft.
320 South Ridge, Senoia, GA 30276
MLS# 10877557Listed by: Southern Real Estate Properties - New
 $728,525Active4 beds 3 baths2,948 sq. ft.
LOT 62 Sumner Way, Senoia, GA 30276
MLS# 10877640Listed by: Lindsey Marketing Group - New
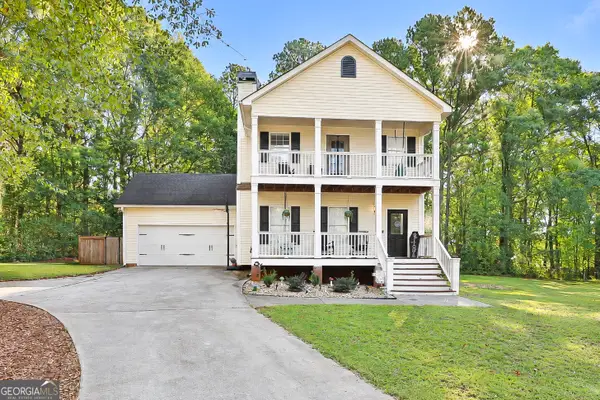 $415,000Active3 beds 3 baths1,632 sq. ft.
122 Beech Court, Senoia, GA 30276
MLS# 10877370Listed by: HomeSmart - Open Sat, 1am to 3pmNew
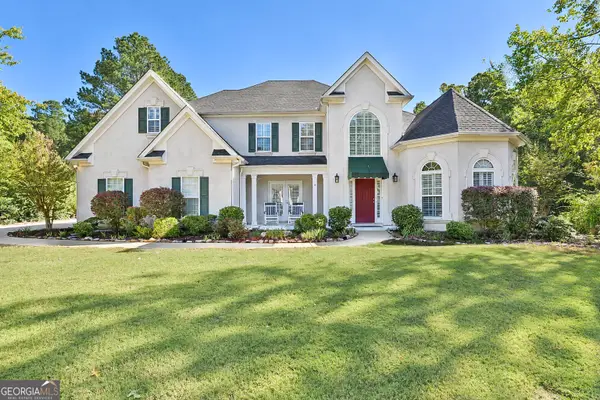 $664,900Active4 beds 4 baths3,293 sq. ft.
200 Brechin Drive, Senoia, GA 30276
MLS# 10877326Listed by: Michelle Humes Real Estate - New
 $503,900Active3 beds 2 baths1,877 sq. ft.
60 Redhaven Drive, Senoia, GA 30276
MLS# 10877191Listed by: Keller Williams Realty Atl. Partners - New
 $492,900Active3 beds 2 baths1,552 sq. ft.
100 Redhaven Drive, Senoia, GA 30276
MLS# 10877205Listed by: Keller Williams Realty Atl. Partners


Protect your home and budget from life's surprises with an Assurant Home Warranty, backed by a partner that supports you through every step of homeownership. Explore Plans.
© 2023 - 2026 ERA Franchise Systems LLC. All rights reserved. ERA Franchise Systems LLC fully supports the principles of the Fair Housing Act and the Equal Opportunity Act. ERA, ERA Real Estate powered, and their respective logos are registered service marks of ERA Franchise Systems LLC. Each office is independently owned and operated.