
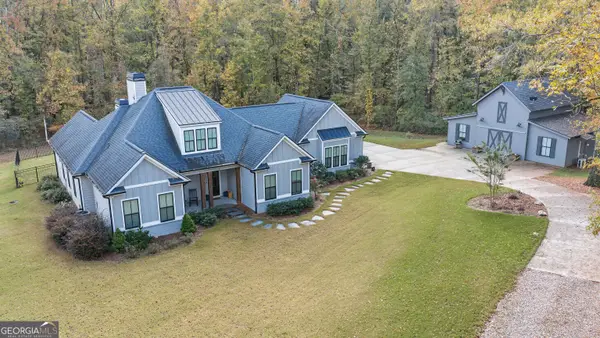
540 Twelve Oaks Drive, Senoia, GA 30276
Local realty services provided by:ERA Hirsch Real Estate Team
540 Twelve Oaks Drive,Senoia, GA 30276
$495,000
- 4 Beds
- 3 Baths
- 3,406 sq. ft.
- Single family
- Active
Listed by: merry holley
Office: bhhs georgia properties
MLS#:10887438
Source:METROMLS
Price summary
- Price:$495,000
- Price per sq. ft.:$145.33
- Monthly HOA dues:$41.67
About this home
Spacious, well-maintained Senoia home on a quiet cul-de-sac with wooded private backyard. Welcome to 540 Twelve Oaks in Heritage Pointe! This tastefully-designed beauty is "better than new" and only minutes from Peachtree City and Downtown Senoia. Welcoming two-story foyer opens to a view of entire downstairs. Hardwood floors throughout the main level. Open, modern floor plan with bright living room and dining room ready for all your entertaining needs. Enormous family room with coffered ceiling and stone fireplace. White kitchen with granite counters, gas cooktop, double island breakfast bar and eat-in area. Other features include the walk-in pantry, stainless appliances and custom front refrigerator. Relax on the private screened and covered backporch while enjoying the nature retreat yard. Take the hardwood tread stair case to the upper level four bedrooms and two full baths. The primary suite is fit for a king with space to accommodate an extra sitting area or office. Ensuite includes double vanity, tile surround shower, soaking tub and "to die for" walk in closet. Two other bedrooms have direct access to the second full bath with two vanities and a walk in shower/tub. Fourth bedroom is currently being used as an office. Laundry is located on second floor for convenience. Oversized side entry garage will accommodate two cars and a golf cart. Beautifully landscaped private backyard extends beyond the current fence line. Heritage Pointe is a top-tier amenity-rich neighborhood including clubhouse, fitness center, Olympic sized pool, tennis and pickleball courts, basketball and a playground. Jump on your golf cart and easily access the path connection to downtown Senoia's shopping, restaurants, farmers market and monthly events/concerts. This one check off all the boxes. Must See!...
Contact an agent
Home facts
- Year built:2018
- Subdivision & Development:Heritage Pointe
- Listing ID #:10887438
- Updated:November 11, 2026 at 01:52 PM
Rooms and interior
- Bedrooms:4
- Total bathrooms:3
- Full bathrooms:2
- Half bathrooms:1
- Flooring:Carpet, Hardwood, Tile
- Dining Description:Seats 12+, Separate Room
- Bathrooms Description:Double Vanity, Separate Shower, Soaking Tub, Tile Bath
- Kitchen Description:Breakfast Area, Breakfast Bar, Cooktop, Country Kitchen, Dishwasher, Disposal, Kitchen Island, Microwave, Oven (Wall), Refrigerator, Solid Surface Counters, Stainless Steel Appliance(s), Walk-in Pantry
- Bedroom Description:Walk-In Closet(s)
- Living area:3,406 sq. ft.
Heating and cooling
- Cooling:Ceiling Fan(s), Central Air, Dual
- Heating:Central, Dual, Forced Air, Natural Gas
- Central air:Yes
Structure and exterior
- Roof:Composition
- Year built:2018
- Building area:3,406 sq. ft.
- Lot area:0.5 Acres
- Lot Features:Greenbelt, Level
- Architectural Style:Brick Front, Traditional
- Construction Materials:Block, Concrete
- Exterior Features:Screened
- Foundation Description:Slab
- Levels:2 Story
Schools
- High school:East Coweta
- Middle school:East Coweta
- Elementary school:Willis Road
Utilities
- Water:Public, Water Available
- Sewer:Public Sewer, Sewer Connected
Finances and disclosures
- Price:$495,000
- Price per sq. ft.:$145.33
- Tax amount:$5,861 (2025)
Features and amenities
- Appliances:Cooktop, Dishwasher, Disposal, Dryer, Gas Water Heater, Microwave, Oven (Wall), Refrigerator, Stainless Steel Appliance(s), Washer
- Laundry features:Dryer, Laundry, Upper Level, Washer
- Amenities:Gas Water Heater, Pulldown Attic Stairs, Two Story Foyer
Parking
- Total parking spaces:2
- Parking description:Attached, Garage, Garage Door Opener, Kitchen Level, Side/Rear Entrance, Storage
- Garage:Yes
 2026 Georgia MLS. All rights reserved. Information Deem Reliable But Not Guaranteed November 11, 2026
New listings near 540 Twelve Oaks Drive
- New
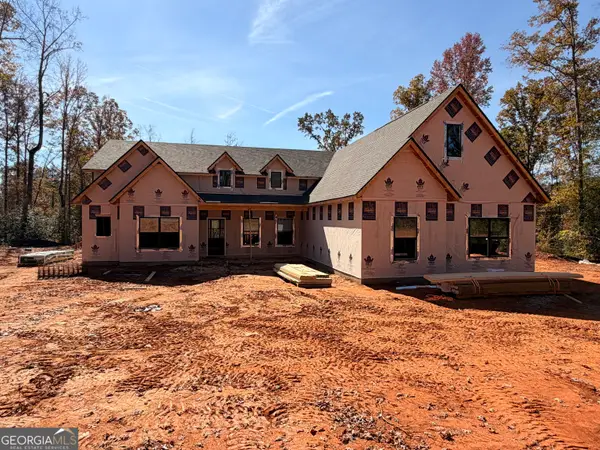 $579,914Active4 beds 4 baths2,727 sq. ft.
642 Al Roberts Rd., Senoia, GA 30276
MLS# 10888478Listed by: Coldwell Banker Bullard Realty - New
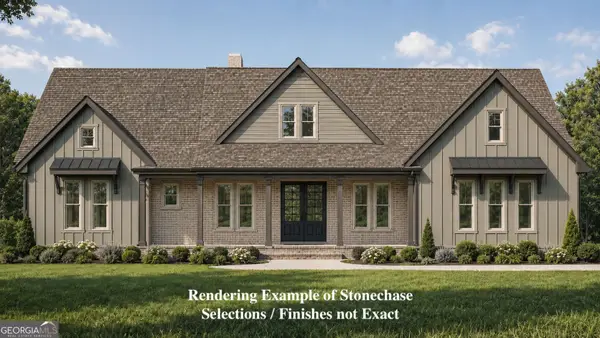 $549,914Active4 beds 3 baths2,550 sq. ft.
602 Al Roberts Rd., Senoia, GA 30276
MLS# 10888122Listed by: Coldwell Banker Bullard Realty - New
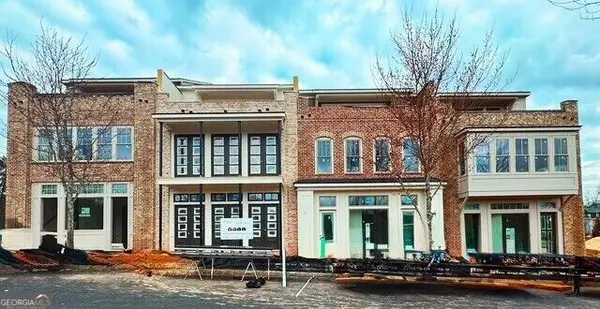 $939,693Active3 beds 4 baths3,300 sq. ft.
67 Bourbon Street #6, Senoia, GA 30276
MLS# 10887918Listed by: BHHS Georgia Properties - New
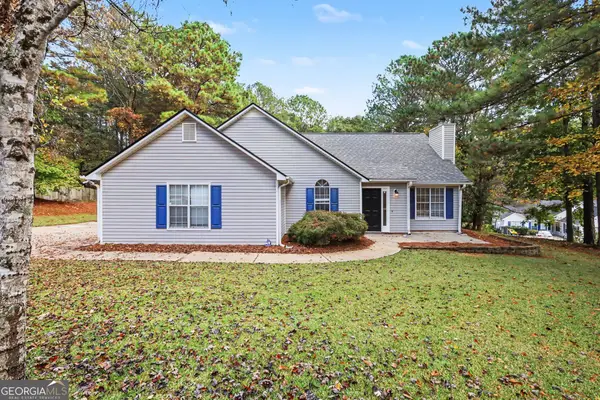 $314,900Active3 beds 2 baths1,354 sq. ft.
30 Saddlebrook Way, Senoia, GA 30276
MLS# 10887731Listed by: Mark Spain Real Estate - New
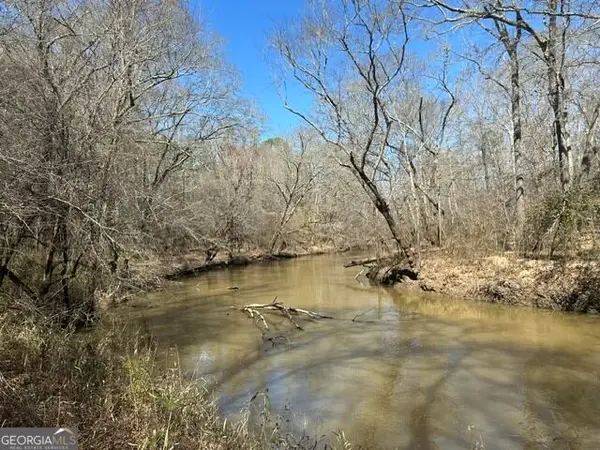 $2,436,437Active-- beds -- baths
0 Sullivan Mill Road, Senoia, GA 30276
MLS# 10887667Listed by: Branch Farm & Timberland - New
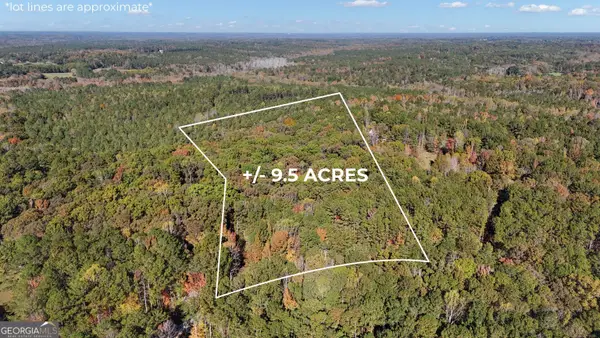 $500,000Active9.5 Acres
0 Couch Road, Senoia, GA 30276
MLS# 10887518Listed by: Keller Williams Realty Atl. Partners - New
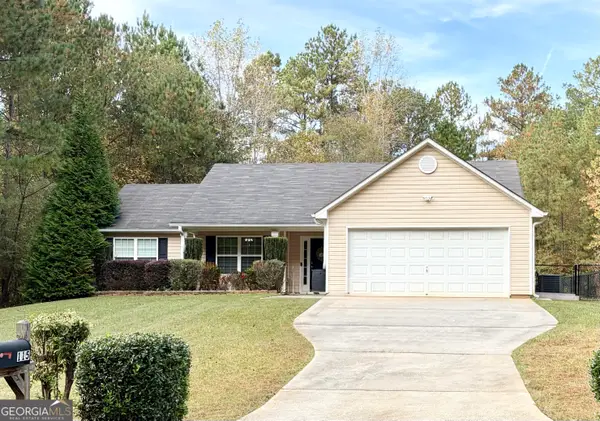 $360,000Active3 beds 2 baths1,678 sq. ft.
115 Glazier Farms Court, Senoia, GA 30276
MLS# 10887054Listed by: Drake Realty of Greater Atlanta - New
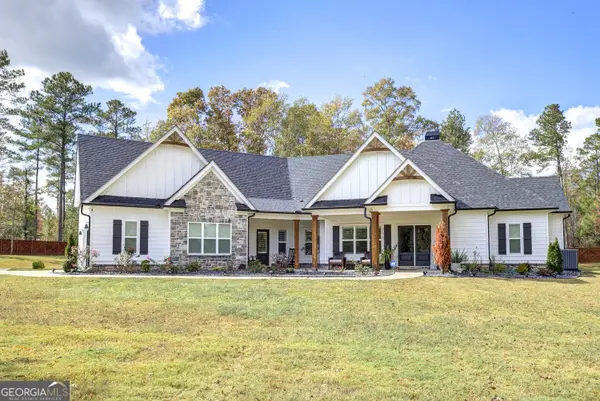 $925,000Active5 beds 4 baths3,952 sq. ft.
43 Starlight Drive, Senoia, GA 30276
MLS# 10886881Listed by: Chapman Hall Realtors Atlanta North - New
 $849,900Active4 beds 3 baths2,245 sq. ft.
861 Elders Mill Road, Senoia, GA 30276
MLS# 10886127Listed by: Southern Classic Realtors


Protect your home and budget from life's surprises with an Assurant Home Warranty, backed by a partner that supports you through every step of homeownership. Explore Plans.
© 2023 - 2026 ERA Franchise Systems LLC. All rights reserved. ERA Franchise Systems LLC fully supports the principles of the Fair Housing Act and the Equal Opportunity Act. ERA, ERA Real Estate powered, and their respective logos are registered service marks of ERA Franchise Systems LLC. Each office is independently owned and operated.