
583 Padgett Road, Senoia, GA 30276
Local realty services provided by:ERA Towne Square Realty, Inc.
Listed by: carrie guthrie
Office: bush real estate
MLS#:10799724
Source:METROMLS
Price summary
- Price:$1,550,000
- Price per sq. ft.:$273.56
About this home
Priced below appraised value! No HOA! Welcome to an extraordinary private estate where timeless elegance meets modern luxury on more than five breathtaking acres in the highly sought after Whitewater School District. Tucked behind a gated entrance, this exceptional property offers the perfect balance of refined living, peaceful privacy, and resort-style entertaining. Step through the grand foyer into a thoughtfully designed floor plan featuring a private executive office that could also be used as a nursery, sitting room, or additional bedroom. The impressive formal dining room has seating for 12 or more-perfect for hosting unforgettable gatherings. The luxurious main-level owner's suite is a true retreat, complete with a spa-inspired bath showcasing a freestanding soaking tub, an oversized tiled walk-in shower, double vanities, touchless lighted mirrors and custom closet systems. Designed for both the passionate chef and effortless entertaining, the gourmet kitchen features exquisite countertops, Bertazzoni appliances, double ovens, a farmhouse sink, a convenient pot filler, ample custom cabinetry and abundant workspace. The kitchen flows seamlessly into the breakfast area, cozy keeping room, and spacious family room, where a stunning floor-to-ceiling stone fireplace and custom built-in bookshelves create a warm yet sophisticated focal point. Upstairs, you'll find four generously sized bedrooms, two beautifully appointed bathrooms with granite countertops and tile finishes, and a spacious game room complete with a wet bar and mini refrigerator. The Jack-and-Jill bath offers dual vanities, touchless lighted mirrors, a tiled walk-in shower, and a charming clawfoot soaking tub. Every detail of this home has been thoughtfully curated with significant recent upgrades, a salt water pool and spa (2024) and a 24 x 24 garage with an extended covered roof (2024), tankless water heater (2024), and custom closet systems (2024), temperature controlled vents installed in crawlspace (2025), and gutter guards (2025). The outdoor living experience is nothing short of spectacular. Whether you're entertaining guests or enjoying quiet evenings at home, this resort-inspired backyard delivers. Relax beside the stunning saltwater pool or spa, surrounded by low-maintenance artificial turf, and a poolside pergola. A newly constructed detached garage with a covered porch provides additional versatility, while the private garden area and fenced pasture complete this remarkable estate. This is more than a home-it's a lifestyle. This home offers luxury, privacy, and exceptional amenities in one of Senoia's most desirable settings and school districts, this rare property is truly one of a kind. Roof and gutters, AC units, Hardwood floors, Windows and Siding (3 years old)....
Contact an agent
Home facts
- Year built:1987
- Subdivision & Development:NONE
- Listing ID #:10799724
- Updated:September 06, 2026 at 11:02 AM
Rooms and interior
- Bedrooms:5
- Total bathrooms:4
- Full bathrooms:3
- Half bathrooms:1
- Flooring:Carpet, Hardwood, Tile
- Dining Description:Seats 12+, Separate Room
- Bathrooms Description:Double Vanity, Separate Shower, Soaking Tub, Tile Bath
- Kitchen Description:Breakfast Area, Dishwasher, Double Oven, Kitchen Island, Microwave, Oven (Wall), Pantry, Refrigerator, Stainless Steel Appliance(s)
- Bedroom Description:Master On Main Level, Walk-In Closet(s)
- Living area:5,666 sq. ft.
Heating and cooling
- Cooling:Central Air
- Heating:Heat Pump
- Central air:Yes
Structure and exterior
- Roof:Composition
- Year built:1987
- Building area:5,666 sq. ft.
- Lot area:5.04 Acres
- Lot Features:Open Lot, Private
- Architectural Style:Craftsman
- Construction Materials:Concrete, Wood Siding
- Exterior Features:Deck/Patio, Garden
- Levels:2 Story
Schools
- High school:Whitewater
- Middle school:Whitewater
- Elementary school:Peeples
Utilities
- Water:Well
- Sewer:Septic Tank
Finances and disclosures
- Price:$1,550,000
- Price per sq. ft.:$273.56
- Tax amount:$12,312 (2025)
Features and amenities
- Appliances:Dishwasher, Double Oven, Microwave, Oven (Wall), Refrigerator, Stainless Steel Appliance(s), Tankless Water Heater
- Laundry features:In Kitchen, In Mud Room, Laundry
- Amenities:Bookcases, High Ceilings, Security System, Smoke Detector(s), Tankless Water Heater, Two Story Foyer, Wet Bar
- Pool features:Heated, In Ground, Salt Water
Parking
- Total parking spaces:4
- Parking description:Attached, Detached Parking, Garage, Garage Door Opener, Kitchen Level
- Garage:Yes
 2026 Georgia MLS. All rights reserved. Information Deem Reliable But Not Guaranteed September 6, 2026
New listings near 583 Padgett Road
- New
 $679,900Active4 beds 4 baths2,728 sq. ft.
176 Ryeland Drive, Senoia, GA 30276
MLS# 10840742Listed by: Keller Williams Realty Atl. Partners - New
 $1,300,000Active26.43 Acres
374 A & B Luther Bailey Rd, SENOIA, GA 30276
MLS# 10840596Listed by: Synergy Realty East, Inc. - New
 $794,000Active5 beds 3 baths2,893 sq. ft.
9902 Highway 16, Senoia, GA 30276
MLS# 10839863Listed by: BHHS Georgia Properties - New
 $497,900Active4 beds 4 baths2,796 sq. ft.
85 Rock Mill Trail, Senoia, GA 30276
MLS# 7832652Listed by: EXP REALTY, LLC. - New
 $319,900Active3 beds 2 baths1,115 sq. ft.
185 Hayward Bishop Way, Senoia, GA 30276
MLS# 10839717Listed by: Southern Classic Realtors 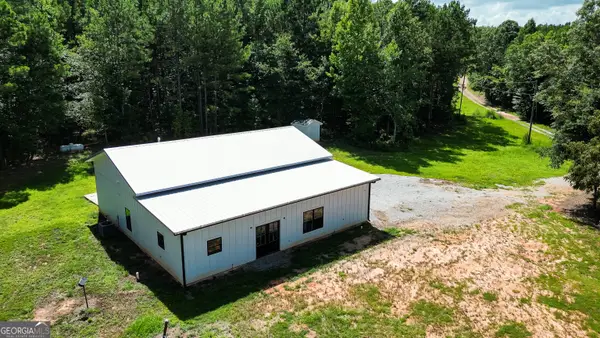 $499,000Active2 beds 2 baths
708 Line Creek Road, Senoia, GA 30276
MLS# 10812576Listed by: Southern Real Estate Properties- New
 $515,000Active5 beds 3 baths3,274 sq. ft.
80 Savannah Drive, Senoia, GA 30276
MLS# 10839145Listed by: eXp Realty - New
 $615,000Active4 beds 3 baths2,977 sq. ft.
250 Wet Stone Rd, Senoia, GA 30276
MLS# 10838995Listed by: Local Pros Real Estate Group - New
 $824,990Active5 beds 4 baths3,749 sq. ft.
1058 Lawshe Road, Senoia, GA 30276
MLS# 7831729Listed by: LOKATION REAL ESTATE, LLC - New
 $499,900Active4 beds 3 baths3,052 sq. ft.
90 Teal Court, Senoia, GA 30276
MLS# 10838152Listed by: Full House Realty


Protect your home and budget from life's surprises with an Assurant Home Warranty, backed by a partner that supports you through every step of homeownership. Explore Plans.
© 2023 - 2026 ERA Franchise Systems LLC. All rights reserved. ERA Franchise Systems LLC fully supports the principles of the Fair Housing Act and the Equal Opportunity Act. ERA, ERA Real Estate powered, and their respective logos are registered service marks of ERA Franchise Systems LLC. Each office is independently owned and operated.