
9852 Post Road, Shady Dale, GA 31085
Local realty services provided by:ERA Hirsch Real Estate Team
Listed by: jacel galloway, tiffany bugera
Office: galloway real estate
MLS#:10855471
Source:METROMLS
Price summary
- Price:$575,000
- Price per sq. ft.:$319.44
About this home
Welcome to your turn-key homestead in North Jasper County! Situated on 5 acres, this custom ranch offers the perfect combination of comfortable living, functional outdoor spaces, and established homestead features-all ready for its next owner. Inside, the home features a custom kitchen with a butler's pantry that opens to a spacious family living area highlighted by a beautiful fireplace. The primary suite offers a private retreat with a freestanding clawfoot tub, separate shower, and large walk-in closet. Two additional bedrooms and a full bathroom provide plenty of additional space. Recent upgrades include double-pane, energy-efficient windows, with the larger windows tinted for additional energy efficiency and comfort. Step outside to a gorgeous outdoor living area featuring a custom water fountain and fire pit-perfect for relaxing, entertaining, and enjoying the peaceful surroundings. The property also includes a 25x25 shop with electricity and water, plus an attached lean-to for additional covered storage or workspace. For those looking for an established homestead, much of the work is already done! The property features a fully gated garden area with water access, chicken coop, multiple producing blueberry bushes, peach trees, and fig trees. The acreage is fenced and cross-fenced for livestock, offering flexibility for a variety of agricultural or hobby-farm uses. Whether you have been dreaming of a move-in-ready homestead, want space for animals and gardening, or simply want 5 acres to enjoy, this North Jasper County property offers the opportunity to settle in and start enjoying the lifestyle from day one....
Contact an agent
Home facts
- Year built:2003
- Subdivision & Development:none
- Listing ID #:10855471
- Updated:October 06, 2026 at 11:19 AM
Rooms and interior
- Bedrooms:3
- Total bathrooms:2
- Full bathrooms:2
- Flooring:Hardwood, Tile
- Dining Description:Living Room/Dining Room Combo
- Bathrooms Description:Double Vanity, Soaking Tub, Tile Bath
- Kitchen Description:Breakfast Area, Country Kitchen, Ice Maker, Microwave, Oven/Range (Combo), Pantry, Refrigerator, Solid Surface Counters, Stainless Steel Appliance(s), Walk-in Pantry
- Bedroom Description:Master On Main Level, Split Bedroom Plan, Walk-In Closet(s)
- Living area:1,800 sq. ft.
Heating and cooling
- Cooling:Ceiling Fan(s), Central Air
- Heating:Central, Heat Pump
- Central air:Yes
Structure and exterior
- Roof:Composition
- Year built:2003
- Building area:1,800 sq. ft.
- Lot area:5.29 Acres
- Lot Features:Corner Lot, Open Lot, Pasture
- Architectural Style:Country/Rustic
- Construction Materials:Wood Siding
- Exterior Features:Garden
- Levels:1 Story
Schools
- High school:Jasper
- Middle school:Jasper
- Elementary school:Jasper Elementary
Utilities
- Water:Well
- Sewer:Septic Tank
Finances and disclosures
- Price:$575,000
- Price per sq. ft.:$319.44
- Tax amount:$3,318 (2025)
Features and amenities
- Appliances:Microwave, Oven/Range (Combo), Refrigerator, Stainless Steel Appliance(s)
- Laundry features:Laundry
- Amenities:Bay Window(s), Beamed Ceilings, Double Pane Windows, Window Treatments
Parking
- Total parking spaces:2
- Parking description:Attached, Garage, Garage Door Opener
- Garage:Yes
 2026 Georgia MLS. All rights reserved. Information Deem Reliable But Not Guaranteed October 6, 2026
New listings near 9852 Post Road
- Open Sat, 10am to 2pm
 $1,300,000Active3 beds 4 baths2,922 sq. ft.
9895 Post Road, Shady Dale, GA 31085
MLS# 10847229Listed by: Joe Stockdale Real Estate  $139,900Active5.53 Acres
1211 Concord Road, Shady Dale, GA 31085
MLS# 10840939Listed by: Georgia Hometown Realty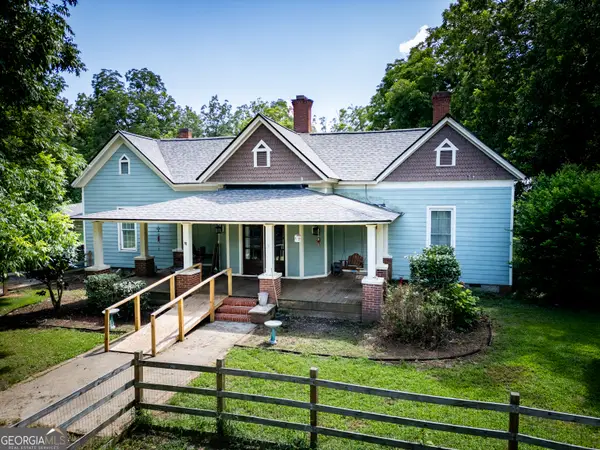 $399,900Active4 beds 5 baths2,544 sq. ft.
111 Banks Street, Shady Dale, GA 31085
MLS# 10805683Listed by: Hometown Realty Consultants $475,000Active3 beds 3 baths3,298 sq. ft.
4759 Ga Highway 142, Shady Dale, GA 31085
MLS# 10771420Listed by: Southern Classic Realtors $450,000Active3 beds 2 baths1,792 sq. ft.
715 Concord Road, Shady Dale, GA 31085
MLS# 10757765Listed by: Crye-Leike, Realtors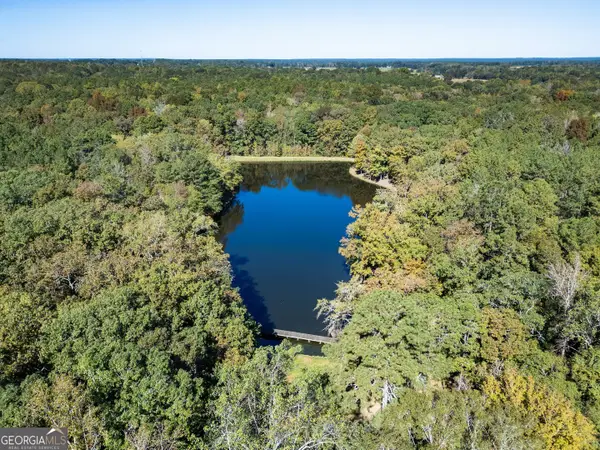 $450,000Active-- beds -- baths
0 Ga Highway 142 #A-1 (N-1), Shady Dale, GA 31085
MLS# 10753527Listed by: Southern Edge Realty LLC $195,000Active1 beds 1 baths
670 Jefferies Road, Shady Dale, GA 31085
MLS# 7709046Listed by: HOMESMART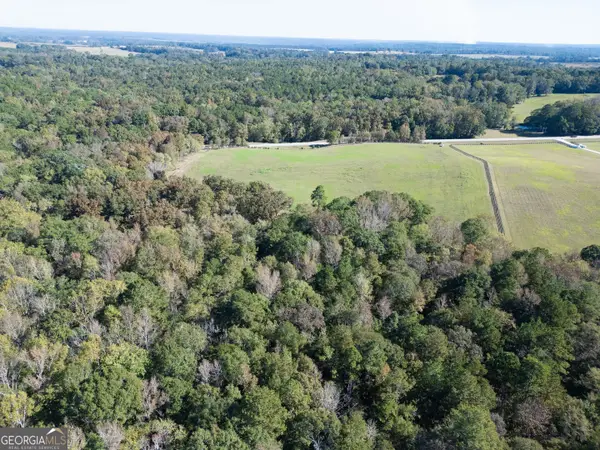 $340,750Active-- beds -- baths
0 Ga Highway 142 #B-1 (S-1), Shady Dale, GA 31085
MLS# 10625348Listed by: Southern Edge Realty LLC


Protect your home and budget from life's surprises with an Assurant Home Warranty, backed by a partner that supports you through every step of homeownership. Explore Plans.
© 2023 - 2026 ERA Franchise Systems LLC. All rights reserved. ERA Franchise Systems LLC fully supports the principles of the Fair Housing Act and the Equal Opportunity Act. ERA, ERA Real Estate powered, and their respective logos are registered service marks of ERA Franchise Systems LLC. Each office is independently owned and operated.