
110 Mcintosh Estates Drive, Sharpsburg, GA 30277
Local realty services provided by:ERA Towne Square Realty, Inc.
110 Mcintosh Estates Drive,Sharpsburg, GA 30277
$319,900
- 3 Beds
- 2 Baths
- 1,665 sq. ft.
- Single family
- Active
Listed by: robert salmons
Office: entera realty, llc.
MLS#:7831774
Source:FIRSTMLS
Price summary
- Price:$319,900
- Price per sq. ft.:$192.13
About this home
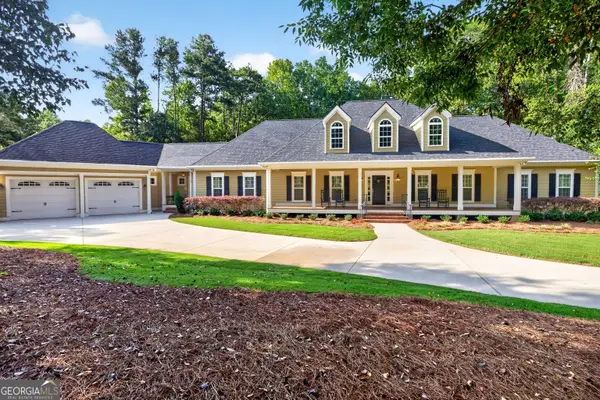
Welcome to this beautifully updated 3-bedroom, 2-bathroom home located in the desirable Mcintosh Estates neighborhood. This home features an open floorplan highlighted by tall ceilings in the living room, creating a seamless and airy feel. The main living area centers around a cozy fireplace and flows effortlessly into the updated kitchen. The kitchen boasts elegant countertops and modern sleek appliances, making it a stylish and functional space for cooking and gathering. The primary suite offers a private retreat complete with an attached ensuite bathroom featuring a convenient double-sink vanity. Step outside to find a private, fully fenced-in backyard, perfect for outdoor relaxation and activities. Centrally located, this property is just minutes away from Sharpsburg and Senoia, offering quick and easy access to local shopping, dining, and grocery essentials.
Schedule your private showing today!
Contact an agent
Home facts
- Year built:1998
- Subdivision & Development:MCINTOSH ESTATES
- Listing ID #:7831774
- Updated:September 07, 2026 at 01:31 PM
Rooms and interior
- Bedrooms:3
- Total bathrooms:2
- Full bathrooms:2
- Flooring:Carpet, Laminate, Vinyl
- Dining Description:Open Concept
- Bathrooms Description:Double Vanity, Shower Only, Soaking Tub, Vaulted Ceiling(s)
- Kitchen Description:Breakfast Bar, Dishwasher, Electric Range, Refrigerator
- Bedroom Description:Master on Main
- Living area:1,665 sq. ft.
Heating and cooling
- Cooling:Central Air
- Heating:Central, Natural Gas
- Central air:Yes
Structure and exterior
- Roof:Composition, Shingle
- Year built:1998
- Building area:1,665 sq. ft.
- Lot area:0.69 Acres
- Lot Features:Level
- Architectural Style:Traditional
- Construction Materials:Vinyl Siding
- Exterior Features:Deck, Rain Gutters
- Levels:1 Story
Schools
- High school:East Coweta
- Middle school:Lee
- Elementary school:Willis Road
Utilities
- Water:Public, Water Available
- Sewer:Septic Tank
Finances and disclosures
- Price:$319,900
- Price per sq. ft.:$192.13
- Tax amount:$2,643 (2025)
Features and amenities
- Laundry features:In Hall
Parking
- Total parking spaces:2
- Parking description:Garage
- Garage spaces:2
 Listings identified with the FMLS IDX logo come from FMLS and are held by brokerage firms other than the owner of this website. The listing brokerage is identified in any listing details. Information is deemed reliable but is not guaranteed. If you believe any FMLS listing contains material that infringes your copyrighted work please click here (https://www.fmls.com/dmca) to review our DMCA policy and learn how to submit a takedown request. ©2026 First Multiple Listing Service, Inc.
New listings near 110 Mcintosh Estates Drive
- Coming Soon
 $1,299,000Coming Soon3 beds 3 baths2,457 sq. ft.
207 Marion Beavers Road, Sharpsburg, GA 30277
MLS# 7827901Listed by: MARK SPAIN REAL ESTATE - Coming Soon
 $1,299,000Coming Soon3 beds 3 baths2,457 sq. ft.
207 Marion Beavers Road, Sharpsburg, GA 30277
MLS# 10840595Listed by: Mark Spain Real Estate - Coming Soon
 $509,700Coming Soon2 beds 2 baths2,117 sq. ft.
575 Timberbrook Drive, Sharpsburg, GA 30277
MLS# 10836530Listed by: Acme Audubon Inc. - New
 $650,000Active4 beds 4 baths3,262 sq. ft.
200 Yellowwood Drive, Sharpsburg, GA 30277
MLS# 10839961Listed by: RiverBrook Realty - New
 $450,000Active3 beds 3 baths2,665 sq. ft.
15 Oak Ridge Drive, Sharpsburg, GA 30277
MLS# 10840131Listed by: Keller Williams Realty Atl. Partners - New
 $880,000Active4 beds 3 baths3,104 sq. ft.
1541 Palmetto Tyrone Road, Sharpsburg, GA 30277
MLS# 10839720Listed by: Coldwell Banker Bullard Realty - New
 $650,000Active5 beds 3 baths3,960 sq. ft.
150 Indian Bluff Drive, Sharpsburg, GA 30277
MLS# 10839518Listed by: Southern Classic Realtors - New
 $365,000Active3 beds 3 baths1,930 sq. ft.
178 Major Road, Sharpsburg, GA 30277
MLS# 10839243Listed by: Keller Williams Realty Atl. Partners - New
 $489,900Active4 beds 3 baths2,690 sq. ft.
54 Airmont Drive, Sharpsburg, GA 30277
MLS# 10838290Listed by: Southern Classic Realtors


Protect your home and budget from life's surprises with an Assurant Home Warranty, backed by a partner that supports you through every step of homeownership. Explore Plans.
© 2023 - 2026 ERA Franchise Systems LLC. All rights reserved. ERA Franchise Systems LLC fully supports the principles of the Fair Housing Act and the Equal Opportunity Act. ERA, ERA Real Estate powered, and their respective logos are registered service marks of ERA Franchise Systems LLC. Each office is independently owned and operated.