
12 Water Oak Drive, Sharpsburg, GA 30277
Local realty services provided by:ERA Hirsch Real Estate Team
12 Water Oak Drive,Sharpsburg, GA 30277
$539,000
- 4 Beds
- 2 Baths
- 2,444 sq. ft.
- Single family
- Active
Listed by: jacqueline campbell
Office: remax concierge
MLS#:10846448
Source:METROMLS
Price summary
- Price:$539,000
- Price per sq. ft.:$220.54
- Monthly HOA dues:$31.25
About this home
RANCH HOME with an INGROUND SALTWATER POOL and a floor plan that offers plenty of flexibility! Most of the living space is conveniently located on the MAIN LEVEL, including the primary suite and two additional bedrooms. Hardwood floors run throughout the main living areas, with 9' and vaulted ceilings and upgraded trim adding character throughout. 2 fireplaces, one in the family room and one in the keeping room. The LARGE FAMILY ROOM is open to the kitchen and breakfast area, making the main living space comfortable and functional for everyday living and entertaining. The kitchen features solid-surface countertops, stainless appliances, hardwood floors and plenty of workspace. A separate dining room and formal living room provide additional space that could easily be used as an office, sitting room or whatever works best for your needs. The PRIMARY SUITE is on the main level and includes its own sitting area, walk-in closet and a spacious bath with a stone shower, separate garden tub and dual vanities. Bedrooms 2 and 3 are also generously sized and share a large hall bath with dual vanities. Upstairs, the HUGE BONUS ROOM/BEDROOM 4 gives you even more flexibility - use it as a private bedroom, media room, game room, home gym or combination space. The covered rear porch overlooks the beautiful INGROUND saltwater POOL with stone coping and a fenced, wooded backyard that provides privacy and a great setting for relaxing or entertaining. The best of both worlds, with trees in the back of the lot so that you have the space without the maintenance. With more than an acre and greenbelt along the property, you get plenty of breathing room and privacy when you step into the back yard. The neighborhood has a pond and pavilion and offers a sense of community. OTHER FEATURES YOU'LL LOVE: extensive molding and custom trim work, vaulted ceiling in the keeping room, open concept floorplan, outbuilding / garden shed for outdoor storage....
Contact an agent
Home facts
- Year built:2006
- Subdivision & Development:The Oaks At Turin
- Listing ID #:10846448
- Updated:September 17, 2026 at 11:07 AM
Rooms and interior
- Bedrooms:4
- Total bathrooms:2
- Full bathrooms:2
- Flooring:Carpet, Hardwood, Tile
- Dining Description:Separate Room
- Bathrooms Description:Double Vanity, Separate Shower, Soaking Tub, Tile Bath
- Kitchen Description:Breakfast Bar, Breakfast Room, Dishwasher, Microwave, Oven/Range (Combo), Solid Surface Counters, Stainless Steel Appliance(s)
- Bedroom Description:Master On Main Level, Walk-In Closet(s)
- Living area:2,444 sq. ft.
Heating and cooling
- Cooling:Ceiling Fan(s), Central Air, Common, Dual, Electric, Zoned
- Heating:Central, Dual, Heat Pump, Zoned
- Central air:Yes
Structure and exterior
- Roof:Composition
- Year built:2006
- Building area:2,444 sq. ft.
- Lot area:1 Acres
- Lot Features:Greenbelt, Level, Private
- Architectural Style:Craftsman, Ranch
- Construction Materials:Concrete
- Exterior Features:Deck/Patio, Garden
- Foundation Description:Slab
- Levels:1.5 Story
Schools
- High school:East Coweta
- Middle school:East Coweta
- Elementary school:Poplar Road
Utilities
- Water:Public
- Sewer:Septic Tank, Sewer Connected
Finances and disclosures
- Price:$539,000
- Price per sq. ft.:$220.54
- Tax amount:$3,302 (2025)
Features and amenities
- Appliances:Dishwasher, Microwave, Oven/Range (Combo), Stainless Steel Appliance(s)
- Laundry features:In Mud Room, Laundry
- Amenities:Double Pane Windows, High Ceilings, Smoke Detector(s), Tray Ceiling(s), Vaulted Ceiling(s)
- Pool features:In Ground, Salt Water
Parking
- Total parking spaces:2
- Parking description:Attached, Garage, Garage Door Opener, Kitchen Level, Side/Rear Entrance
- Garage:Yes
 2026 Georgia MLS. All rights reserved. Information Deem Reliable But Not Guaranteed September 17, 2026
New listings near 12 Water Oak Drive
- Coming Soon
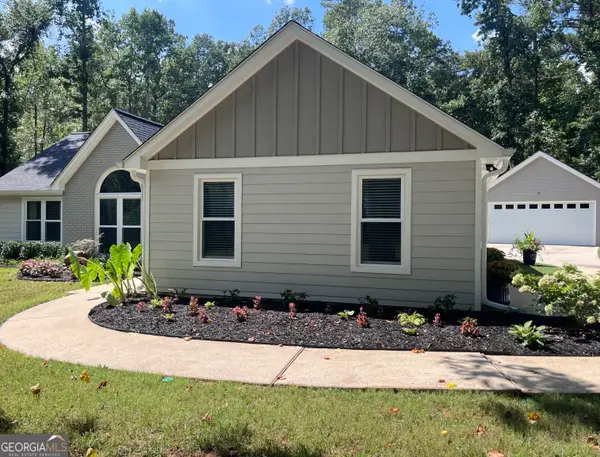 $429,900Coming Soon3 beds 2 baths1,502 sq. ft.
95 First Mannassas Way E, Sharpsburg, GA 30277
MLS# 10846512Listed by: Bush Real Estate - Coming Soon
 $1,299,000Coming Soon3 beds 3 baths2,457 sq. ft.
207 Marion Beavers Road, Sharpsburg, GA 30277
MLS# 7827901Listed by: MARK SPAIN REAL ESTATE - Coming Soon
 $1,299,000Coming Soon3 beds 3 baths2,457 sq. ft.
207 Marion Beavers Road, Sharpsburg, GA 30277
MLS# 10840595Listed by: Mark Spain Real Estate - New
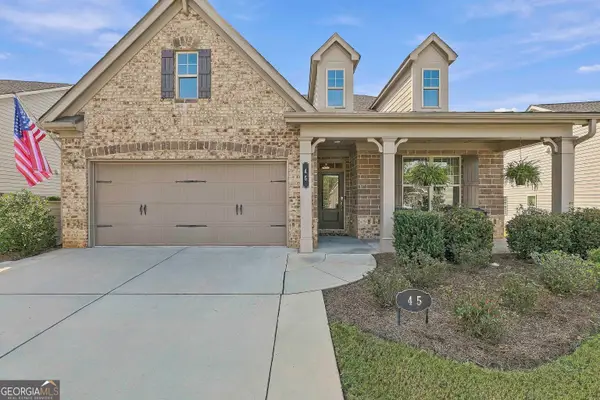 $515,000Active3 beds 2 baths2,092 sq. ft.
45 Maple Leaf Road, Sharpsburg, GA 30277
MLS# 10847292Listed by: Dwelli 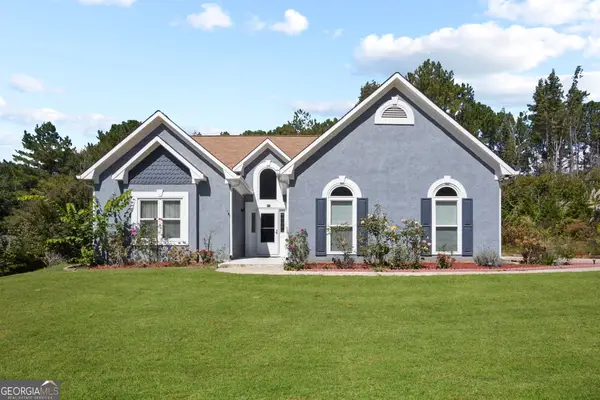 $364,900Active3 beds 2 baths1,608 sq. ft.
31 Pecan Drive, Sharpsburg, GA 30277
MLS# 10697305Listed by: Weichert Realtors - The Collective- New
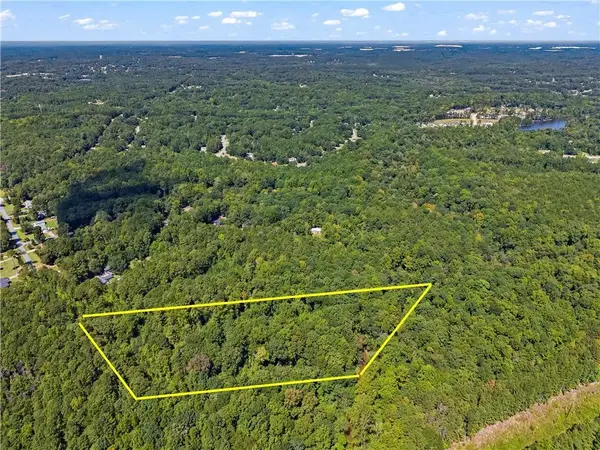 $94,000Active2.4 Acres
0 N/a, Sharpsburg, GA 30277
MLS# 7838698Listed by: KELLER WILLIAMS REALTY CITYSIDE - New
 $699,900Active4 beds 3 baths3,456 sq. ft.
969 Palmetto Tyrone Road, Sharpsburg, GA 30277
MLS# 10846158Listed by: Ansley Real Estate | Christie's Int - New
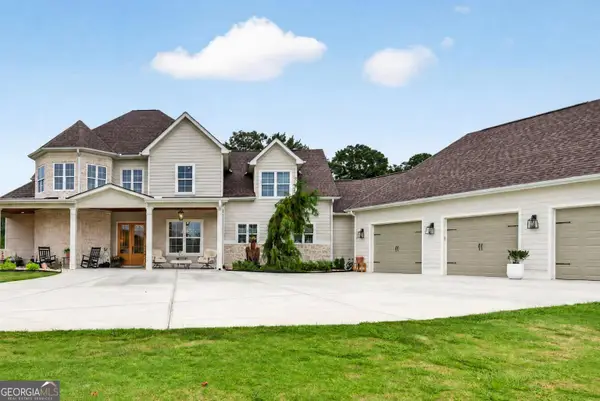 $1,325,000Active4 beds 5 baths3,850 sq. ft.
124 John C Hunter Road, Sharpsburg, GA 30277
MLS# 10845968Listed by: Ansley Real Estate | Christie's Int - New
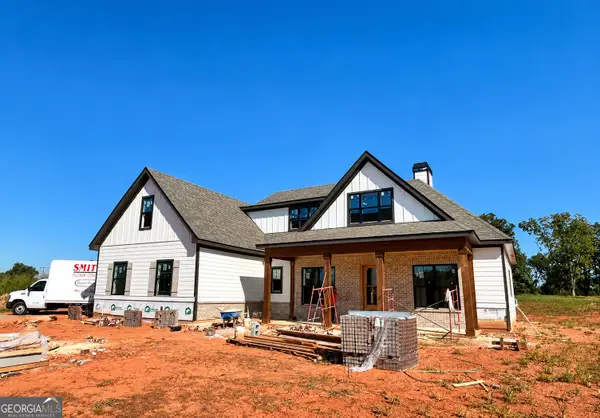 $929,990Active5 beds 5 baths3,490 sq. ft.
0 Stewart, Sharpsburg, GA 30277
MLS# 10845969Listed by: Dwelli


Protect your home and budget from life's surprises with an Assurant Home Warranty, backed by a partner that supports you through every step of homeownership. Explore Plans.
© 2023 - 2026 ERA Franchise Systems LLC. All rights reserved. ERA Franchise Systems LLC fully supports the principles of the Fair Housing Act and the Equal Opportunity Act. ERA, ERA Real Estate powered, and their respective logos are registered service marks of ERA Franchise Systems LLC. Each office is independently owned and operated.