
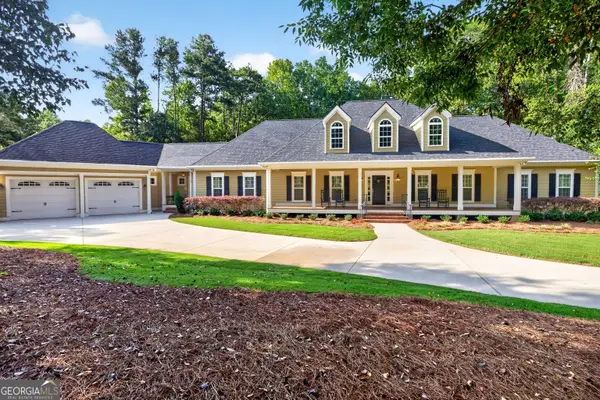
200 Yellowwood Drive, Sharpsburg, GA 30277
Local realty services provided by:ERA Hirsch Real Estate Team
200 Yellowwood Drive,Sharpsburg, GA 30277
$650,000
- 4 Beds
- 4 Baths
- 3,262 sq. ft.
- Single family
- Active
Listed by: victoria allen
Office: riverbrook realty
MLS#:10839961
Source:METROMLS
Price summary
- Price:$650,000
- Price per sq. ft.:$199.26
- Monthly HOA dues:$66.67
About this home
Immaculate updated 4 BR/3.5 BA with private backyard oasis in sought after Persimmon Creek South subdivision and Northgate/Bass Middle/Canongate Elementary school zone. The main floor features an updated kitchen with updated countertops and backsplash along with gorgeous hardwood floors and moldings galore. Large master suite on main with large bedroom, his and her closets and vanities, extra large shower and garden tub. The newly updated kitchen enjoys solid surface countertops, stainless appliances and a large island overlooking an eating area and cozy keeping room. Upstairs has three bedrooms and two baths. Just as important is the backyard oasis where you will spend as much time as inside. The extra large covered patio opens to an in-ground pool with new liner and level backyard with privacy fence. Wooded lot extends beyond fenced year. Updates completed since 2022: new exterior paint (2022), new garage door (2022) , new roof and gutters (2023), new upstairs HVAC (July 2026), new side and back exterior lights, new pool liner (2025), painted kitchen cabinets (2025), new countertops (2025), new dishwasher (2022), new tile backsplash (2025), new backyard shed, installed master closet system, installed reverse osmosis under kitchen sink. (2026)...
Contact an agent
Home facts
- Year built:2010
- Subdivision & Development:Persimmon Creek South
- Listing ID #:10839961
- Updated:September 07, 2026 at 11:02 AM
Rooms and interior
- Bedrooms:4
- Total bathrooms:4
- Full bathrooms:3
- Half bathrooms:1
- Flooring:Carpet, Hardwood, Tile
- Dining Description:Separate Room
- Bathrooms Description:Double Vanity, Separate Shower, Soaking Tub, Tile Bath
- Kitchen Description:Breakfast Area, Breakfast Bar, Cooktop, Dishwasher, Kitchen Island, Microwave, Oven (Wall), Pantry, Solid Surface Counters, Stainless Steel Appliance(s), Walk-in Pantry
- Bedroom Description:Master On Main Level, Walk-In Closet(s)
- Living area:3,262 sq. ft.
Heating and cooling
- Cooling:Ceiling Fan(s), Central Air, Dual, Electric, Zoned
- Heating:Central, Dual, Natural Gas, Zoned
- Central air:Yes
Structure and exterior
- Roof:Composition
- Year built:2010
- Building area:3,262 sq. ft.
- Lot area:1.3 Acres
- Lot Features:Level, Private
- Architectural Style:Craftsman, Traditional
- Construction Materials:Concrete
- Exterior Features:Deck, Deck/Patio, Sprinkler System
- Foundation Description:Slab
- Levels:2 Story
Schools
- High school:Northgate
- Middle school:Blake Bass
- Elementary school:Cannongate
Utilities
- Water:Public
- Sewer:Septic Tank
Finances and disclosures
- Price:$650,000
- Price per sq. ft.:$199.26
- Tax amount:$5,878 (2021)
Features and amenities
- Appliances:Cooktop, Dishwasher, Gas Water Heater, Microwave, Oven (Wall), Stainless Steel Appliance(s)
- Laundry features:Laundry
- Amenities:Carbon Monoxide Detector(s), Gas Water Heater, High Ceilings, Pulldown Attic Stairs, Satellite Dish, Security System, Smoke Detector(s), Tray Ceiling(s), Two Story Foyer
- Pool features:In Ground
Parking
- Total parking spaces:2
- Parking description:Attached, Garage, Garage Door Opener, Kitchen Level, Off Street Parking, Side/Rear Entrance
- Garage:Yes
 2026 Georgia MLS. All rights reserved. Information Deem Reliable But Not Guaranteed September 7, 2026
New listings near 200 Yellowwood Drive
- Coming Soon
 $1,299,000Coming Soon3 beds 3 baths2,457 sq. ft.
207 Marion Beavers Road, Sharpsburg, GA 30277
MLS# 7827901Listed by: MARK SPAIN REAL ESTATE - Coming Soon
 $1,299,000Coming Soon3 beds 3 baths2,457 sq. ft.
207 Marion Beavers Road, Sharpsburg, GA 30277
MLS# 10840595Listed by: Mark Spain Real Estate - Coming Soon
 $509,700Coming Soon2 beds 2 baths2,117 sq. ft.
575 Timberbrook Drive, Sharpsburg, GA 30277
MLS# 10836530Listed by: Acme Audubon Inc. - New
 $450,000Active3 beds 3 baths2,665 sq. ft.
15 Oak Ridge Drive, Sharpsburg, GA 30277
MLS# 10840131Listed by: Keller Williams Realty Atl. Partners - New
 $880,000Active4 beds 3 baths3,104 sq. ft.
1541 Palmetto Tyrone Road, Sharpsburg, GA 30277
MLS# 10839720Listed by: Coldwell Banker Bullard Realty - New
 $650,000Active5 beds 3 baths3,960 sq. ft.
150 Indian Bluff Drive, Sharpsburg, GA 30277
MLS# 10839518Listed by: Southern Classic Realtors - New
 $365,000Active3 beds 3 baths1,930 sq. ft.
178 Major Road, Sharpsburg, GA 30277
MLS# 10839243Listed by: Keller Williams Realty Atl. Partners - New
 $319,900Active3 beds 2 baths1,265 sq. ft.
110 Mcintosh Estates Drive, Sharpsburg, GA 30277
MLS# 10838643Listed by: Entera Realty - New
 $489,900Active4 beds 3 baths2,690 sq. ft.
54 Airmont Drive, Sharpsburg, GA 30277
MLS# 10838290Listed by: Southern Classic Realtors


Protect your home and budget from life's surprises with an Assurant Home Warranty, backed by a partner that supports you through every step of homeownership. Explore Plans.
© 2023 - 2026 ERA Franchise Systems LLC. All rights reserved. ERA Franchise Systems LLC fully supports the principles of the Fair Housing Act and the Equal Opportunity Act. ERA, ERA Real Estate powered, and their respective logos are registered service marks of ERA Franchise Systems LLC. Each office is independently owned and operated.