
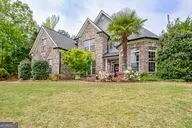
2043 Fischer Road #LOT 1, Sharpsburg, GA 30277
Local realty services provided by:ERA Kings Bay Realty
2043 Fischer Road #LOT 1,Sharpsburg, GA 30277
$795,000
- 4 Beds
- 4 Baths
- 3,301 sq. ft.
- Single family
- Active
Listed by: paula wilcox
Office: lamb & associates inc
MLS#:10770096
Source:METROMLS
Price summary
- Price:$795,000
- Price per sq. ft.:$240.84
About this home
OPEN HOUSE SATURDAY, Aug. 15th from 12 - 3pm. This exceptional new construction, Ranch style with 4 Bedrooms, 3.5 Bathrooms is located in the heart of Sharpsburg and sits on a 3.01-acre homesite. Beautifully crafted home offers the perfect combination of elegance and space. The open style floorplan features three spacious bedrooms on the main level with an additional bedroom upstairs. Step inside to a thoughtfully designed floor plan featuring a large, open great room ideal for entertaining, along with a warm and inviting keeping room-perfect for everyday living or cozy gatherings. The seamless flow of the main living areas creates an open yet comfortable atmosphere filled with natural light with 2 fireplaces. The kitchen is designed as the heart of the home and features a large island, and 2 walk-in pantries. Enjoy custom soft-close cabinets throughout the entire home. The spacious owner's suite on the main level provides a relaxing retreat, while three additional bedrooms and 3.5 bathrooms offering flexibility for family, guests, or a home office. You'll love the spacious outdoor living year-round on the covered back patio, overlooking your expansive acreage-perfect for entertaining, relaxing, or creating your dream backyard oasis. With no HOA, you'll have the freedom to live without restrictions. You can even add a pool in the backyard. Select your vanity mirrors to suit your style from the builder's allowance. Property Highlights: ** SELLER IS OFFERING $10,000. FLEX CASH for this 4 Bedrooms | 3.5 Bathrooms, brick and hardie exterior for lasting durability and curb appeal, Large great room + separate keeping room , Covered back patio for outdoor living on 3.01 acres. No HOA. Convenient to Peachtree City, Newnan & I-85. This is more than just a home-it's a chance to create a personalized living experience while securing valuable financial incentives in a highly desirable location....
Contact an agent
Home facts
- Year built:2025
- Subdivision & Development:Jester Estates
- Listing ID #:10770096
- Updated:August 16, 2026 at 10:50 AM
Rooms and interior
- Bedrooms:4
- Total bathrooms:4
- Full bathrooms:3
- Half bathrooms:1
- Flooring:Carpet, Hardwood, Tile
- Dining Description:Seats 12+, Separate Room
- Bathrooms Description:Double Vanity, Separate Shower, Soaking Tub, Tile Bath
- Kitchen Description:Breakfast Area, Breakfast Bar, Breakfast Room, Convection Oven, Cooktop, Country Kitchen, Dishwasher, Double Oven, Kitchen Island, Microwave, Oven (Wall), Pantry, Solid Surface Counters, Stainless Steel Appliance(s), Walk-in Pantry
- Bedroom Description:Master On Main Level, Roommate Plan, Split Bedroom Plan, Walk-In Closet(s)
- Living area:3,301 sq. ft.
Heating and cooling
- Cooling:Ceiling Fan(s), Central Air, Dual, Electric, Zoned
- Heating:Central, Dual, Forced Air, Heat Pump, Zoned
- Central air:Yes
Structure and exterior
- Roof:Composition
- Year built:2025
- Building area:3,301 sq. ft.
- Lot area:3 Acres
- Lot Features:Level
- Architectural Style:Craftsman, Traditional
- Construction Materials:Brick, Concrete
- Exterior Features:Deck/Patio
- Foundation Description:Slab
- Levels:1.5 Story
Schools
- High school:Northgate
- Middle school:Blake Bass
- Elementary school:Cannongate
Utilities
- Water:Public, Water Available
- Sewer:Septic Tank
Finances and disclosures
- Price:$795,000
- Price per sq. ft.:$240.84
- Tax amount:$2,036 (2023)
Features and amenities
- Appliances:Convection Oven, Cooktop, Dishwasher, Double Oven, Microwave, Oven (Wall), Stainless Steel Appliance(s), Tankless Water Heater
- Laundry features:In Hall, Laundry
- Amenities:Beamed Ceilings, High Ceilings, Rear Stairs, Tankless Water Heater, Tray Ceiling(s)
Parking
- Total parking spaces:3
- Parking description:Attached, Garage, Garage Door Opener, Kitchen Level, Side/Rear Entrance
- Garage:Yes
 2026 Georgia MLS. All rights reserved. Information Deem Reliable But Not Guaranteed August 16, 2026
New listings near 2043 Fischer Road #LOT 1
- New
 $395,000Active3 beds 2 baths1,698 sq. ft.
15 Stonewood Way, Sharpsburg, GA 30277
MLS# 10826543Listed by: Brick and Branch Real Estate - New
 $672,000Active5 beds 3 baths2,580 sq. ft.
374 Persimmon Drive, Sharpsburg, GA 30277
MLS# 10826270Listed by: Chattahoochee Realty of Georgia - New
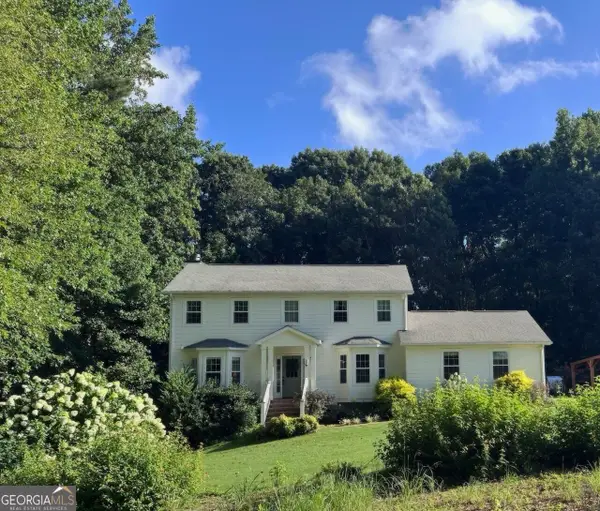 $597,000Active4 beds 4 baths3,248 sq. ft.
4424 Lower Fayetteville Road, Sharpsburg, GA 30277
MLS# 10826213Listed by: Trelora Realty, Inc. - Coming Soon
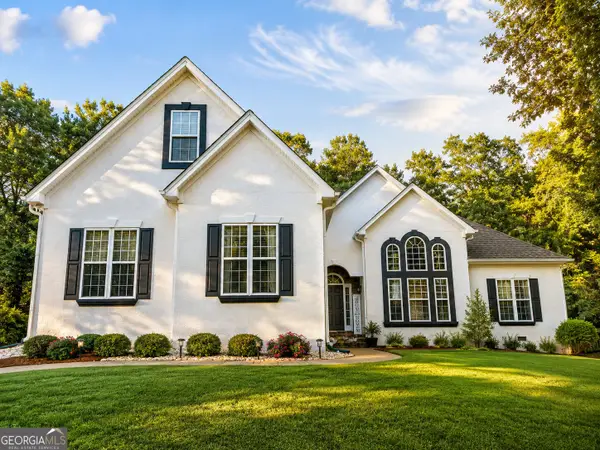 $460,000Coming Soon4 beds 3 baths
110 Lyndhurst Way, Sharpsburg, GA 30277
MLS# 10825697Listed by: Keller Williams Realty Atl. Partners - New
 $100,000Active3 beds 2 baths1,296 sq. ft.
19 Peachtree Lake Drive, Sharpsburg, GA 30277
MLS# 7821042Listed by: LISA T. NELSON - New
 $575,000Active4 beds 3 baths2,594 sq. ft.
466 Bob Smith Road, Sharpsburg, GA 30277
MLS# 10825027Listed by: Keller Williams Realty Atl. Partners - Coming Soon
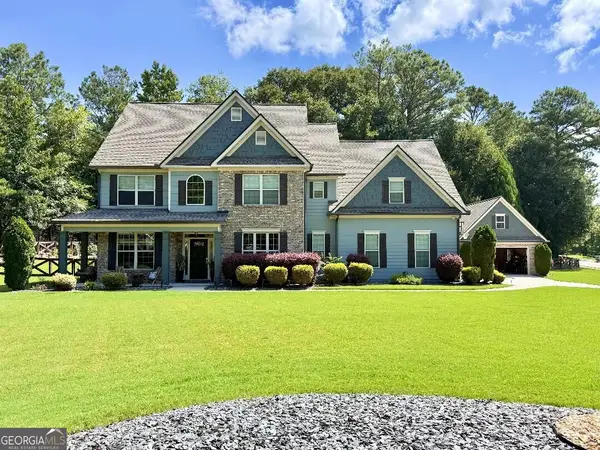 $614,900Coming Soon4 beds 4 baths
12 Shagbark Drive, Sharpsburg, GA 30277
MLS# 10822897Listed by: Southern Classic Realtors - New
 $499,900Active4 beds 3 baths2,660 sq. ft.
32 Oakhurst Trail #12, Sharpsburg, GA 30277
MLS# 10822416Listed by: Preferred Realty Services, Inc - New
 $549,900Active5 beds 4 baths4,088 sq. ft.
80 Hamstead Park Drive, Sharpsburg, GA 30277
MLS# 10822376Listed by: Bush Real Estate - Coming Soon
 $429,900Coming Soon4 beds 3 baths
10 New York Avenue, Sharpsburg, GA 30277
MLS# 10822177Listed by: Barfield Realty LLC


Protect your home and budget from life's surprises with an Assurant Home Warranty, backed by a partner that supports you through every step of homeownership. Explore Plans.
© 2023 - 2026 ERA Franchise Systems LLC. All rights reserved. ERA Franchise Systems LLC fully supports the principles of the Fair Housing Act and the Equal Opportunity Act. ERA, ERA Real Estate powered, and their respective logos are registered service marks of ERA Franchise Systems LLC. Each office is independently owned and operated.