
2424 Fischer Road, Sharpsburg, GA 30277
Local realty services provided by:ERA Sunrise Realty
2424 Fischer Road,Sharpsburg, GA 30277
$589,000
- 4 Beds
- 3 Baths
- 2,565 sq. ft.
- Single family
- Active
Listed by: the glennie group inc, patrick kelley
Office: keller williams realty atl. partners
MLS#:10848310
Source:METROMLS
Price summary
- Price:$589,000
- Price per sq. ft.:$229.63
About this home
Builder is offering a 2/1 rate buydown, and the builder's preferred lender will contribute $4,000 toward buyer closing costs. Set on 2.86 wooded acres in Raven Ridge, this newly built Craftsman home pairs privacy with a main-level primary suite and bright, open living spaces. The two-story, 2,565-square-foot plan has four bedrooms and two-and-a-half baths, with three bedrooms upstairs. Vaulted ceilings and a fireplace anchor the living area, which opens to a kitchen with quartz counters, white soft-close cabinets, stainless steel appliances, a large island, and a walk-in pantry. A separate dining room gives you space to gather, while the covered back porch faces the trees. The primary bath has a soaking tub, separate shower, and double vanity. A two-car garage, public water, and a septic system round out this new home, with no HOA. Ask for the terms of the builder incentive and preferred-lender credit.
Contact an agent
Home facts
- Year built:2026
- Subdivision & Development:Raven Ridge
- Listing ID #:10848310
- Updated:November 01, 2026 at 05:19 PM
Rooms and interior
- Bedrooms:4
- Total bathrooms:3
- Full bathrooms:2
- Half bathrooms:1
- Flooring:Carpet, Hardwood, Laminate, Tile
- Dining Description:Seats 12+, Separate Room
- Bathrooms Description:Double Vanity, Separate Shower, Soaking Tub, Tile Bath
- Kitchen Description:Breakfast Area, Convection Oven, Dishwasher, Kitchen Island, Microwave, Oven/Range (Combo), Solid Surface Counters, Walk-in Pantry
- Bedroom Description:Master On Main Level, Walk-In Closet(s)
- Living area:2,565 sq. ft.
Heating and cooling
- Cooling:Ceiling Fan(s), Central Air, Electric
- Heating:Central, Electric
- Central air:Yes
Structure and exterior
- Roof:Composition
- Year built:2026
- Building area:2,565 sq. ft.
- Lot area:2.86 Acres
- Lot Features:Private
- Architectural Style:Craftsman
- Construction Materials:Concrete
- Exterior Features:Deck/Patio
- Foundation Description:Slab
- Levels:2 Story
Schools
- High school:Northgate
- Middle school:Blake Bass
- Elementary school:Arbor Springs
Utilities
- Water:Public
- Sewer:Septic Tank
Finances and disclosures
- Price:$589,000
- Price per sq. ft.:$229.63
- Tax amount:$2,650 (2025)
Features and amenities
- Appliances:Convection Oven, Dishwasher, Microwave, Oven/Range (Combo)
- Laundry features:In Mud Room, Laundry, Laundry Closet
- Amenities:High Ceilings, Pulldown Attic Stairs, Vaulted Ceiling(s)
Parking
- Total parking spaces:2
- Parking description:Attached, Garage, Garage Door Opener
- Garage:Yes
 2026 Georgia MLS. All rights reserved. Information Deem Reliable But Not Guaranteed November 1, 2026
New listings near 2424 Fischer Road
- New
 $374,900Active4 beds 2 baths1,779 sq. ft.
55 Beau Brook Lane, Sharpsburg, GA 30277
MLS# 10882720Listed by: Top Producers Realty 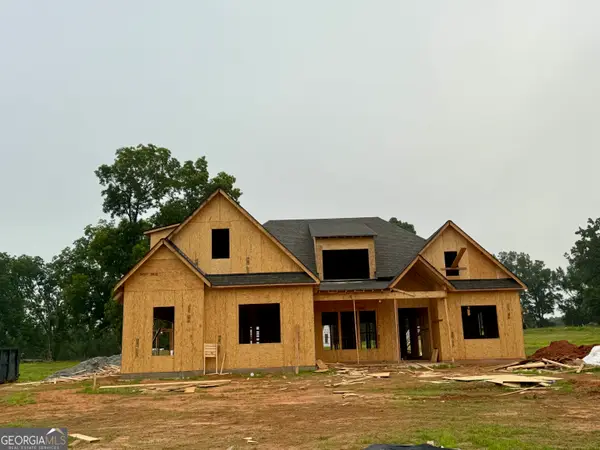 $878,800Active4 beds 4 baths
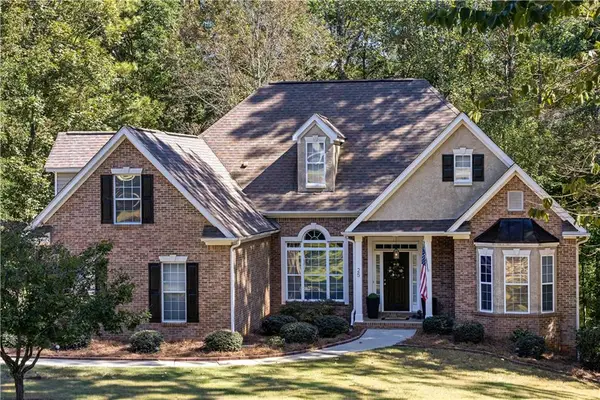
50 Stewart Road #4, Sharpsburg, GA 30277
MLS# 10794531Listed by: BHHS Georgia Properties- New
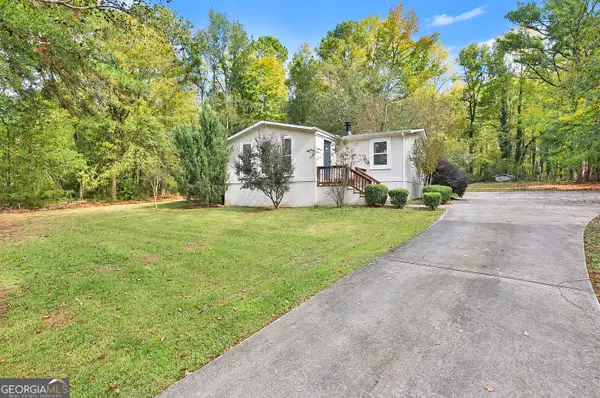
 $555,000Active4 beds 3 baths3,300 sq. ft.
25 Lyndhurst Way, Sharpsburg, GA 30277
MLS# 7861866Listed by: BERKSHIRE HATHAWAY HOMESERVICES GEORGIA PROPERTIES - New
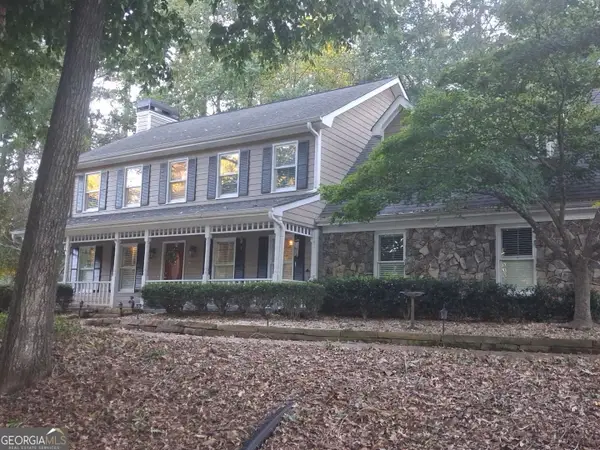
 $187,900Active3 beds 2 baths1,172 sq. ft.
41 Peachtree Lake Drive, Sharpsburg, GA 30277
MLS# 10882125Listed by: Brick and Branch Real Estate - New
 $364,900Active3 beds 2 baths1,808 sq. ft.
419 Marcella Avenue, Sharpsburg, GA 30277
MLS# 7860294Listed by: SOUTHERN CLASSIC REALTORS - New
 $949,900Active6 beds 5 baths5,857 sq. ft.
22 Vinery Court, Sharpsburg, GA 30277
MLS# 10880160Listed by: Jeff Justice & Co. Realtors - New
 $650,000Active4 beds 3 baths
185 Indian Bluff Drive, Sharpsburg, GA 30277
MLS# 10879776Listed by: The Legacy Real Estate Group - New
 $569,000Active4 beds 3 baths2,742 sq. ft.
46 Silver Comet Trail, Sharpsburg, GA 30277
MLS# 10878947Listed by: CENTURY 21 NUWAY REALTY - New
 $735,000Active5 beds 4 baths3,001 sq. ft.
146 Durham Estates Drive, Sharpsburg, GA 30277
MLS# 10878530Listed by: Keller Williams Realty Atl. Partners - New
 $389,900Active3 beds 3 baths2,031 sq. ft.
87 Tremont Street, Sharpsburg, GA 30277
MLS# 10878489Listed by: Dwelli


Protect your home and budget from life's surprises with an Assurant Home Warranty, backed by a partner that supports you through every step of homeownership. Explore Plans.
© 2023 - 2026 ERA Franchise Systems LLC. All rights reserved. ERA Franchise Systems LLC fully supports the principles of the Fair Housing Act and the Equal Opportunity Act. ERA, ERA Real Estate powered, and their respective logos are registered service marks of ERA Franchise Systems LLC. Each office is independently owned and operated.