
260 Timbercreek Estates Drive, Sharpsburg, GA 30277
Local realty services provided by:ERA Hirsch Real Estate Team
260 Timbercreek Estates Drive,Sharpsburg, GA 30277
$825,000
- 4 Beds
- 4 Baths
- 2,939 sq. ft.
- Single family
- Active
Listed by: angela williams
Office: keller williams realty cityside
MLS#:10872410
Source:METROMLS
Price summary
- Price:$825,000
- Price per sq. ft.:$280.71
- Monthly HOA dues:$33.33
About this home
Do not miss this rare opportunity to own a beautifully updated home where privacy, space and resort-style outdoor living come together on one incredible property. Located in the highly sought-after Northgate School District, this stunning 4-bedroom, 4-bath home with lots of spacious rooms and storage has been meticulously cared for and is truly move-in ready. Freshly painted inside and out, the home feels bright, polished, and refreshed from the moment you arrive. Step outside and prepare to be impressed. The resort-style backyard is the centerpiece of this property, featuring an incredible pool surrounded by beautiful landscaping and a private setting designed for entertaining, relaxing, and enjoying Georgia living at its best. Whether you're hosting friends, spending summer days by the pool, or unwinding at the end of the day, this backyard feels like your own private retreat. One of the property's standout features is its FOUR-CAR TOTAL GARAGE CAPACITY, consisting of a 2-car attached garage PLUS a separate 2-car detached garage. The detached garage also offers unfinished space above with exciting potential for a future guest suite, mother-in-law suite, home office, studio, or additional living space. Major improvements have already been completed, including a roof that's only approximately three years old and a brand-new HVAC system, giving the next owner added peace of mind. With its incredible landscaping, exceptional privacy, resort-style pool, four-car total garage capacity, flexible expansion potential, and sought-after Sharpsburg location, this property is truly something special. This isn't just another house-it's the property buyers wait for. No rent restrictions. If you've been searching for a Sharpsburg home that combines privacy, outdoor living, garage space, beautiful surroundings, and room to grow, then this one deserves to be at the top of your list....
Contact an agent
Home facts
- Year built:2012
- Subdivision & Development:Timber creek Estates
- Listing ID #:10872410
- Updated:October 28, 2026 at 09:31 PM
Rooms and interior
- Bedrooms:4
- Total bathrooms:4
- Full bathrooms:3
- Half bathrooms:1
- Flooring:Hardwood
- Bathrooms Description:Double Vanity
- Kitchen Description:Breakfast Bar, Dishwasher, Disposal, Kitchen Island, Pantry
- Bedroom Description:Master On Main Level, Walk-In Closet(s)
- Living area:2,939 sq. ft.
Heating and cooling
- Cooling:Ceiling Fan(s), Central Air, Electric
- Heating:Central, Forced Air, Natural Gas
- Central air:Yes
Structure and exterior
- Roof:Composition
- Year built:2012
- Building area:2,939 sq. ft.
- Lot area:1.73 Acres
- Lot Features:Level, Private
- Architectural Style:Traditional
- Construction Materials:Concrete
- Exterior Features:Deck/Patio
- Foundation Description:Slab
- Levels:1.5 Story
Schools
- High school:Northgate
- Middle school:Lee
- Elementary school:Thomas Crossroads
Utilities
- Water:Public
- Sewer:Septic Tank, Sewer Available
Finances and disclosures
- Price:$825,000
- Price per sq. ft.:$280.71
- Tax amount:$6,509 (2025)
Features and amenities
- Appliances:Dishwasher, Disposal
- Laundry features:Laundry, Laundry Closet
- Amenities:Double Pane Windows, High Ceilings, Pulldown Attic Stairs, Security System, Smoke Detector(s), Tray Ceiling(s)
- Pool features:In Ground, Salt Water
Parking
- Total parking spaces:4
- Parking description:Attached, Detached Parking, Garage, Garage Door Opener, Kitchen Level
- Garage:Yes
 2026 Georgia MLS. All rights reserved. Information Deem Reliable But Not Guaranteed October 28, 2026
New listings near 260 Timbercreek Estates Drive
- Coming Soon
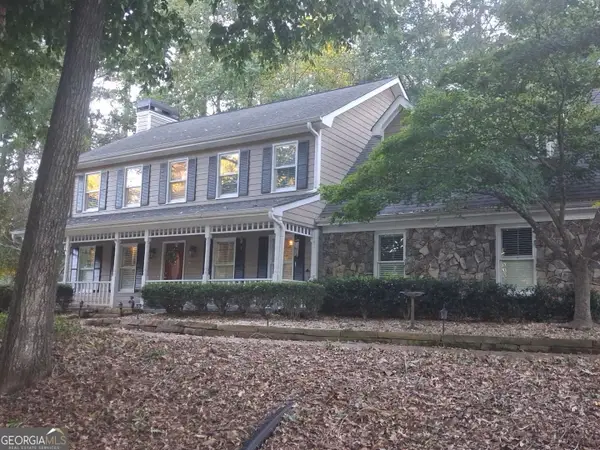 $675,000Coming Soon4 beds 3 baths
185 Indian Bluff Drive, Sharpsburg, GA 30277
MLS# 10879776Listed by: The Legacy Real Estate Group - New
 $364,900Active3 beds 2 baths1,808 sq. ft.
419 Marcella Avenue, Sharpsburg, GA 30277
MLS# 7860294Listed by: SOUTHERN CLASSIC REALTORS - New
 $949,900Active6 beds 5 baths5,857 sq. ft.
22 Vinery Court, Sharpsburg, GA 30277
MLS# 10880160Listed by: Jeff Justice & Co. Realtors - New
 $569,000Active4 beds 3 baths2,742 sq. ft.
46 Silver Comet Trail, Sharpsburg, GA 30277
MLS# 10878947Listed by: CENTURY 21 NUWAY REALTY - New
 $735,000Active5 beds 4 baths3,001 sq. ft.
146 Durham Estates Drive, Sharpsburg, GA 30277
MLS# 10878530Listed by: Keller Williams Realty Atl. Partners - New
 $389,900Active3 beds 3 baths2,031 sq. ft.
87 Tremont Street, Sharpsburg, GA 30277
MLS# 10878489Listed by: Dwelli - New
 $515,000Active3 beds 5 baths3,352 sq. ft.
235 Line Creek Circle, Sharpsburg, GA 30277
MLS# 10878227Listed by: Real Broker, LLC - New
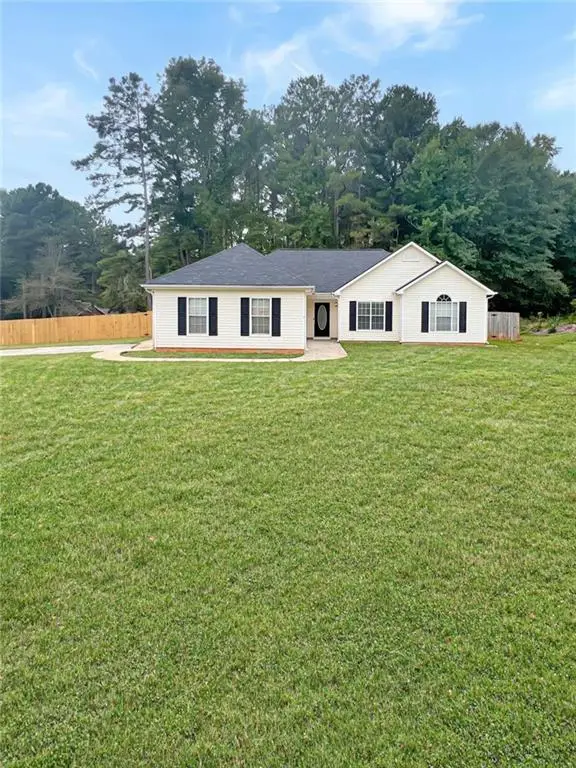 $350,000Active3 beds 2 baths1,496 sq. ft.
90 Riverside Drive, Sharpsburg, GA 30277
MLS# 7858280Listed by: MAXIMUM ONE GREATER ATLANTA REALTORS - New
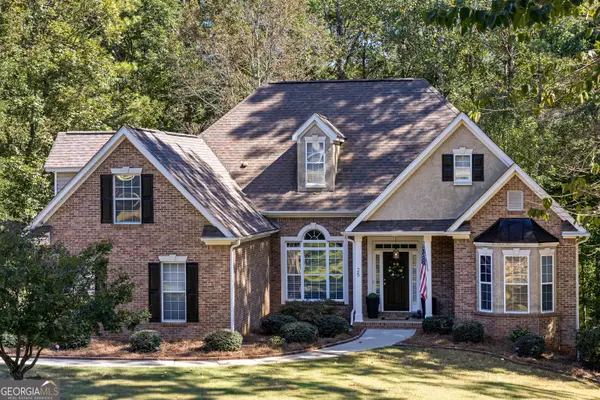 $555,000Active4 beds 3 baths3,300 sq. ft.
25 Lyndhurst Way, Sharpsburg, GA 30277
MLS# 10876949Listed by: BHHS Georgia Properties - New
 $1,475,000Active5 beds 7 baths7,322 sq. ft.
30 Dorset Court, Sharpsburg, GA 30277
MLS# 10875947Listed by: BHHS Georgia Properties


Protect your home and budget from life's surprises with an Assurant Home Warranty, backed by a partner that supports you through every step of homeownership. Explore Plans.
© 2023 - 2026 ERA Franchise Systems LLC. All rights reserved. ERA Franchise Systems LLC fully supports the principles of the Fair Housing Act and the Equal Opportunity Act. ERA, ERA Real Estate powered, and their respective logos are registered service marks of ERA Franchise Systems LLC. Each office is independently owned and operated.