
30 Peachtree Drive, Sharpsburg, GA 30277
Local realty services provided by:ERA Hirsch Real Estate Team
30 Peachtree Drive,Sharpsburg, GA 30277
$650,000
- 3 Beds
- 2 Baths
- 1,884 sq. ft.
- Single family
- Active
Listed by: christie hayes, kristina stephens
Office: keller williams realty atl. partners
MLS#:10828229
Source:METROMLS
Price summary
- Price:$650,000
- Price per sq. ft.:$345.01
- Monthly HOA dues:$33.33
About this home
Wow! Homes on Clearwater Lake don't come on the market often. Here's your chance to have your own spot. This completely custom home feels like you are tucked away in a mountain lake retreat. You'll own 2 lots on the water and 3 lots across the street to let you imagination run wild. Inside you will find a wide open living, dining & kitchen area. There's a fireplace with a wood burning stove. There's a spacious room that could be a walk-in pantry with plenty of custom shelves or... the previous owner used it as a library. The main floor also has 2 bedrooms, full bath, laundry room and a screen porch. Upstairs is the primary suite with a walk-in cedar closet, primary bath featuring a custom vintage vanity and a bidet. The 32'x24' workshop is a woodworkers dream! Even the tools & equipment will remain, along with the exhaust system creating a dust-free work zone. There is a half bath in the workshop as well. You will be sure to enjoy the outside with the lake waiting on you to put in your kayak or just sit and take in the views!...
Contact an agent
Home facts
- Year built:1980
- Subdivision & Development:Clearwater Lake
- Listing ID #:10828229
- Updated:August 20, 2026 at 10:56 AM
Rooms and interior
- Bedrooms:3
- Total bathrooms:2
- Full bathrooms:2
- Flooring:Hardwood
- Dining Description:Living Room/Dining Room Combo
- Kitchen Description:Breakfast Room, Country Kitchen, Disposal, Kitchen Island, Microwave, Oven/Range (Combo)
- Bedroom Description:Walk-In Closet(s)
- Basement Description:Crawl Space
- Living area:1,884 sq. ft.
Heating and cooling
- Cooling:Ceiling Fan(s), Central Air
- Heating:Central, Propane
- Central air:Yes
Structure and exterior
- Roof:Composition
- Year built:1980
- Building area:1,884 sq. ft.
- Lot area:1.06 Acres
- Lot Features:Level, Sloped
- Architectural Style:Bungalow/Cottage, Country/Rustic
- Construction Materials:Wood Siding
- Exterior Features:Dock, Screened
- Levels:2 Story
Schools
- High school:East Coweta
- Middle school:East Coweta
- Elementary school:Poplar Road
Utilities
- Water:Public, Water Available
- Sewer:Septic Tank
Finances and disclosures
- Price:$650,000
- Price per sq. ft.:$345.01
- Tax amount:$316 (2025)
Features and amenities
- Appliances:Disposal, Electric Water Heater, Microwave, Oven/Range (Combo)
- Laundry features:Common Area, Laundry
- Amenities:Beamed Ceilings, Electric Water Heater, Smoke Detector(s), Window Treatments
Parking
- Total parking spaces:2
- Parking description:Parking Pad
 2026 Georgia MLS. All rights reserved. Information Deem Reliable But Not Guaranteed August 20, 2026
New listings near 30 Peachtree Drive
- Coming Soon
 $299,000Coming Soon3 beds 2 baths
25 Mcintosh Estates Drive, Sharpsburg, GA 30277
MLS# 10827615Listed by: Keller Williams Realty Atl. Partners - Coming Soon
 $819,000Coming Soon6 beds 4 baths
93 Legends Drive, Sharpsburg, GA 30277
MLS# 10827467Listed by: Keller Williams Realty Atl. Partners - New
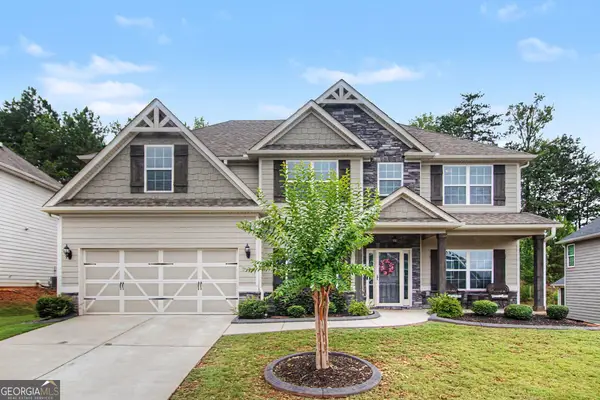 $488,000Active5 beds 3 baths3,236 sq. ft.
29 Marvin Gardens, Sharpsburg, GA 30277
MLS# 10828676Listed by: eXp Realty - New
 $795,000Active4 beds 4 baths3,301 sq. ft.
2043 Fischer Road #LOT 1, Sharpsburg, GA 30277
MLS# 10828469Listed by: Lamb & Associates Inc - New
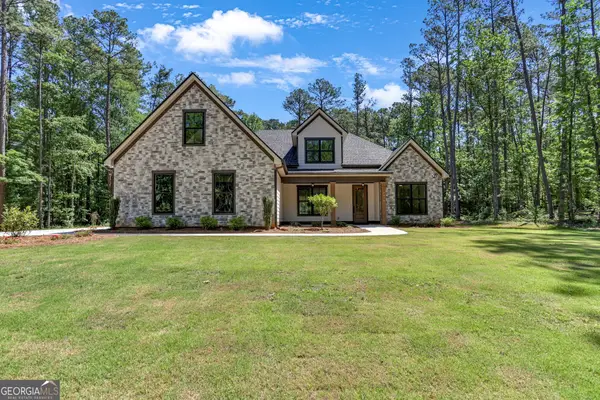 $875,000Active5 beds 4 baths3,620 sq. ft.
2039 Fischer Road #LOT 3, Sharpsburg, GA 30277
MLS# 10828470Listed by: Lamb & Associates Inc - New
 $395,000Active3 beds 2 baths1,698 sq. ft.
15 Stonewood Way, Sharpsburg, GA 30277
MLS# 10826543Listed by: Brick and Branch Real Estate - New
 $672,000Active5 beds 3 baths2,580 sq. ft.
374 Persimmon Drive, Sharpsburg, GA 30277
MLS# 10826270Listed by: Chattahoochee Realty of Georgia - New
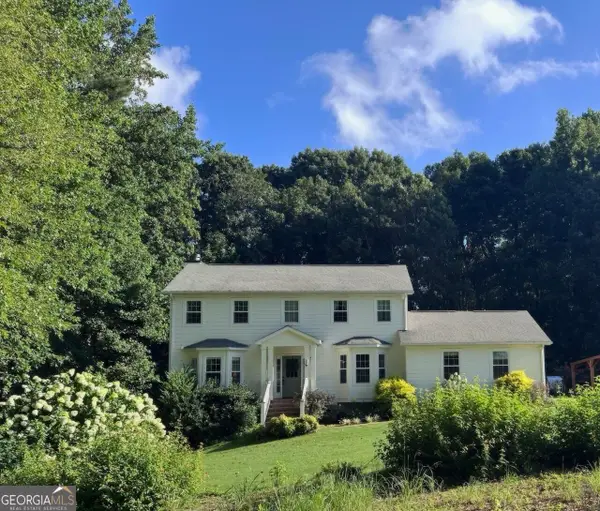 $597,000Active4 beds 4 baths3,248 sq. ft.
4424 Lower Fayetteville Road, Sharpsburg, GA 30277
MLS# 10826213Listed by: Trelora Realty, Inc. - New
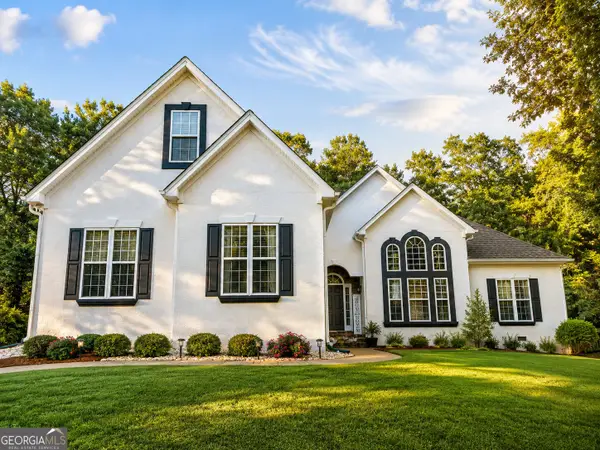 $460,000Active4 beds 3 baths2,603 sq. ft.
110 Lyndhurst Way, Sharpsburg, GA 30277
MLS# 10825697Listed by: Keller Williams Realty Atl. Partners


Protect your home and budget from life's surprises with an Assurant Home Warranty, backed by a partner that supports you through every step of homeownership. Explore Plans.
© 2023 - 2026 ERA Franchise Systems LLC. All rights reserved. ERA Franchise Systems LLC fully supports the principles of the Fair Housing Act and the Equal Opportunity Act. ERA, ERA Real Estate powered, and their respective logos are registered service marks of ERA Franchise Systems LLC. Each office is independently owned and operated.