
54 Airmont Drive, Sharpsburg, GA 30277
Local realty services provided by:ERA Sunrise Realty
54 Airmont Drive,Sharpsburg, GA 30277
$489,900
- 4 Beds
- 3 Baths
- 2,690 sq. ft.
- Single family
- Active
Listed by: kaley hebert
Office: southern classic realtors
MLS#:10838290
Source:METROMLS
Price summary
- Price:$489,900
- Price per sq. ft.:$182.12
- Monthly HOA dues:$215
About this home
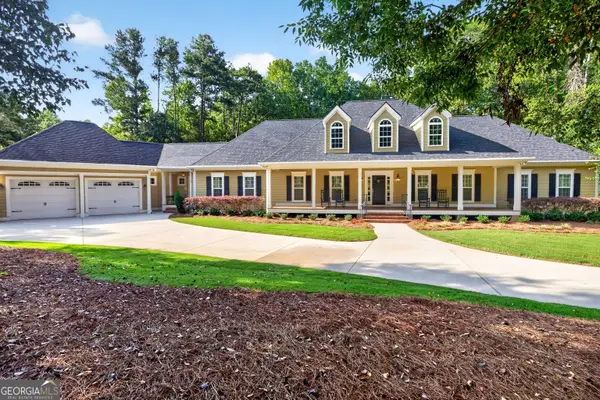
Built in 2024, this beautiful move-in-ready home offers the perfect combination of space, privacy, and functionality for growing or multi-generational families. With nearly 2,700 square feet, four bedrooms, and three full bathrooms, there is room for everyone to spread out while still enjoying plenty of spaces to gather together. One of the home's most special features is its private wooded preserve backdrop. The property backs directly to a private preserve, providing peaceful wooded views, added privacy, and a beautiful natural setting that offers a sense of tranquility and lasting value. Step inside to a bright, open-concept floor plan designed for today's lifestyle. The spacious kitchen flows effortlessly into the main living area, creating the perfect space for entertaining, family gatherings, and everyday living. The primary suite is conveniently located on the main level, offering a comfortable and private retreat that is especially ideal for parents or multi-generational living. One of the highlights of the home is the beautiful screened-in porch, where you can enjoy your morning coffee, relax in the evening, or dine outdoors while taking in the peaceful preserve views, all while staying comfortable and protected from the elements and bugs. It is truly an extension of the home's living space and a wonderful place to unwind. Upstairs, you'll find an additional private bedroom and a large, versatile loft that can easily be used as a media room, playroom, teen hangout, home office, or additional living space. The flexible layout gives you room to accommodate whatever your family needs. And the lifestyle doesn't stop at your front door! The community offers a resort-style swimming pool with furnished cabanas and walking trails, creating wonderful opportunities to relax, exercise, and enjoy time with family and friends. Even better, the HOA takes care of the yard maintenance, giving you more time to enjoy your home and weekends without the hassle of lawn work. Location is another major advantage. You'll enjoy the peaceful feel of Sharpsburg while being just minutes from I-85, making commuting and travel a breeze. You're also conveniently located near healthcare and hospitals, as well as the shopping, dining, entertainment, and amenities of Newnan and Peachtree City. If you're looking for a newer home with space, privacy, community amenities, a screened-in outdoor living area, low-maintenance living, and a convenient location, 54 Airmont Drive is a must-see! Come experience all this beautiful home and community have to offer....
Contact an agent
Home facts
- Year built:2024
- Subdivision & Development:Candleberry Place
- Listing ID #:10838290
- Updated:September 06, 2026 at 11:02 AM
Rooms and interior
- Bedrooms:4
- Total bathrooms:3
- Full bathrooms:3
- Flooring:Carpet, Tile, Vinyl
- Dining Description:Living Room/Dining Room Combo, Seats 12+
- Bathrooms Description:Double Vanity, Separate Shower, Soaking Tub, Tile Bath
- Kitchen Description:Breakfast Area, Breakfast Bar, Breakfast Room, Cooktop, Country Kitchen, Dishwasher, Disposal, Kitchen Island, Microwave, Oven/Range (Combo), Pantry, Refrigerator, Solid Surface Counters, Stainless Steel Appliance(s)
- Bedroom Description:Master On Main Level, Roommate Plan, Split Bedroom Plan, Walk-In Closet(s)
- Living area:2,690 sq. ft.
Heating and cooling
- Cooling:Ceiling Fan(s), Central Air
- Heating:Central, Electric
- Central air:Yes
Structure and exterior
- Roof:Composition
- Year built:2024
- Building area:2,690 sq. ft.
- Lot area:0.17 Acres
- Lot Features:Level
- Architectural Style:Ranch, Traditional
- Construction Materials:Concrete, Stone
- Exterior Features:Deck/Patio, Screened
- Foundation Description:Slab
- Levels:1.5 Story
Schools
- High school:East Coweta
- Middle school:Lee
- Elementary school:Poplar Road
Utilities
- Water:Public
- Sewer:Septic Tank
Finances and disclosures
- Price:$489,900
- Price per sq. ft.:$182.12
- Tax amount:$4,475 (2025)
Features and amenities
- Appliances:Cooktop, Dishwasher, Disposal, Microwave, Oven/Range (Combo), Refrigerator, Stainless Steel Appliance(s)
- Laundry features:In Mud Room
- Amenities:Double Pane Windows, High Ceilings, Smoke Detector(s), Tray Ceiling(s), Vaulted Ceiling(s)
Parking
- Total parking spaces:2
- Parking description:Attached, Garage, Garage Door Opener
- Garage:Yes
 2026 Georgia MLS. All rights reserved. Information Deem Reliable But Not Guaranteed September 6, 2026
New listings near 54 Airmont Drive
- Coming Soon
 $1,299,000Coming Soon3 beds 3 baths2,457 sq. ft.
207 Marion Beavers Road, Sharpsburg, GA 30277
MLS# 7827901Listed by: MARK SPAIN REAL ESTATE - Coming Soon
 $1,299,000Coming Soon3 beds 3 baths2,457 sq. ft.
207 Marion Beavers Road, Sharpsburg, GA 30277
MLS# 10840595Listed by: Mark Spain Real Estate - Coming Soon
 $509,700Coming Soon2 beds 2 baths2,117 sq. ft.
575 Timberbrook Drive, Sharpsburg, GA 30277
MLS# 10836530Listed by: Acme Audubon Inc. - New
 $650,000Active4 beds 4 baths3,262 sq. ft.
200 Yellowwood Drive, Sharpsburg, GA 30277
MLS# 10839961Listed by: RiverBrook Realty - New
 $450,000Active3 beds 3 baths2,665 sq. ft.
15 Oak Ridge Drive, Sharpsburg, GA 30277
MLS# 10840131Listed by: Keller Williams Realty Atl. Partners - New
 $880,000Active4 beds 3 baths3,104 sq. ft.
1541 Palmetto Tyrone Road, Sharpsburg, GA 30277
MLS# 10839720Listed by: Coldwell Banker Bullard Realty - New
 $650,000Active5 beds 3 baths3,960 sq. ft.
150 Indian Bluff Drive, Sharpsburg, GA 30277
MLS# 10839518Listed by: Southern Classic Realtors - New
 $365,000Active3 beds 3 baths1,930 sq. ft.
178 Major Road, Sharpsburg, GA 30277
MLS# 10839243Listed by: Keller Williams Realty Atl. Partners - New
 $319,900Active3 beds 2 baths1,265 sq. ft.
110 Mcintosh Estates Drive, Sharpsburg, GA 30277
MLS# 10838643Listed by: Entera Realty


Protect your home and budget from life's surprises with an Assurant Home Warranty, backed by a partner that supports you through every step of homeownership. Explore Plans.
© 2023 - 2026 ERA Franchise Systems LLC. All rights reserved. ERA Franchise Systems LLC fully supports the principles of the Fair Housing Act and the Equal Opportunity Act. ERA, ERA Real Estate powered, and their respective logos are registered service marks of ERA Franchise Systems LLC. Each office is independently owned and operated.