
1575 Oak Mountain Road, Shiloh, GA 31826
Local realty services provided by:ERA Sunrise Realty
1575 Oak Mountain Road,Shiloh, GA 31826
$1,325,000
- 5 Beds
- 5 Baths
- 9,153 sq. ft.
- Single family
- Active
Listed by: johnpaul phillips
Office: keller williams realty atl partners
MLS#:7806292
Source:FIRSTMLS
Price summary
- Price:$1,325,000
- Price per sq. ft.:$144.76
About this home
Welcome to 1575 Oak Mountain Road, Shiloh, also known as Tranquilla Place. One of Harris Counties most beautiful yet hidden gem. Discover a one-of-a-kind Southern estate where refined luxury meets peaceful country living. Set on 21 lightly wooded acres with a serene 1.7-acre stocked pond, this custom-built 9,153-square-foot home features five bedrooms and four and a half baths, thoughtfully designed to blend elegance with everyday comfort. Bordered by generous neighboring tracts, the property offers exceptional privacy, rich wildlife, and endless possibilities - whether you're dreaming of a garden retreat, hobby farm, or exploring sustainable living with access to public water, a private well, and strong solar and hydroelectric potential. Step inside to find exquisite craftsmanship at every turn: detailed trim work, stained glass accents, imported chandeliers, and light-filled rooms showcasing beautiful views throughout. A marble-floored foyer opens into a chef's dream kitchen with a spacious island, brand-new appliances, butler's pantry, and cozy breakfast nook. Host memorable gatherings in the formal dining room warmed by a gas fireplace, relax in the expansive living room by the wood-burning fireplace, or retreat to the study and any of the three sunrooms - two enclosed and one open screened porch. Upstairs, the primary suite is a private sanctuary featuring its own enclosed sunroom, gas fireplace, dual closets, a soaking tub, and separate shower. Additional guest suites offer private baths, picturesque views, and access to a veranda that spans the entire length of the home. The third level provides flexible bonus space, perfect as a media room, game room, or playroom. Downstairs, the terrace level is ideal for multigenerational living, complete with a full in-law suite featuring a private entrance, full kitchen, oversized bedroom, full bath, and gas fireplace. Outdoor living shines just as bright, with a spacious entertaining patio, charming gazebo, deck overlooking the pond, and a large barn/workshop equipped with a half bath and RV parking. High-speed fiber internet keeps you connected without sacrificing your rural escape. Ideally located just 35 minutes from Columbus, 20 minutes to Callaway Gardens and F.D. Roosevelt State Park, just over an hour from Auburn University, and under 90 minutes from Hartsfield-Jackson Atlanta International Airport - Tranquilla Place delivers the perfect balance of luxury, leisure, and convenience. Come experience Tranquilla Place - a rare rexperience you won't soon forget....
Contact an agent
Home facts
- Year built:2007
- Subdivision & Development:None
- Listing ID #:7806292
- Updated:September 06, 2026 at 01:27 PM
Rooms and interior
- Bedrooms:5
- Total bathrooms:5
- Full bathrooms:4
- Half bathrooms:1
- Flooring:Carpet, Hardwood
- Dining Description:Seats 12+, Separate Dining Room
- Bathrooms Description:Double Vanity, Separate Tub/Shower, Soaking Tub
- Kitchen Description:Country Kitchen, Dishwasher, Double Oven, Kitchen Island, Refrigerator, Solid Surface Counters
- Bedroom Description:In-Law Floorplan, Roommate Floor Plan
- Basement Description:Daylight, Exterior Entry, Finished, Full, Interior Entry
- Living area:9,153 sq. ft.
Heating and cooling
- Cooling:Attic Fan, Ceiling Fan(s), Central Air
- Heating:Electric, Heat Pump, Zoned
- Central air:Yes
Structure and exterior
- Roof:Composition
- Year built:2007
- Building area:9,153 sq. ft.
- Lot area:21.39 Acres
- Lot Features:Private
- Architectural Style:Craftsman
- Exterior Features:Balcony, Deck, Garden, Patio
- Levels:3+ Story
Schools
- High school:Harris County
- Middle school:Harris County Carver
- Elementary school:Pine Ridge - Harris
Utilities
- Water:Public
- Sewer:Septic Tank
Finances and disclosures
- Price:$1,325,000
- Price per sq. ft.:$144.76
- Tax amount:$11,793 (2025)
Features and amenities
- Laundry features:Mud Room
- Amenities:Bookcases, Electric Water Heater, Entrance Foyer 2 Story, High Ceilings 9 ft Lower, Walk-In Closet(s)
Parking
- Parking description:3 Carport Space(s), Attached, Carport, Garage, Storage
- Garage spaces:3
- Carport spaces:3
 Listings identified with the FMLS IDX logo come from FMLS and are held by brokerage firms other than the owner of this website. The listing brokerage is identified in any listing details. Information is deemed reliable but is not guaranteed. If you believe any FMLS listing contains material that infringes your copyrighted work please click here (https://www.fmls.com/dmca) to review our DMCA policy and learn how to submit a takedown request. ©2026 First Multiple Listing Service, Inc.
New listings near 1575 Oak Mountain Road
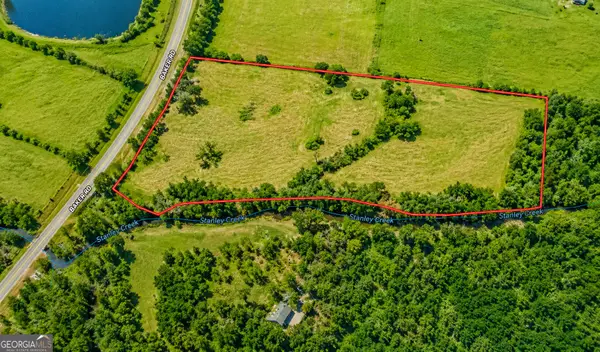 $149,900Active7.65 Acres
7.65 ACRES Baker Rd, Shiloh, GA 31826
MLS# 10831406Listed by: Meadows Hale Realty Inc $156,000Active3 beds 2 baths1,280 sq. ft.
87 1st Street, Shiloh, GA 31826
MLS# 10799041Listed by: American Realty Professionals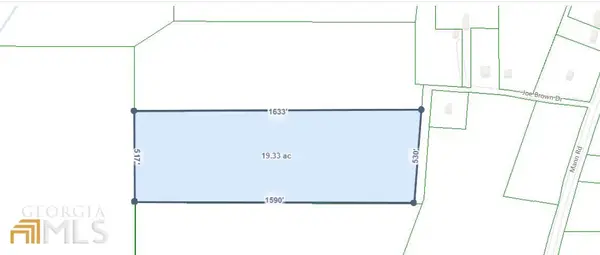 $200,000Active-- beds -- baths
0 LOT 107 Joe Brown Drive, Shiloh, GA 31826
MLS# 10762429Listed by: HomeSmart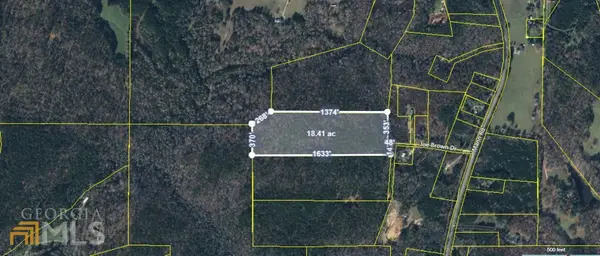 $200,000Active-- beds -- baths
0 LOT 105 Joe Brown Drive, Shiloh, GA 31826
MLS# 10762432Listed by: HomeSmart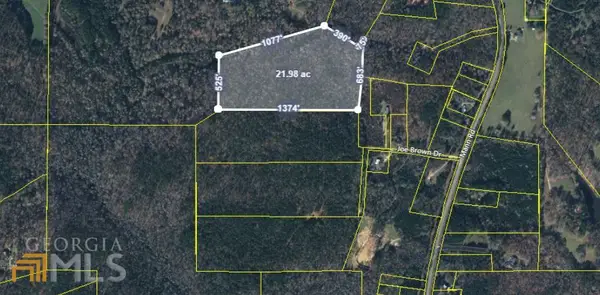 $200,000Active-- beds -- baths
0 LOT 108 Joe Brown Drive, Shiloh, GA 31826
MLS# 10762434Listed by: HomeSmart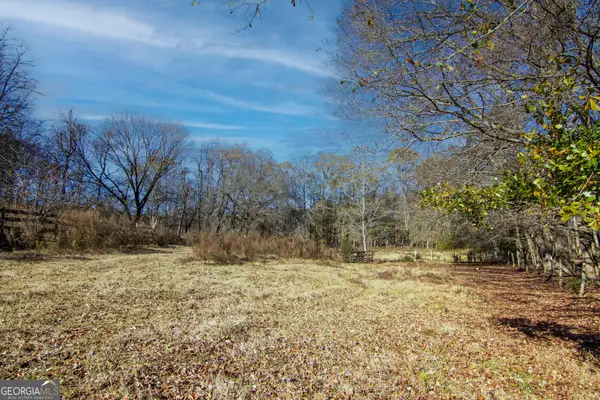 $102,684Active10.32 Acres
TRACT 2 - 0 St. Paul Church Road, Shiloh, GA 31826
MLS# 10759846Listed by: Century 21 Bunn Real Estate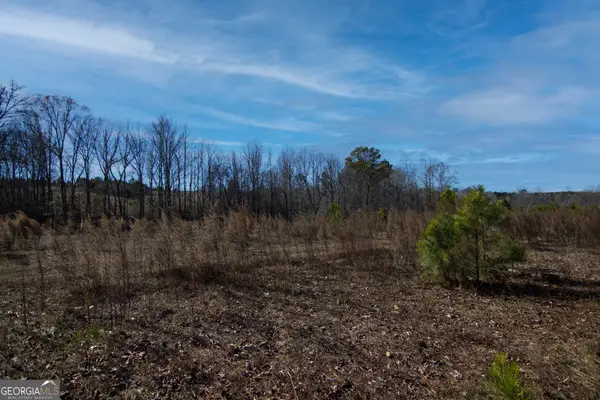 $137,310Active13.8 Acres
TRACT 6 - 0 Chestnut Grove Road, Shiloh, GA 31826
MLS# 10759858Listed by: Century 21 Bunn Real Estate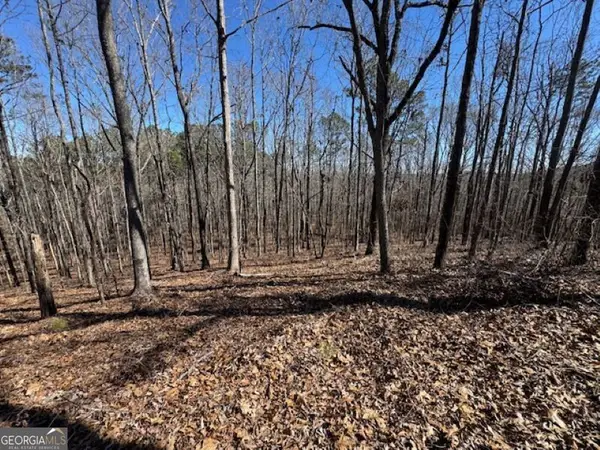 $292,400Active-- beds -- baths
0 Brown Creek Road, Shiloh, GA 31826
MLS# 10702900Listed by: Southeastern Land Group $649,900Active-- beds -- baths
723 Brown Creek Road, Shiloh, GA 31826
MLS# 10691615Listed by: Top Producers Realty


Protect your home and budget from life's surprises with an Assurant Home Warranty, backed by a partner that supports you through every step of homeownership. Explore Plans.
© 2023 - 2026 ERA Franchise Systems LLC. All rights reserved. ERA Franchise Systems LLC fully supports the principles of the Fair Housing Act and the Equal Opportunity Act. ERA, ERA Real Estate powered, and their respective logos are registered service marks of ERA Franchise Systems LLC. Each office is independently owned and operated.