
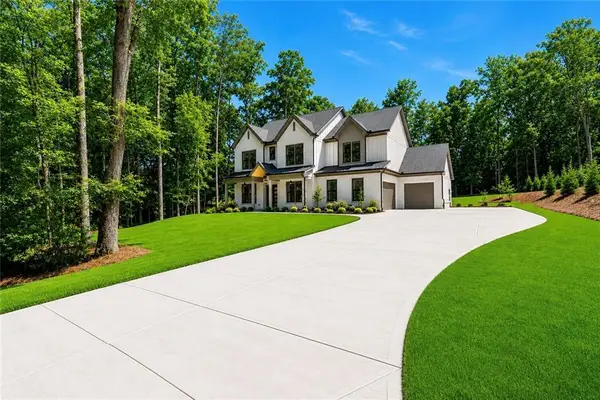
7875 Scenic Ridge Way, Silver City, GA 30107
Local realty services provided by:ERA Towne Square Realty, Inc.
Listed by: page plager, blaise bugajski
Office: property sellutions, llc.
MLS#:7795625
Source:FIRSTMLS
Price summary
- Price:$699,900
- Price per sq. ft.:$172.73
- Monthly HOA dues:$100
About this home
ELEGANT RANCH LIVING WITH CUSTOM FINISHED TERRACE LEVEL IN FORSYTH COUNTY SCHOOL DISTRICT
• Beautifully Appointed 5-Bedroom, 3-Bath Ranch Offering Timeless Design, Exceptional Farmhouse Craftsmanship, and More than 4,000 Square Feet of Thoughtfully Designed Living Space.
• Deceptively Spacious, This Home Offers Far More Living Space than First Meets the Eye, with an Expansive Fully Finished Terrace Level.
• Light-Filled Open-Concept Floor Plan Featuring Shiplap and Wood Beams • Expansive Windows that Frame Private Views and Fill the Home with Natural Light.
• Elegant Family Room Featuring Shiplap Flanked Fireplace surrounded by Custom Built-ins with Floating Plank Shelving
• Spacious Dining Area that Flows Seamlessly into the Kitchen and Family Room, Ideal for Both Everyday Living and Entertaining.
CHEF-INSPIRED KITCHEN
• Beautifully Designed Kitchen with Quartz Countertops and Large Serving Island.
• Expansive Walk-In Pantry Providing Abundant Storage and Organization.
LUXURIOUS OWNER'S RETREAT
• Private Primary Suite with Fireplace
• Spa-Inspired Bath Featuring Dual Vanities and an Oversized Walk-In Shower with Dual Shower Heads.
• Custom Walk-In Closet with Direct Access to the Laundry Room.
MAIN-LEVEL LIVING
• Includes Three Additional Spacious Bedrooms.
• Well-Appointed Full Bathroom with Double Vanities and Quartz Countertops.
EXCEPTIONAL FINISHED TERRACE LEVEL
• Expansive Recreation and Media Room with Fireplace and Built-in Cabinetry, Perfect for Entertaining or Retreating.
• Brand-New Custom Built Kitchenette.
• Private Fifth Bedroom with 4th Fireplace and Adjoining Full Bath with Walk-in Glass Shower.
• Two Custom Home Offices, Ideal for Today's Remote Work Lifestyle.
• Dedicated Fitness Room or Flex Space.
OUTDOOR LIVING
• Spacious Rear Deck
• Professionally Landscaped Outdoor Retreat Featuring a Decorative Stone Fire Pit Patio, Bistro Lighting, Lush Gardens, and Multiple Spaces to Relax and Entertain.
WHY YOU'LL LOVE IT
• Move-In Ready with Designer Finishes Throughout. New Carpet in Bedrooms and Media.
• Exceptional Flexibility for Entertaining, Working From Home, Fitness, and Guest Accommodations.
• A Rare Opportunity to Own a Home That Combines Elegant Design, Remarkable Functionality, and Substantial Living Space....
Contact an agent
Home facts
- Year built:2021
- Subdivision & Development:River Rock
- Listing ID #:7795625
- Updated:August 26, 2026 at 01:33 PM
Rooms and interior
- Bedrooms:5
- Total bathrooms:3
- Full bathrooms:3
- Flooring:Carpet, Hardwood
- Bathrooms Description:Double Vanity, Shower Only
- Kitchen Description:Breakfast Bar, Breakfast Room, Cabinets White, Dishwasher, Disposal, Double Oven, Eat-in Kitchen, Gas Cooktop, Kitchen Island, Pantry Walk-In, Range Hood, Self Cleaning Oven, Stone Counters
- Bedroom Description:Master on Main, Split Bedroom Plan
- Basement Description:Daylight, Exterior Entry, Finished, Finished Bath, Full, Interior Entry
- Living area:4,052 sq. ft.
Heating and cooling
- Cooling:Ceiling Fan(s), Central Air
- Heating:Central, Forced Air
- Central air:Yes
Structure and exterior
- Roof:Composition
- Year built:2021
- Building area:4,052 sq. ft.
- Lot area:0.33 Acres
- Lot Features:Back Yard, Front Yard, Landscaped
- Architectural Style:Craftsman, Farmhouse
- Construction Materials:HardiPlank Type, Stone
- Exterior Features:Deck, Front Porch, Patio, Private Yard, Rain Gutters
- Levels:1 Story
Schools
- High school:North Forsyth
- Middle school:Liberty - Forsyth
- Elementary school:Poole's Mill
Utilities
- Water:Public, Water Available
- Sewer:Public Sewer, Sewer Available
Finances and disclosures
- Price:$699,900
- Price per sq. ft.:$172.73
- Tax amount:$5,452 (2025)
Features and amenities
- Laundry features:Laundry Room, Main Level
- Amenities:Beamed Ceilings, Bookcases, Entrance Foyer
Parking
- Parking description:Attached, Garage, Garage Faces Front, Kitchen Level, Level Driveway
- Garage spaces:2
 Listings identified with the FMLS IDX logo come from FMLS and are held by brokerage firms other than the owner of this website. The listing brokerage is identified in any listing details. Information is deemed reliable but is not guaranteed. If you believe any FMLS listing contains material that infringes your copyrighted work please click here (https://www.fmls.com/dmca) to review our DMCA policy and learn how to submit a takedown request. ©2026 First Multiple Listing Service, Inc.
New listings near 7875 Scenic Ridge Way
- Open Sun, 2 to 4pmNew
 $325,000Active3 beds 3 baths1,437 sq. ft.
5180 Sky Ridge Way, Cumming, GA 30041
MLS# 7812998Listed by: HOMESMART 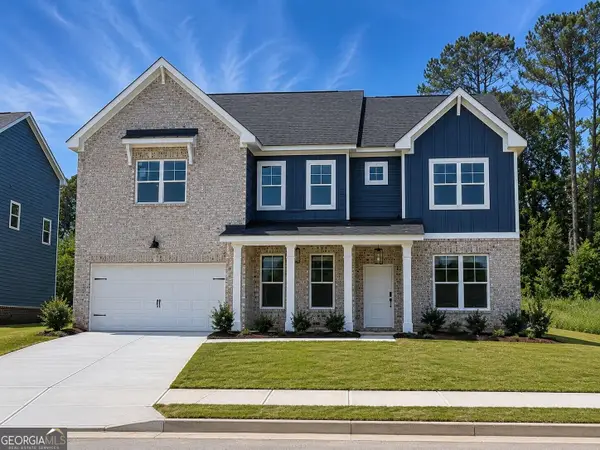 $599,990Active5 beds 5 baths
8855 Mckaskey Lane #LOT 152, Ball Ground, GA 30107
MLS# 10790908Listed by: Rockhaven Realty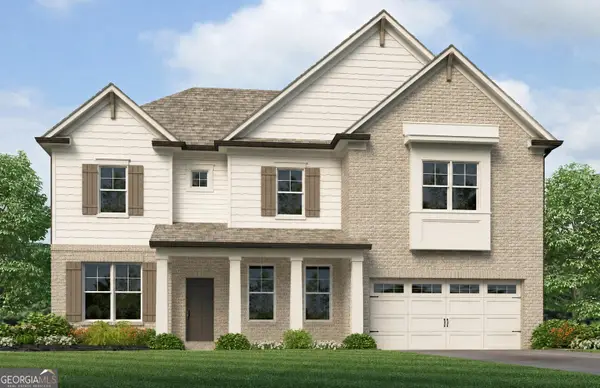 $629,990Active5 beds 5 baths
8835 Mckaskey Lane #LOT 154, Ball Ground, GA 30107
MLS# 10791535Listed by: Rockhaven Realty- Open Fri, 2 to 5pmNew
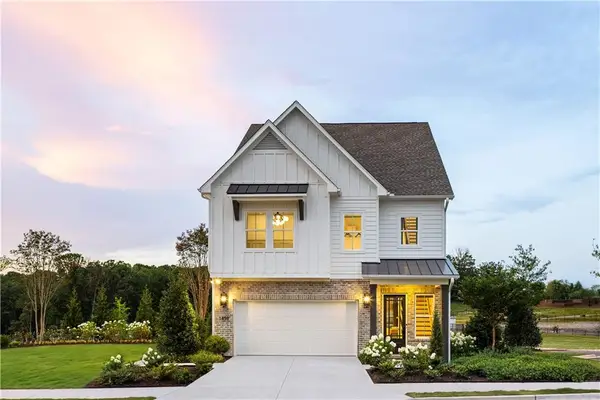 $703,000Active3 beds 3 baths2,648 sq. ft.
4145 Mandolin Drive, Cumming, GA 30028
MLS# 7826445Listed by: TOLL BROTHERS REAL ESTATE INC. - New
 $425,000Active3 beds 2 baths
6525 Riley Road, Cumming, GA 30028
MLS# 10831826Listed by: Keller Williams Community Partners - Open Fri, 2 to 5pmNew
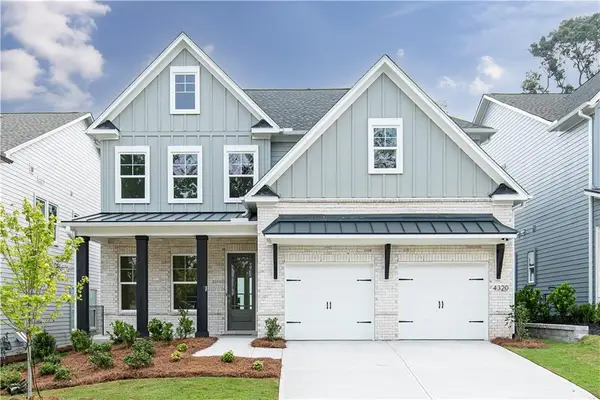 $735,000Active5 beds 4 baths2,675 sq. ft.
4320 Waylon Drive, Cumming, GA 30028
MLS# 7826268Listed by: TOLL BROTHERS REAL ESTATE INC. - New
 $549,900Active4 beds 3 baths3,318 sq. ft.
5680 Banner Boulevard, Cumming, GA 30028
MLS# 7826195Listed by: THE AGENCY ATLANTA METRO - New
 $1,200,000Active5 beds 5 baths3,800 sq. ft.
4260 Deerfield Road, Cumming, GA 30028
MLS# 7823054Listed by: VIRTUAL PROPERTIES REALTY.COM - New
 $550,000Active4 beds 3 baths2,988 sq. ft.
5040 Fieldstone View Circle, Cumming, GA 30028
MLS# 7825383Listed by: VIRTUAL PROPERTIES REALTY. BIZ - New
 $1,500,000Active5 beds 3 baths3,660 sq. ft.
6471 Forsyth Drive, Cumming, GA 30028
MLS# 10830302Listed by: Keller Williams Realty Atl. Partners


Protect your home and budget from life's surprises with an Assurant Home Warranty, backed by a partner that supports you through every step of homeownership. Explore Plans.
© 2023 - 2026 ERA Franchise Systems LLC. All rights reserved. ERA Franchise Systems LLC fully supports the principles of the Fair Housing Act and the Equal Opportunity Act. ERA, ERA Real Estate powered, and their respective logos are registered service marks of ERA Franchise Systems LLC. Each office is independently owned and operated.