
1034 Old Rockmart Road Se, Silver Creek, GA 30173
Local realty services provided by:ERA Sunrise Realty
1034 Old Rockmart Road Se,Silver Creek, GA 30173
$289,900
- 4 Beds
- 3 Baths
- 2,016 sq. ft.
- Single family
- Active
Listed by: stacy stewart
Office: coldwell banker kinard realty
MLS#:7829164
Source:FIRSTMLS
Price summary
- Price:$289,900
- Price per sq. ft.:$143.8
About this home
Located minutes from Downtown Rome! All brick ranch over a basement! Detached garage/shop with a full one bedroom, one bath apartment. Hardwood flooring throughout most of the main level. The kitchen has tons of cabinet space! Large 1.52 acre lot AND a large above ground pool with private deck area.
Contact an agent
Home facts
- Year built:1966
- Subdivision & Development:Yarbrough
- Listing ID #:7829164
- Updated:September 06, 2026 at 01:27 PM
Rooms and interior
- Bedrooms:4
- Total bathrooms:3
- Full bathrooms:2
- Half bathrooms:1
- Flooring:Carpet, Hardwood
- Bathrooms Description:Separate Tub/Shower, Whirlpool Tub
- Kitchen Description:Breakfast Bar, Cabinets Other, Dishwasher, Eat-in Kitchen, Electric Cooktop, Electric Oven, Second Kitchen, Tile Counters
- Bedroom Description:Master on Main
- Basement Description:Driveway Access, Exterior Entry, Finished, Interior Entry, Partial
- Living area:2,016 sq. ft.
Heating and cooling
- Cooling:Ceiling Fan(s), Central Air
- Heating:Central, Natural Gas
- Central air:Yes
Structure and exterior
- Roof:Shingle
- Year built:1966
- Building area:2,016 sq. ft.
- Lot area:1.52 Acres
- Lot Features:Back Yard, Front Yard, Sloped
- Architectural Style:Ranch
- Construction Materials:Brick 4 Sides
- Exterior Features:Front Porch, Private Yard, Rear Porch, Rear Stairs, Storage
- Levels:2 Story
Schools
- High school:Pepperell
- Middle school:Pepperell
- Elementary school:Pepperell
Utilities
- Water:Public, Water Available
- Sewer:Septic Tank
Finances and disclosures
- Price:$289,900
- Price per sq. ft.:$143.8
- Tax amount:$2,877 (2026)
Features and amenities
- Laundry features:In Basement
- Amenities:Entrance Foyer, Gas Water Heater
- Pool features:Above Ground
Parking
- Parking description:Detached, Driveway, Garage
- Garage spaces:2
 Listings identified with the FMLS IDX logo come from FMLS and are held by brokerage firms other than the owner of this website. The listing brokerage is identified in any listing details. Information is deemed reliable but is not guaranteed. If you believe any FMLS listing contains material that infringes your copyrighted work please click here (https://www.fmls.com/dmca) to review our DMCA policy and learn how to submit a takedown request. ©2026 First Multiple Listing Service, Inc.
New listings near 1034 Old Rockmart Road Se
- New
 $350,000Active3 beds 2 baths
4679 Rockmart Road, Silver Creek, GA 30173
MLS# 7832912Listed by: REALTY ONE GROUP EDGE - New
 $275,000Active3 beds 2 baths1,632 sq. ft.
841 Puckett Road Se, Silver Creek, GA 30173
MLS# 10839454Listed by: Keller Williams Northwest - New
 $305,000Active3 beds 2 baths1,437 sq. ft.
65 Windmill Drive Se, Silver Creek, GA 30173
MLS# 10838232Listed by: Elite Group Georgia 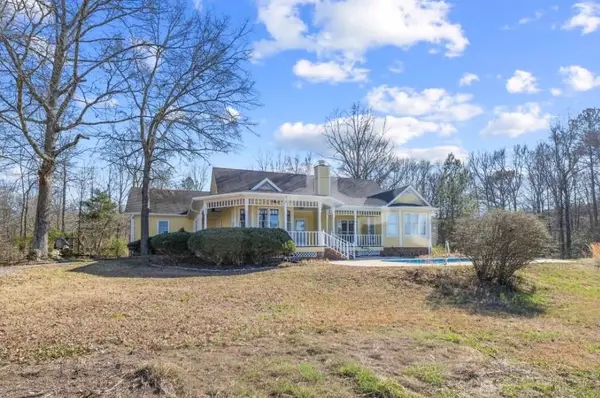 $779,000Active4 beds 3 baths3,375 sq. ft.
1776 Wax Road, Rome, GA 30161
MLS# 7698024Listed by: HARDY REALTY AND DEVELOPMENT COMPANY- New
 $194,900Active1 beds 1 baths
169 Reeceburg Road, Silver Creek, GA 30173
MLS# 7830013Listed by: INTEGRITY REALTY GROUP - New
 $105,000Active3 beds 2 baths1,632 sq. ft.
80 John Ingram Rd, Silver Creek, GA 30173
MLS# 7829123Listed by: SUNBELT HOMES - New
 $24,900Active0.2 Acres
88 Grogan Hill Road Se, Silver Creek, GA 30173
MLS# 10836037Listed by: Keller Williams Northwest - New
 $39,900Active0.6 Acres
0 Grogan Hill Road Se, Silver Creek, GA 30173
MLS# 10836040Listed by: Keller Williams Northwest - New
 $392,900Active3 beds 3 baths3,456 sq. ft.
335 Dunn Road Se, Silver Creek, GA 30173
MLS# 10833947Listed by: Keller Williams Realty Atl. Partners


Protect your home and budget from life's surprises with an Assurant Home Warranty, backed by a partner that supports you through every step of homeownership. Explore Plans.
© 2023 - 2026 ERA Franchise Systems LLC. All rights reserved. ERA Franchise Systems LLC fully supports the principles of the Fair Housing Act and the Equal Opportunity Act. ERA, ERA Real Estate powered, and their respective logos are registered service marks of ERA Franchise Systems LLC. Each office is independently owned and operated.