
1552 Booze Mountain Road Se, Silver Creek, GA 30173
Local realty services provided by:ERA Towne Square Realty, Inc.
1552 Booze Mountain Road Se,Silver Creek, GA 30173
$139,500
- 2 Beds
- 1 Baths
- 750 sq. ft.
- Single family
- Active
Listed by: shelley womack
Office: legacy properties
MLS#:10888025
Source:METROMLS
Price summary
- Price:$139,500
- Price per sq. ft.:$186
About this home
Country Charm Meets Comfortable Living in Silver Creek! Looking for a little peace and quiet with room to enjoy the outdoors? This charming 2-bedroom, 1-bath home sits on nearly an acre in a peaceful country setting, offering a welcome escape from the hustle and bustle of everyday life. Enjoy the convenience of both an attached garage and a detached carport, along with a level backyard that provides plenty of possibilities for outdoor entertaining, gardening, or simply relaxing. If you've been dreaming of a cozy home with a little extra elbow room, this one is worth a look!
Contact an agent
Home facts
- Year built:1981
- Subdivision & Development:None
- Listing ID #:10888025
- Updated:November 12, 2026 at 01:08 PM
Rooms and interior
- Bedrooms:2
- Total bathrooms:1
- Full bathrooms:1
- Flooring:Carpet, Laminate
- Kitchen Description:Oven/Range (Combo), Refrigerator
- Bedroom Description:Master On Main Level
- Living area:750 sq. ft.
Heating and cooling
- Cooling:Central Air
- Heating:Central
- Central air:Yes
Structure and exterior
- Roof:Composition
- Year built:1981
- Building area:750 sq. ft.
- Lot area:0.9 Acres
- Lot Features:Level, Sloped
- Architectural Style:Ranch
- Construction Materials:Vinyl Siding
- Foundation Description:Slab
- Levels:1 Story
Schools
- High school:Pepperell
- Middle school:Pepperell
- Elementary school:Pepperell
Utilities
- Water:Public
- Sewer:Septic Tank
Finances and disclosures
- Price:$139,500
- Price per sq. ft.:$186
- Tax amount:$1,200 (2025)
Features and amenities
- Appliances:Oven/Range (Combo), Refrigerator
Parking
- Parking description:Carport, Garage, Garage Door Opener
- Garage:Yes
 2026 Georgia MLS. All rights reserved. Information Deem Reliable But Not Guaranteed November 12, 2026
New listings near 1552 Booze Mountain Road Se
- New
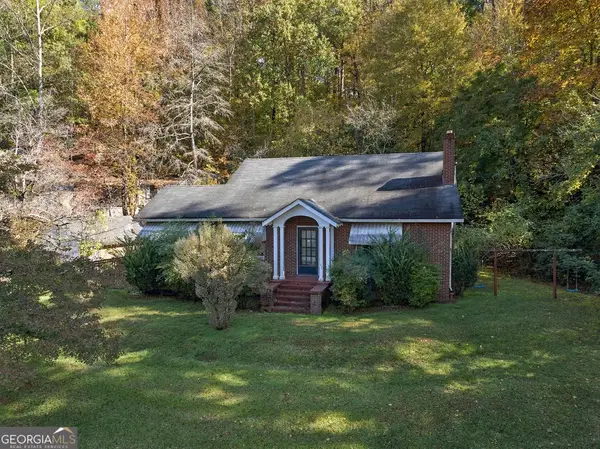 $159,900Active3 beds 1 baths1,619 sq. ft.
439 Old Rockmart Road Se, Silver Creek, GA 30173
MLS# 10887991Listed by: Hardy Realty & Development Company 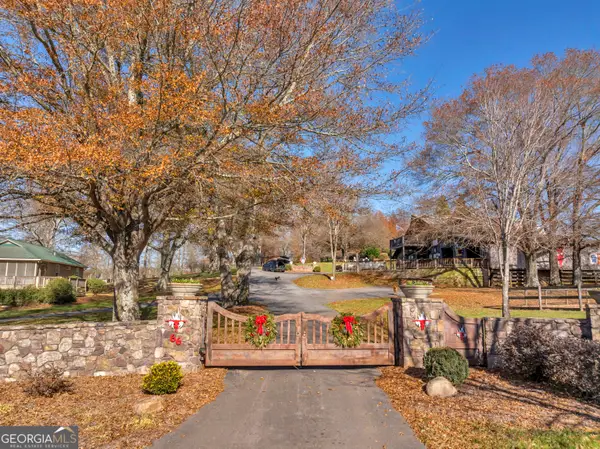 $1,500,000Active4 beds 3 baths2,171 sq. ft.
66 Brice Station Road, Silver Creek, GA 30173
MLS# 10882123Listed by: CBRE Inc. $75,000Active5 Acres
0 Wax Road Se, Aragon, GA 30104
MLS# 10879954Listed by: Keller Williams Northwest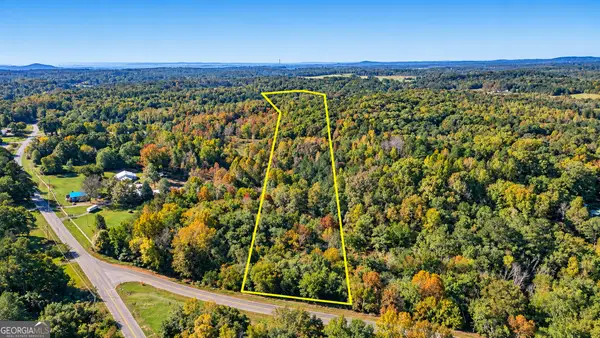 $62,000Active5.9 Acres
0 Wax Road, Silver Creek, GA 30173
MLS# 10874658Listed by: Key To Your Home Realty $132,500Active3 beds 2 baths1,131 sq. ft.
71 Pleasant Valley Road Se, Silver Creek, GA 30173
MLS# 10878330Listed by: Toles, Temple & Wright, Inc. $1,122,170Active66.3 Acres
195 Tom Bing Road Se, Silver Creek, GA 30173
MLS# 10878107Listed by: Hardy Realty & Development Company $229,900Active3 beds 2 baths
1361 Abrams Road Se, Silver Creek, GA 30173
MLS# 10877671Listed by: Northwest Communities RE Group $290,000Active3 beds 2 baths
65 Windmill Drive, Silver Creek, GA 30173
MLS# 7857077Listed by: ELITE GROUP GEORGIA, LLC. $414,900Active3 beds 2 baths1,488 sq. ft.
457 Relay Road, Silver Creek, GA 30173
MLS# 10875695Listed by: Hometown Realty Brokerage LLC


Protect your home and budget from life's surprises with an Assurant Home Warranty, backed by a partner that supports you through every step of homeownership. Explore Plans.
© 2023 - 2026 ERA Franchise Systems LLC. All rights reserved. ERA Franchise Systems LLC fully supports the principles of the Fair Housing Act and the Equal Opportunity Act. ERA, ERA Real Estate powered, and their respective logos are registered service marks of ERA Franchise Systems LLC. Each office is independently owned and operated.