
335 Dunn Road Se, Silver Creek, GA 30173
Local realty services provided by:ERA Kings Bay Realty
Listed by: kelley berry
Office: keller williams realty atl. partners
MLS#:10833947
Source:METROMLS
Price summary
- Price:$392,900
- Price per sq. ft.:$113.69
About this home
Private, peaceful, and full of rustic character, this 3-bedroom, 2.5-bath Cape Cod offers a setting that feels tucked away while providing plenty of space to live, work, and unwind. Set back from the road, the home welcomes you with a brand-new front porch and a warm interior featuring distinctive tongue-and-groove wood walls that give the home its inviting cabin-inspired charm. The versatile floor plan extends beyond the main living areas with a partially finished, heated and cooled basement-ideal for a home office, recreation room, gym, hobby space, or additional living area. Outside, enjoy the newly constructed rear porch overlooking the fenced backyard, with plenty of room for pets, play, gardening, or simply relaxing in the privacy of your own retreat. Several important improvements have already been completed, including an HVAC system less than four years old, an upgraded and grounded electrical panel, new front and rear porches, and an asphalt driveway. A heated garage adds even more usable space for vehicles, storage, projects, or hobbies throughout the year. If you've been searching for a home with privacy, character, flexible living space, and updates already in place, this one deserves a closer look. Schedule your private showing and experience the setting for yourself....
Contact an agent
Home facts
- Year built:2002
- Subdivision & Development:None
- Listing ID #:10833947
- Updated:September 06, 2026 at 11:01 AM
Rooms and interior
- Bedrooms:3
- Total bathrooms:3
- Full bathrooms:2
- Half bathrooms:1
- Flooring:Carpet, Laminate, Tile
- Bathrooms Description:Separate Shower, Soaking Tub
- Kitchen Description:Country Kitchen, Microwave, Oven/Range (Combo), Refrigerator
- Basement Description:Exterior Entry, Interior Entry
- Living area:3,456 sq. ft.
Heating and cooling
- Cooling:Ceiling Fan(s), Central Air
- Heating:Electric, Heat Pump
- Central air:Yes
Structure and exterior
- Roof:Metal
- Year built:2002
- Building area:3,456 sq. ft.
- Lot area:3.49 Acres
- Lot Features:Private
- Architectural Style:Country/Rustic
- Construction Materials:Wood Siding
- Exterior Features:Deck
- Levels:1.5 Story
Schools
- High school:Cedartown
- Middle school:Cedartown
- Elementary school:Westside
Utilities
- Water:Public, Water Available
- Sewer:Septic Tank
Finances and disclosures
- Price:$392,900
- Price per sq. ft.:$113.69
- Tax amount:$2,948 (2025)
Features and amenities
- Appliances:Microwave, Oven/Range (Combo), Refrigerator
- Laundry features:In Hall, Laundry Closet
- Amenities:High Ceilings
Parking
- Total parking spaces:2
- Parking description:Basement
 2026 Georgia MLS. All rights reserved. Information Deem Reliable But Not Guaranteed September 6, 2026
New listings near 335 Dunn Road Se
- New
 $350,000Active3 beds 2 baths
4679 Rockmart Road, Silver Creek, GA 30173
MLS# 7832912Listed by: REALTY ONE GROUP EDGE - New
 $275,000Active3 beds 2 baths1,632 sq. ft.
841 Puckett Road Se, Silver Creek, GA 30173
MLS# 10839454Listed by: Keller Williams Northwest - New
 $305,000Active3 beds 2 baths1,437 sq. ft.
65 Windmill Drive Se, Silver Creek, GA 30173
MLS# 10838232Listed by: Elite Group Georgia 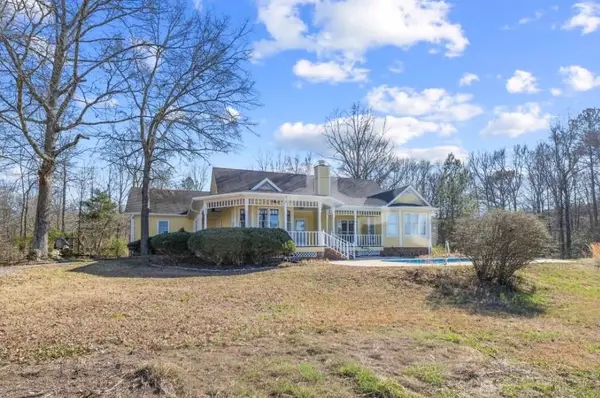 $779,000Active4 beds 3 baths3,375 sq. ft.
1776 Wax Road, Rome, GA 30161
MLS# 7698024Listed by: HARDY REALTY AND DEVELOPMENT COMPANY- New
 $194,900Active1 beds 1 baths
169 Reeceburg Road, Silver Creek, GA 30173
MLS# 7830013Listed by: INTEGRITY REALTY GROUP - New
 $105,000Active3 beds 2 baths1,632 sq. ft.
80 John Ingram Rd, Silver Creek, GA 30173
MLS# 7829123Listed by: SUNBELT HOMES - New
 $24,900Active0.2 Acres
88 Grogan Hill Road Se, Silver Creek, GA 30173
MLS# 10836037Listed by: Keller Williams Northwest - New
 $39,900Active0.6 Acres
0 Grogan Hill Road Se, Silver Creek, GA 30173
MLS# 10836040Listed by: Keller Williams Northwest - New
 $289,900Active4 beds 3 baths2,016 sq. ft.
1034 Old Rockmart Road Se, Silver Creek, GA 30173
MLS# 7829164Listed by: COLDWELL BANKER KINARD REALTY


Protect your home and budget from life's surprises with an Assurant Home Warranty, backed by a partner that supports you through every step of homeownership. Explore Plans.
© 2023 - 2026 ERA Franchise Systems LLC. All rights reserved. ERA Franchise Systems LLC fully supports the principles of the Fair Housing Act and the Equal Opportunity Act. ERA, ERA Real Estate powered, and their respective logos are registered service marks of ERA Franchise Systems LLC. Each office is independently owned and operated.