
38 Ridgeview Drive Se, Silver Creek, GA 30173
Local realty services provided by:ERA Towne Square Realty, Inc.
38 Ridgeview Drive Se,Silver Creek, GA 30173
$339,000
- 4 Beds
- 3 Baths
- 2,035 sq. ft.
- Single family
- Active
Listed by: jackie smallwood
Office: reese and smallwood, inc.
MLS#:10808843
Source:METROMLS
Price summary
- Price:$339,000
- Price per sq. ft.:$166.58
About this home
You will be thrilled with the recent updates the seller has made to this home. Freshly painted throughout, new laminate flooring with the exception of the main floor bedrooms (which have hardwood under the carpet), Newly tiled kitchen with plenty of cabinets, all having been freshly painted, updated lighting, breakfast area and huge laundry room. Nicely landscaped front entrance to the entry foyer, living room and dining room. Large den w/fireplace on the back. Very nice deck that overlooks the pool area. 3 bedrooms 2 baths on the main floor. Lower level has it's on driveway and private entrance to nice entry room, huge family room, bedroom and bath. This area can be accessed from upstairs as well. Beautiful inground pool, outdoor kitchen, covered deck area Plus workshop under the house. Fenced back yard & Storage building . You Need To See This.
Contact an agent
Home facts
- Year built:1973
- Subdivision & Development:Ridgewood Estates
- Listing ID #:10808843
- Updated:September 07, 2026 at 11:02 AM
Rooms and interior
- Bedrooms:4
- Total bathrooms:3
- Full bathrooms:3
- Flooring:Carpet, Laminate, Tile
- Dining Description:Living Room/Dining Room Combo
- Kitchen Description:Breakfast Area, Dishwasher, Microwave, Oven/Range (Combo), Refrigerator
- Bedroom Description:Roommate Plan
- Basement Description:Daylight, Exterior Entry, Finished, Interior Entry, Partial
- Living area:2,035 sq. ft.
Heating and cooling
- Cooling:Central Air
- Heating:Central
- Central air:Yes
Structure and exterior
- Roof:Composition
- Year built:1973
- Building area:2,035 sq. ft.
- Lot area:0.69 Acres
- Lot Features:Level
- Architectural Style:Ranch
- Construction Materials:Brick
- Exterior Features:Deck, Deck/Patio
- Levels:1.5 Story
Schools
- High school:Pepperell
- Middle school:Pepperell
- Elementary school:Pepperell
Utilities
- Water:Public, Water Available
- Sewer:Septic Tank
Finances and disclosures
- Price:$339,000
- Price per sq. ft.:$166.58
- Tax amount:$3,066 (2025)
Features and amenities
- Appliances:Dishwasher, Microwave, Oven/Range (Combo), Refrigerator
- Laundry features:Laundry
- Amenities:In-Law Floorplan
- Pool features:In Ground
Parking
- Total parking spaces:3
- Parking description:Attached, Garage, Kitchen Level
- Garage:Yes
 2026 Georgia MLS. All rights reserved. Information Deem Reliable But Not Guaranteed September 7, 2026
New listings near 38 Ridgeview Drive Se
- New
 $350,000Active3 beds 2 baths
4679 Rockmart Road, Silver Creek, GA 30173
MLS# 7832912Listed by: REALTY ONE GROUP EDGE - New
 $275,000Active3 beds 2 baths1,632 sq. ft.
841 Puckett Road Se, Silver Creek, GA 30173
MLS# 10839454Listed by: Keller Williams Northwest - New
 $305,000Active3 beds 2 baths1,437 sq. ft.
65 Windmill Drive Se, Silver Creek, GA 30173
MLS# 10838232Listed by: Elite Group Georgia 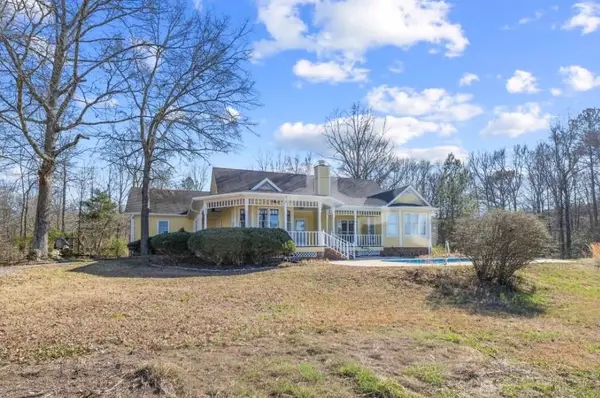 $779,000Active4 beds 3 baths3,375 sq. ft.
1776 Wax Road, Rome, GA 30161
MLS# 7698024Listed by: HARDY REALTY AND DEVELOPMENT COMPANY- New
 $184,900Active1 beds 1 baths
169 Reeceburg Road, Silver Creek, GA 30173
MLS# 7830013Listed by: INTEGRITY REALTY GROUP - New
 $105,000Active3 beds 2 baths1,632 sq. ft.
80 John Ingram Rd, Silver Creek, GA 30173
MLS# 7829123Listed by: SUNBELT HOMES - New
 $24,900Active0.2 Acres
88 Grogan Hill Road Se, Silver Creek, GA 30173
MLS# 10836037Listed by: Keller Williams Northwest - New
 $39,900Active0.6 Acres
0 Grogan Hill Road Se, Silver Creek, GA 30173
MLS# 10836040Listed by: Keller Williams Northwest - New
 $289,900Active4 beds 3 baths2,016 sq. ft.
1034 Old Rockmart Road Se, Silver Creek, GA 30173
MLS# 7829164Listed by: COLDWELL BANKER KINARD REALTY - New
 $392,900Active3 beds 3 baths3,456 sq. ft.
335 Dunn Road Se, Silver Creek, GA 30173
MLS# 10833947Listed by: Keller Williams Realty Atl. Partners


Protect your home and budget from life's surprises with an Assurant Home Warranty, backed by a partner that supports you through every step of homeownership. Explore Plans.
© 2023 - 2026 ERA Franchise Systems LLC. All rights reserved. ERA Franchise Systems LLC fully supports the principles of the Fair Housing Act and the Equal Opportunity Act. ERA, ERA Real Estate powered, and their respective logos are registered service marks of ERA Franchise Systems LLC. Each office is independently owned and operated.