
48 Little Bear Trail, Sky Valley, GA 30537
Local realty services provided by:ERA Kings Bay Realty
Listed by: penelope ramey
Office: poss realty
MLS#:10807405
Source:METROMLS
Price summary
- Price:$499,000
- Price per sq. ft.:$146.76
About this home
Stunning Mountain Retreat with Panoramic Views & Spacious Amenities Experience the beauty of nature with breathtaking sunrise views over the mountains from this exquisite home. Expansive windows throughout ensure panoramic vistas of the surrounding mountains and the lush golf course below. Whether you're in the spacious living room, chef's kitchen, or serene primary suite, the stunning views are always within reach. The vaulted ceilings throughout the living room, kitchen, and primary suite add a sense of openness and grandeur to the home. For ultimate convenience, the main level features the kitchen, living room, primary suite, guest bedroom, full guest bathroom and office space, offering easy access to everything you need. Downstairs, the lower level is designed for entertainment with a large game room perfect for table tennis, a card table, and plenty of spectator seating. The lower level also includes two bedrooms, a full bathroom, and a laundry room. Additionally, a workshop or 5th bedroom and full bathroom are situated next to the single-car (or two golf-cart) garage, ideal for guests or family members seeking privacy. Ample parking is available with pull-through driveways on both the main and lower levels. Each level features a wraparound deck that offers breathtaking views of the mountains and golf course. The serene sounds of chimes and music from the Sky Valley Chapel fill the air throughout the day, creating an atmosphere of peace and tranquility. With easy access to Sky Valley's family-friendly paid amenities, including tennis courts, a pool, a fitness center, a waterfall, and a golf course, you'll enjoy both relaxation and recreation just a short walk or quick golf cart ride away. Come discover your own mountain paradise today! Extra info- July 2025: HVAC systems inspected and pre-emptively replaced capacitor and blower motor in upstairs unit 2021 Updates: New Metal Roof, New Windows throughout entire home, New 600sqft Master Suite, New Septic Tank and Drain Field. 2018: New HVAC systems installed, including new air ducts. Only 20 minutes to Highlands, NC or Clayton, GA for shopping and dining. Membership to Sky Valley Golf Club Amenities is not included and must be made through them....
Contact an agent
Home facts
- Year built:1971
- Subdivision & Development:Sky Valley
- Listing ID #:10807405
- Updated:September 06, 2026 at 11:02 AM
Rooms and interior
- Bedrooms:5
- Total bathrooms:4
- Full bathrooms:4
- Flooring:Carpet, Hardwood
- Dining Description:Living Room/Dining Room Combo
- Bathrooms Description:Double Vanity, Soaking Tub, Tile Bath
- Kitchen Description:Convection Oven, Dishwasher, Ice Maker, Kitchen Island, Microwave, Oven/Range (Combo), Refrigerator, Solid Surface Counters, Stainless Steel Appliance(s)
- Bedroom Description:Master On Main Level, Walk-In Closet(s)
- Living area:3,400 sq. ft.
Heating and cooling
- Cooling:Ceiling Fan(s), Central Air, Heat Pump, Zoned
- Heating:Central, Electric, Heat Pump, Natural Gas, Propane, Wood
- Central air:Yes
Structure and exterior
- Roof:Metal
- Year built:1971
- Building area:3,400 sq. ft.
- Lot area:0.58 Acres
- Lot Features:Sloped
- Architectural Style:Traditional
- Construction Materials:Wood Siding
- Exterior Features:Balcony, Deck
- Foundation Description:Pillar/Post/Pier, Slab
- Levels:2 Story
Schools
- High school:Rabun
- Middle school:Rabun
- Elementary school:Rabun
Utilities
- Water:Public
- Sewer:Septic Tank
Finances and disclosures
- Price:$499,000
- Price per sq. ft.:$146.76
- Tax amount:$3,101 (25)
Features and amenities
- Appliances:Convection Oven, Dishwasher, Dryer, Electric Water Heater, Gas Water Heater, Microwave, Oven/Range (Combo), Refrigerator, Stainless Steel Appliance(s), Tankless Water Heater, Washer
- Laundry features:Dryer, Laundry, Laundry Closet, Washer
- Amenities:Carbon Monoxide Detector(s), Double Pane Windows, Electric Water Heater, Gas Water Heater, Smoke Detector(s), Tankless Water Heater, Vaulted Ceiling(s)
Parking
- Total parking spaces:16
- Parking description:Garage, Kitchen Level, Side/Rear Entrance
- Garage:Yes
 2026 Georgia MLS. All rights reserved. Information Deem Reliable But Not Guaranteed September 6, 2026
New listings near 48 Little Bear Trail
- New
 $815,000Active3 beds 3 baths2,369 sq. ft.
81 Mcclure Lane #73, Sky Valley, GA 30537
MLS# 10840996Listed by: Poss Realty - New
 $50,000Active2.77 Acres
0 TRACT 5-2, 5- La Quinta Lane, Sky Valley, GA 30537
MLS# 10839487Listed by: Poss Realty - New
 $79,500Active0.04 Acres
LOT 48 Newmar Court, Dillard, GA 30537
MLS# 10834537Listed by: Southern Properties Real Estate - New
 $220,000Active18.94 Acres
0 Winding Ridge Drive, Tignall, GA 30668
MLS# CL362224Listed by: KELLER WILLIAMS REALTY LAKE OC 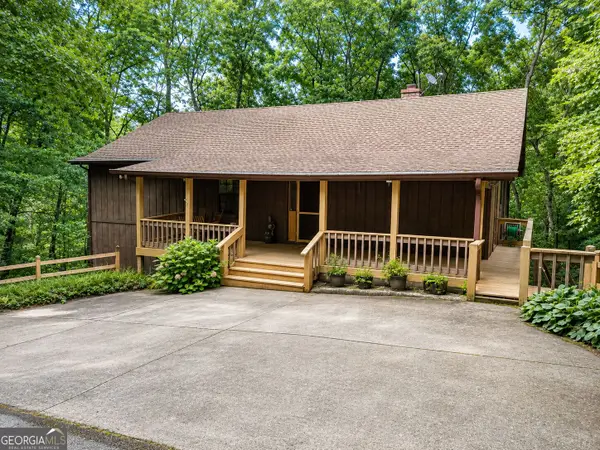 $374,900Pending4 beds 3 baths2,560 sq. ft.
195 Cedar Lane, Dillard, GA 30537
MLS# 10830387Listed by: Durpo Realty Associates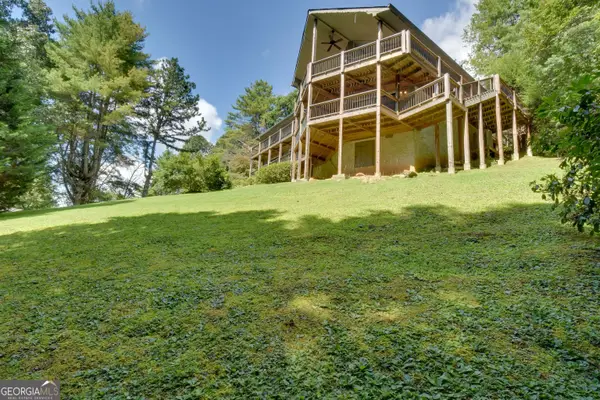 $549,900Active4 beds 3 baths2,386 sq. ft.
194 Fairway Lane, Dillard, GA 30537
MLS# 10830422Listed by: Durpo Realty Associates $34,900Active0.8 Acres
0 LOT 29 Buttermilk Circle, Sky Valley, GA 30537
MLS# 10827034Listed by: Poss Realty $795,000Active4 beds 3 baths2,888 sq. ft.
234 Saddleback Circle, Dillard, GA 30537
MLS# 10826942Listed by: Poss Realty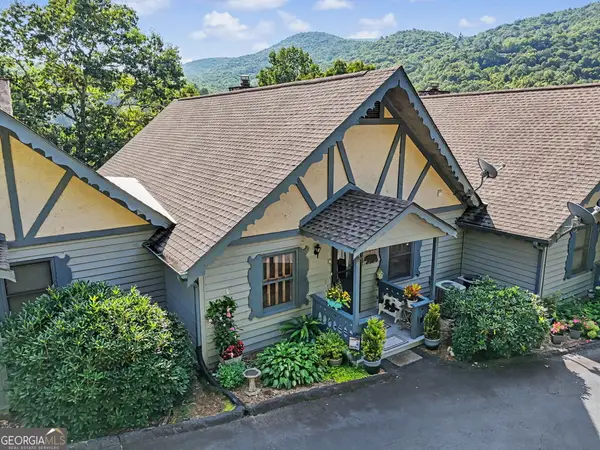 $449,850Active3 beds 4 baths2,464 sq. ft.
70 Spy Glass Circle, Dillard, GA 30537
MLS# 10826586Listed by: BHHS Georgia Properties $835,000Active4 beds 4 baths2,769 sq. ft.
68 Jiminy Peak Lane, Sky Valley, GA 30537
MLS# 10818463Listed by: Poss Realty


Protect your home and budget from life's surprises with an Assurant Home Warranty, backed by a partner that supports you through every step of homeownership. Explore Plans.
© 2023 - 2026 ERA Franchise Systems LLC. All rights reserved. ERA Franchise Systems LLC fully supports the principles of the Fair Housing Act and the Equal Opportunity Act. ERA, ERA Real Estate powered, and their respective logos are registered service marks of ERA Franchise Systems LLC. Each office is independently owned and operated.