
5580 Leather Stocking Lane, Smoke Rise, GA 30087
Local realty services provided by:ERA Hirsch Real Estate Team
5580 Leather Stocking Lane,Smoke Rise, GA 30087
$419,900
- 4 Beds
- 3 Baths
- 2,416 sq. ft.
- Single family
- Active
Upcoming open houses
- Sun, Aug 1602:00 pm - 04:00 pm
Listed by: johnny le
Office: chapman hall premier, realtors
MLS#:10783133
Source:METROMLS
Price summary
- Price:$419,900
- Price per sq. ft.:$173.8
About this home
NEW PRICE + NEW MAIN WATER LINE! Charming four-sided brick ranch situated on a beautiful 1-acre lot in sought-after Smoke Rise, featuring a partially finished basement and fully fenced backyard. Enjoy peace of mind with a new roof, new HVAC unit, and newly installed main water line. The kitchen features granite countertops, a new sink, and a functional layout that flows seamlessly into the breakfast nook and flex room. Refinished hardwood floors, crown molding, and fresh interior paint add character and move-in-ready convenience. The primary suite features his-and-hers closets, while the partially finished basement offers additional flexible space and a unique hidden bookshelf door. An encapsulated crawlspace with dehumidifier adds another thoughtful improvement for enhanced efficiency and comfort. Outdoor living is a highlight with a welcoming front porch, new extended side driveway, large new wraparound patio, intimate side courtyard, and fully fenced backyard offering plenty of space for relaxing, play, and entertaining. Completing the property are a 2-car garage and mature landscaping on an expansive lot. Ideally located with convenient access to Tucker, Smoke Rise Elementary, shopping, dining, parks, and major commuter routes....
Contact an agent
Home facts
- Year built:1964
- Subdivision & Development:Smoke Rise
- Listing ID #:10783133
- Updated:August 16, 2026 at 10:50 AM
Rooms and interior
- Bedrooms:4
- Total bathrooms:3
- Full bathrooms:3
- Flooring:Hardwood, Tile
- Kitchen Description:Breakfast Area, Breakfast Bar, Breakfast Room, Dishwasher, Microwave, Refrigerator, Walk-in Pantry
- Bedroom Description:Master On Main Level
- Basement Description:Bath Finished, Exterior Entry, Finished, Interior Entry
- Living area:2,416 sq. ft.
Heating and cooling
- Cooling:Ceiling Fan(s), Central Air, Electric
- Heating:Central, Natural Gas
- Central air:Yes
Structure and exterior
- Roof:Composition
- Year built:1964
- Building area:2,416 sq. ft.
- Lot area:1.04 Acres
- Lot Features:Corner Lot, Level, Private
- Architectural Style:Brick 4 Side, Brick Front, Ranch
- Construction Materials:Brick
- Exterior Features:Deck/Patio
- Foundation Description:Slab
- Levels:1 Story
Schools
- High school:Tucker
- Middle school:Tucker
- Elementary school:Smoke Rise
Utilities
- Water:Public, Water Available
- Sewer:Septic Tank, Sewer Available
Finances and disclosures
- Price:$419,900
- Price per sq. ft.:$173.8
- Tax amount:$4,993 (2025)
Features and amenities
- Appliances:Dishwasher, Microwave, Refrigerator, Tankless Water Heater
- Laundry features:In Basement
- Amenities:Smoke Detector(s), Tankless Water Heater
Parking
- Total parking spaces:4
- Parking description:Attached, Garage, Garage Door Opener
- Garage:Yes
 2026 Georgia MLS. All rights reserved. Information Deem Reliable But Not Guaranteed August 16, 2026
New listings near 5580 Leather Stocking Lane
- New
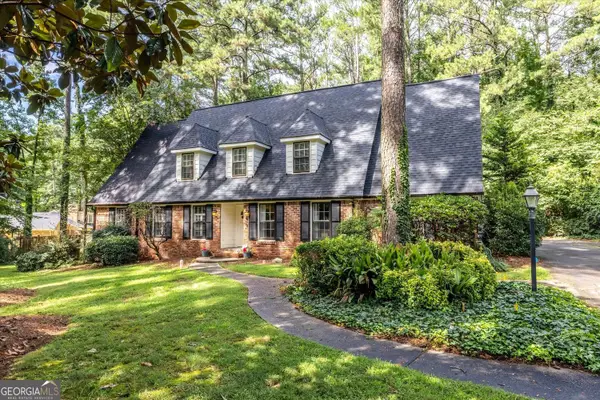 $619,000Active5 beds 3 baths3,518 sq. ft.
2267 Oxbow Circle, Smoke Rise, GA 30087
MLS# 10820034Listed by: SRA Signature Realty - New
 $560,000Active4 beds 4 baths4,132 sq. ft.
2123 Mountain Creek Drive, Smoke Rise, GA 30087
MLS# 10819559Listed by: SRA Signature Realty 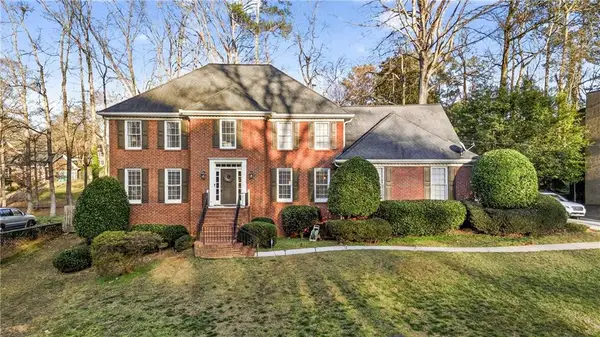 $699,000Active4 beds 4 baths4,374 sq. ft.
4870 Forestglade Court, Smoke Rise, GA 30087
MLS# 7813773Listed by: HOMESMART $699,000Active5 beds 3 baths3,112 sq. ft.
5363 Rosser Road, Smoke Rise, GA 30087
MLS# 10816328Listed by: Compass- Open Sun, 1 to 3pm
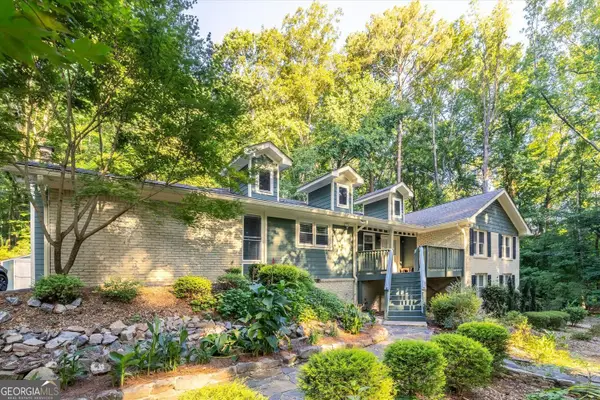 $525,000Active3 beds 2 baths2,381 sq. ft.
2210 Rosser Place, Smoke Rise, GA 30087
MLS# 10789739Listed by: SRA Signature Realty 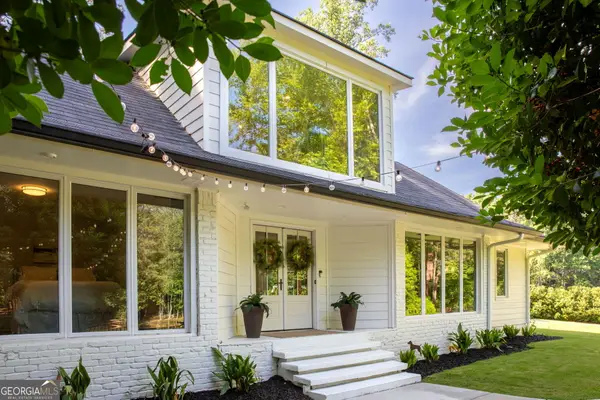 $959,000Pending5 beds 5 baths5,927 sq. ft.
6179 Wind Song Way, Smoke Rise, GA 30087
MLS# 10787678Listed by: Empire Realty Group Inc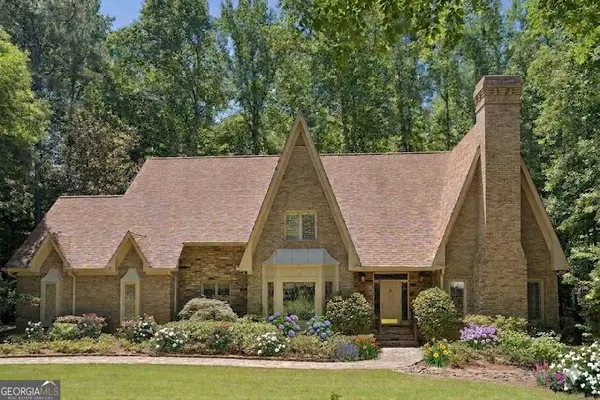 $849,900Active7 beds 5 baths
4957 Chedworth Drive, Smoke Rise, GA 30087
MLS# 10780996Listed by: NorthGroup Real Estate Inc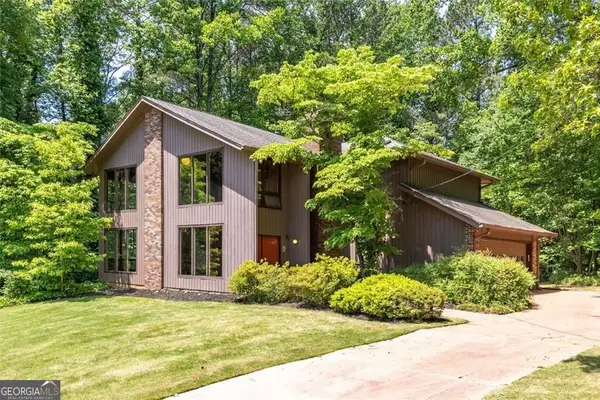 $684,000Active4 beds 3 baths3,218 sq. ft.
2161 Minute Court, Smoke Rise, GA 30087
MLS# 10758498Listed by: SRA Signature Realty $675,000Active5 beds 4 baths3,356 sq. ft.
1942 Musket Court, Smoke Rise, GA 30087
MLS# 7736161Listed by: SRA SIGNATURE REALTY, INC.


Protect your home and budget from life's surprises with an Assurant Home Warranty, backed by a partner that supports you through every step of homeownership. Explore Plans.
© 2023 - 2026 ERA Franchise Systems LLC. All rights reserved. ERA Franchise Systems LLC fully supports the principles of the Fair Housing Act and the Equal Opportunity Act. ERA, ERA Real Estate powered, and their respective logos are registered service marks of ERA Franchise Systems LLC. Each office is independently owned and operated.