
1006 Vinings Forest Lane Se, Smyrna, GA 30080
Local realty services provided by:ERA Towne Square Realty, Inc.
1006 Vinings Forest Lane Se,Smyrna, GA 30080
$300,000
- 2 Beds
- 3 Baths
- 1,620 sq. ft.
- Condominium
- Active
Listed by: carolyn watters
Office: atlanta communities
MLS#:7865465
Source:FIRSTMLS
Price summary
- Price:$300,000
- Price per sq. ft.:$185.19
- Monthly HOA dues:$465
About this home
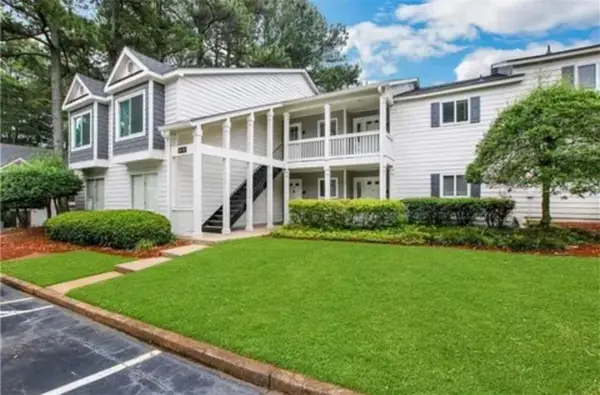
Beautifully updated, immaculate, move-in-ready home with hardwoods throughout, filled with natural light, in the gated Vinings Forest Community! Enjoy low-maintenance, "lock it and leave" living in an incredibly convenient location near Vinings dining and shopping, The Battery at Truist Park, downtown Atlanta, the airport, the Silver Comet Trail and easy access to I-75 and I-285. This spacious 2-Bedroom, 2.5 Bath home features an attached 2 car garage with additional storage, a cozy fireplace, and bright, inviting living spaces enhanced by abundant natural light. The large primary suite offers an updated bath, while upgraded lighting and fixtures throughout give the home a fresh, stylish feel. The bright white kitchen features granite countertops, nearly new stainless appliances and plenty of prep space and storage. Granite countertops continue in the baths for a cohesive, updated look. The enclosed balcony is grandfathered within the community and provides additional year-round living space. The HOA makes ownership especially easy, covering virtually everything except electricity and wifi/streaming. They even cover your water, sewer, garbage and termite bond! The roof was also recently replaced by the HOA, providing peace of mind and even more value. Community amenities include a saltwater pool, barbecue grill station, and dog parks. Smyrna's newest brewery, Stillfire brewing is minutes away and you are approximately 3 miles from the Battery and Truist Park, putting restaurants, entertainment and Braves games just minutes from your front door. Homes offering this combination of beautifully updated interiors, and attached 2-car garage, gated security entry and an exceptional location are rarely available. This is a great opportunity at an unbeatable value and with a motivated seller. Call today to schedule your private showing and see why Vinings Forest is one of the area's most desirable addresses to call home!...
Contact an agent
Home facts
- Year built:1999
- Subdivision & Development:Vinings Forest
- Listing ID #:7865465
- Updated:November 10, 2026 at 02:26 PM
Rooms and interior
- Bedrooms:2
- Total bathrooms:3
- Full bathrooms:2
- Half bathrooms:1
- Flooring:Ceramic Tile, Hardwood
- Dining Description:Separate Dining Room
- Bathrooms Description:Double Vanity, Tub/Shower Combo
- Kitchen Description:Breakfast Bar, Breakfast Room, Cabinets White, Dishwasher, Disposal, Eat-in Kitchen, Electric Range, Microwave, Pantry, Refrigerator, Self Cleaning Oven, Stone Counters, View to Family Room
- Basement Description:Driveway Access, Exterior Entry, Interior Entry
- Living area:1,620 sq. ft.
Heating and cooling
- Cooling:Ceiling Fan(s), Central Air
- Heating:Central, Forced Air, Heat Pump
- Central air:Yes
Structure and exterior
- Roof:Composition
- Year built:1999
- Building area:1,620 sq. ft.
- Lot area:0.09 Acres
- Lot Features:Zero Lot Line
- Architectural Style:Mid-Rise (up to 5 stories)
- Construction Materials:Cement Siding, HardiPlank Type
- Exterior Features:Covered, Deck, Enclosed, Glass Enclosed
- Levels:2 Story
Schools
- High school:Campbell
- Middle school:Campbell
- Elementary school:Teasley
Utilities
- Water:Public, Water Available
- Sewer:Public Sewer, Sewer Available
Finances and disclosures
- Price:$300,000
- Price per sq. ft.:$185.19
- Tax amount:$3,228 (2025)
Features and amenities
- Appliances:Satellite Dish
- Laundry features:Laundry Room, Main Level
- Amenities:Entrance Foyer, Gas Water Heater, High Ceilings 9 ft Main, High Ceilings 9 ft Upper, Walk-In Closet(s)
- Pool features:Gunite, In Ground, Salt Water
Parking
- Total parking spaces:4
- Parking description:Attached, Covered, Deeded, Drive Under Main Level, Driveway, Garage
- Garage spaces:2
 Listings identified with the FMLS IDX logo come from FMLS and are held by brokerage firms other than the owner of this website. The listing brokerage is identified in any listing details. Information is deemed reliable but is not guaranteed. If you believe any FMLS listing contains material that infringes your copyrighted work please click here (https://www.fmls.com/dmca) to review our DMCA policy and learn how to submit a takedown request. ©2026 First Multiple Listing Service, Inc.
New listings near 1006 Vinings Forest Lane Se
- Coming Soon
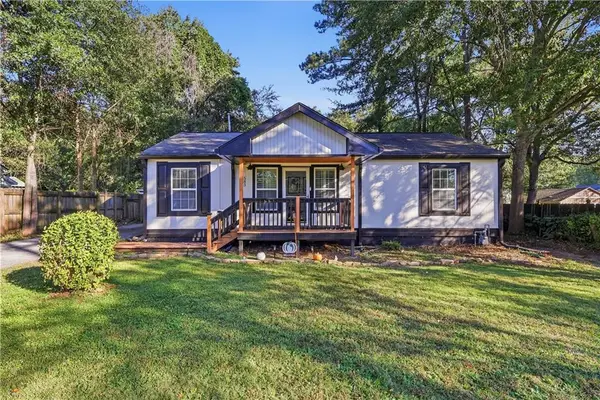 $335,000Coming Soon3 beds 2 baths1,650 sq. ft.
583 Taylor Drive Se, Smyrna, GA 30080
MLS# 7859063Listed by: FLEUR DE LEE REALTY, LLC - Coming Soon
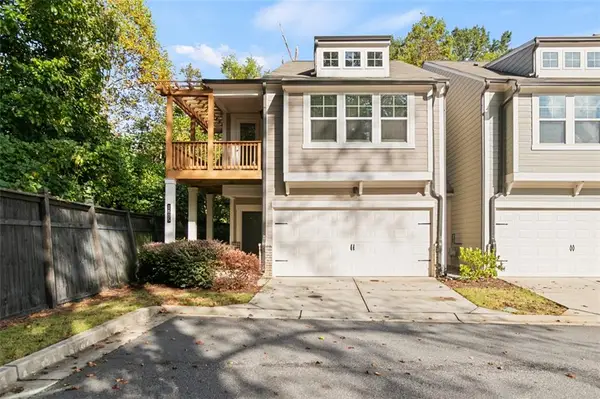 $425,000Coming Soon3 beds 3 baths2,831 sq. ft.
1805 Belmore Street Se, Smyrna, GA 30080
MLS# 7866136Listed by: VIRTUAL PROPERTIES REALTY.COM - Coming Soon
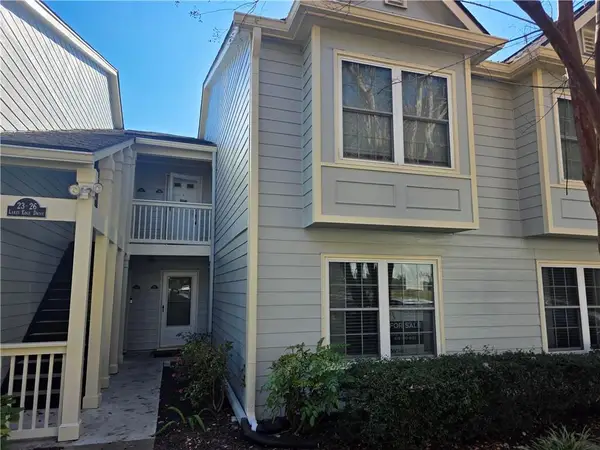 $325,000Coming Soon3 beds 3 baths2,530 sq. ft.
25 Lakes Edge Drive Se, Smyrna, GA 30080
MLS# 7864702Listed by: KELLER WILLIAMS REALTY CITYSIDE - Coming Soon
 $875,000Coming Soon6 beds 5 baths3,435 sq. ft.
956 Sharon Circle Se, Smyrna, GA 30080
MLS# 7856034Listed by: KELLER WILLIAMS REALTY CITYSIDE - Coming Soon
 $875,000Coming Soon6 beds 5 baths3,435 sq. ft.
956 Sharon Circle Se, Smyrna, GA 30080
MLS# 10876388Listed by: Keller Williams Realty Cityside - Coming Soon
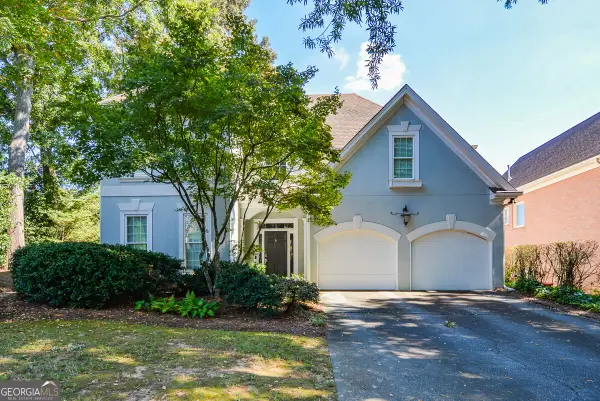 $650,000Coming Soon3 beds 3 baths2,755 sq. ft.
4151 Gateswalk Drive Se, Smyrna, GA 30080
MLS# 10875561Listed by: Keller Williams Realty PeachtreeRoad - Coming Soon
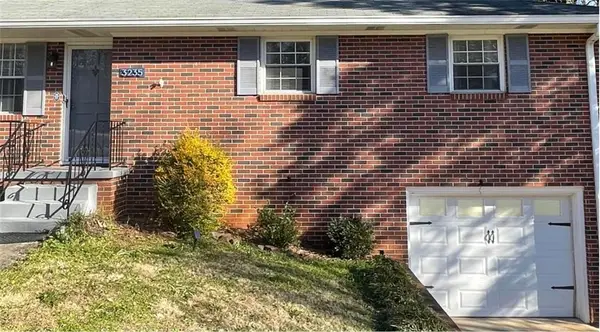 $400,000Coming Soon4 beds 3 baths1,421 sq. ft.
3235 Woodview Drive Se, Smyrna, GA 30082
MLS# 7336331Listed by: MARK SPAIN REAL ESTATE - New
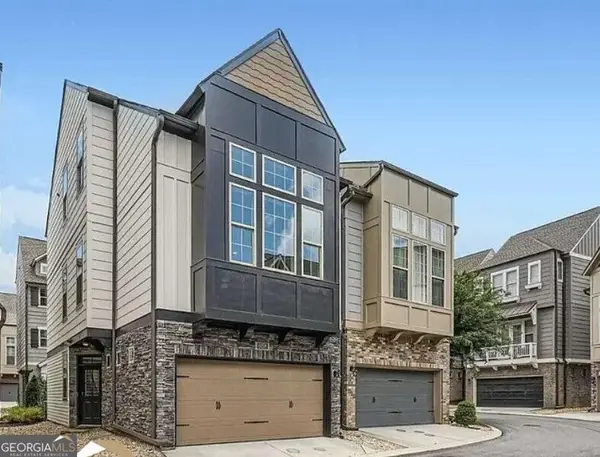 $469,900Active3 beds 3 baths1,793 sq. ft.
1058 Kirkland Circle, Smyrna, GA 30080
MLS# 10887826Listed by: Arnold Realty Company - New
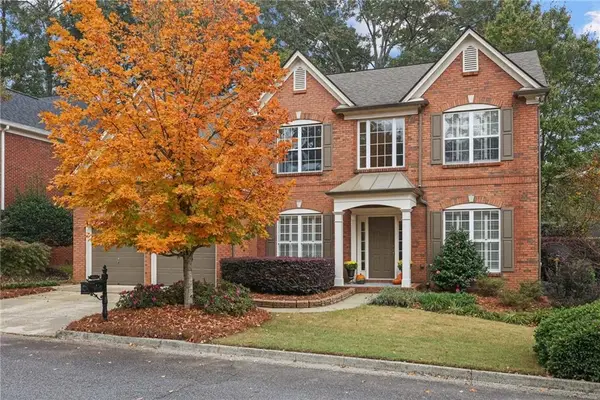 $799,000Active4 beds 4 baths3,528 sq. ft.
3427 Belridge Drive Se, Smyrna, GA 30080
MLS# 7865909Listed by: BEACHAM AND COMPANY - New
 $270,000Active2 beds 2 baths1,250 sq. ft.
91 Fair Haven Way, Smyrna, GA 30080
MLS# 7865831Listed by: ATLANTA FIRST REALTY GROUP, LLC.


Protect your home and budget from life's surprises with an Assurant Home Warranty, backed by a partner that supports you through every step of homeownership. Explore Plans.
© 2023 - 2026 ERA Franchise Systems LLC. All rights reserved. ERA Franchise Systems LLC fully supports the principles of the Fair Housing Act and the Equal Opportunity Act. ERA, ERA Real Estate powered, and their respective logos are registered service marks of ERA Franchise Systems LLC. Each office is independently owned and operated.