
109 Cumberland Court Se, Smyrna, GA 30080
Local realty services provided by:ERA Towne Square Realty, Inc.
109 Cumberland Court Se,Smyrna, GA 30080
$269,000
- 2 Beds
- 2 Baths
- 1,332 sq. ft.
- Condominium
- Active
Listed by: theda akigbogun, crystal castleberry
Office: coldwell banker realty
MLS#:7853569
Source:FIRSTMLS
Price summary
- Price:$269,000
- Price per sq. ft.:$201.95
- Monthly HOA dues:$390
About this home
Recently renovated 2 bed / 2 bath condo featuring a spacious, open layout with luxury vinyl plank flooring throughout and plenty of natural light. The updated kitchen offers quartz countertops, stylish cabinetry, newer stainless steel appliances, and great storage with ample cabinets and a pantry, perfect for everyday living and entertaining. Thoughtful updates continue throughout the home, including new lighting fixtures, updated outlets, faucets, showers, and full-height vanities, along with a new water heater. Outside, the oversized covered patio offers plenty of space to relax or entertain. All this in a convenient Smyrna location near I-285 and I-75, just minutes from Truist Park, The Battery, shopping, and dining. Community amenities to enjoy include a pool, tennis court, dog park, and fire pit. Schedule your showing today. Select photos are virtually staged.
Contact an agent
Home facts
- Year built:1981
- Subdivision & Development:Vinings Run
- Listing ID #:7853569
- Updated:October 28, 2026 at 01:29 PM
Rooms and interior
- Bedrooms:2
- Total bathrooms:2
- Full bathrooms:2
- Flooring:Vinyl
- Dining Description:Separate Dining Room
- Bathrooms Description:Tub/Shower Combo
- Kitchen Description:Cabinets Other, Dishwasher, Gas Oven, Gas Range, Microwave, Refrigerator
- Bedroom Description:Master on Main
- Living area:1,332 sq. ft.
Heating and cooling
- Cooling:Ceiling Fan(s), Central Air
- Heating:Central
- Central air:Yes
Structure and exterior
- Roof:Composition
- Year built:1981
- Building area:1,332 sq. ft.
- Lot area:0.12 Acres
- Lot Features:Level, Wooded
- Architectural Style:Traditional
- Exterior Features:Balcony, Covered, Deck
- Levels:1 Story
Schools
- High school:Campbell
- Middle school:Campbell
- Elementary school:Teasley
Utilities
- Water:Public, Water Available
- Sewer:Public Sewer, Sewer Available
Finances and disclosures
- Price:$269,000
- Price per sq. ft.:$201.95
- Tax amount:$2,899 (2025)
Features and amenities
- Laundry features:Dryer, In Hall, Laundry Room
- Amenities:Bookcases, Entrance Foyer, High Ceilings 9 ft Main, Walk-In Closet(s)
Parking
- Parking description:Parking Lot
 Listings identified with the FMLS IDX logo come from FMLS and are held by brokerage firms other than the owner of this website. The listing brokerage is identified in any listing details. Information is deemed reliable but is not guaranteed. If you believe any FMLS listing contains material that infringes your copyrighted work please click here (https://www.fmls.com/dmca) to review our DMCA policy and learn how to submit a takedown request. ©2026 First Multiple Listing Service, Inc.
New listings near 109 Cumberland Court Se
- Coming Soon
 $375,000Coming Soon3 beds 3 baths2,250 sq. ft.
1272 Laurel Summit Drive Se, Smyrna, GA 30082
MLS# 7860065Listed by: CHAPMAN HALL REALTORS - Coming Soon
 $725,000Coming Soon5 beds 5 baths5,857 sq. ft.
4190 Barnes Meadow Road Sw, Smyrna, GA 30082
MLS# 7858876Listed by: KELLER WILLIAMS REALTY WEST ATLANTA - Coming Soon
 $550,000Coming Soon3 beds 3 baths1,807 sq. ft.
3350 Concord Circle Se, Smyrna, GA 30080
MLS# 7857503Listed by: KELLER WILLIAMS REALTY SIGNATURE PARTNERS - Coming Soon
 $875,000Coming Soon6 beds 5 baths3,435 sq. ft.
956 Sharon Circle Se, Smyrna, GA 30080
MLS# 7856034Listed by: KELLER WILLIAMS REALTY CITYSIDE - Coming Soon
 $875,000Coming Soon6 beds 5 baths3,435 sq. ft.
956 Sharon Circle Se, Smyrna, GA 30080
MLS# 10876388Listed by: Keller Williams Realty Cityside - Coming Soon
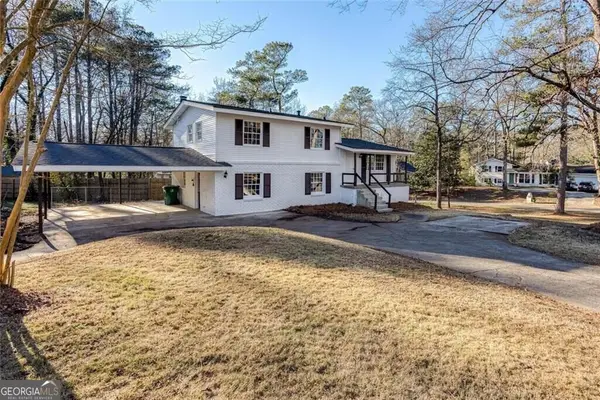 $405,000Coming Soon4 beds 2 baths2,016 sq. ft.
2670 Old Concord Road Se, Smyrna, GA 30082
MLS# 10868439Listed by: Keller Williams Realty Atlanta North - Coming Soon
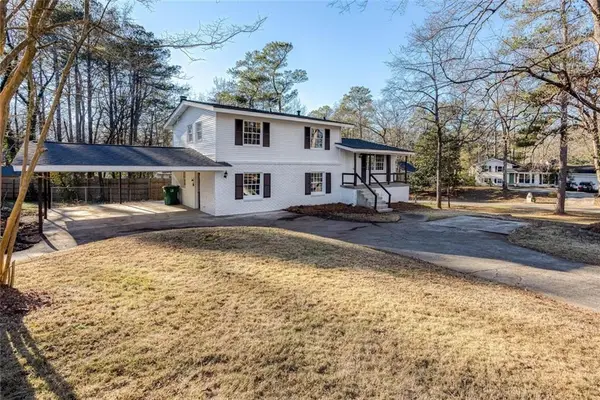 $405,000Coming Soon4 beds 2 baths2,016 sq. ft.
2670 Old Concord Road Se, Smyrna, GA 30082
MLS# 7848567Listed by: KELLER WILLIAMS REALTY ATL NORTH - Coming Soon
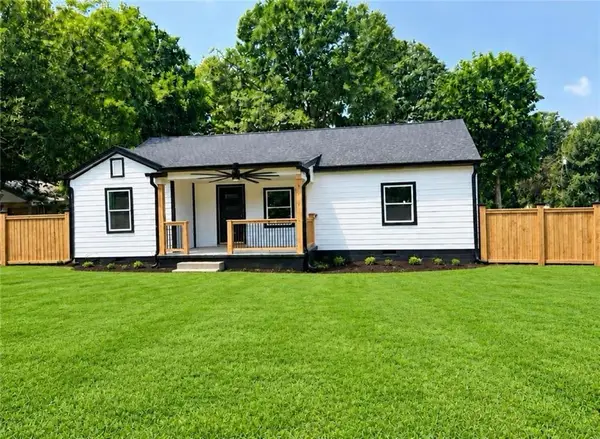 $525,000Coming Soon4 beds 2 baths1,336 sq. ft.
1948 Benson Avenue Se, Smyrna, GA 30080
MLS# 7849063Listed by: HOMESMART - Coming Soon
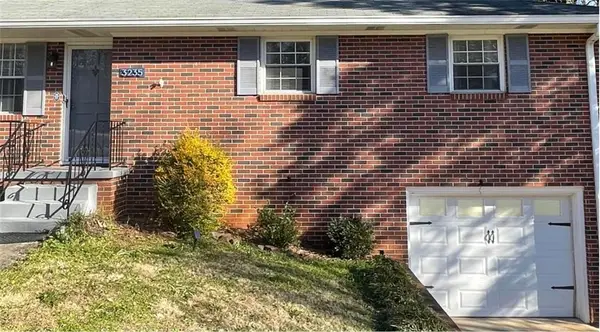 $400,000Coming Soon4 beds 3 baths1,421 sq. ft.
3235 Woodview Drive Se, Smyrna, GA 30082
MLS# 7336331Listed by: MARK SPAIN REAL ESTATE - New
 $484,900Active3 beds 4 baths2,214 sq. ft.
1355 Hawthorne Avenue Se, Smyrna, GA 30080
MLS# 7859957Listed by: ARMONT REAL ESTATE


Protect your home and budget from life's surprises with an Assurant Home Warranty, backed by a partner that supports you through every step of homeownership. Explore Plans.
© 2023 - 2026 ERA Franchise Systems LLC. All rights reserved. ERA Franchise Systems LLC fully supports the principles of the Fair Housing Act and the Equal Opportunity Act. ERA, ERA Real Estate powered, and their respective logos are registered service marks of ERA Franchise Systems LLC. Each office is independently owned and operated.