
1153 Kirkland Circle, Smyrna, GA 30080
Local realty services provided by:ERA Sunrise Realty
1153 Kirkland Circle,Smyrna, GA 30080
$575,000
- 3 Beds
- 4 Baths
- 2,419 sq. ft.
- Single family
- Coming Soon
Listed by: carol kyungeui sung
Office: heritage ga. realtors
MLS#:7870085
Source:FIRSTMLS
Price summary
- Price:$575,000
- Price per sq. ft.:$237.7
- Monthly HOA dues:$195
About this home
Welcome to 1153 Kirkland Circle SE, an exceptional David Weekley 'Aveda' floor plan tucked inside the gated Enclave at Belmont community in the heart of Smyrna. Built in 2019, this thoughtfully designed 3-bedroom, 3.5-bathroom home offers effortless entertaining and main-level living across an airy, open-concept layout. Step through the foyer into a light-filled living and dining area accented by soaring 10-foot main-level ceilings and rich hardwood flooring. At the heart of the home, the chef's kitchen impresses with crisp white cabinetry, stone countertops, a generous walk-in pantry, stainless steel appliances, and an expansive center island with a breakfast bar overlooking the family room. Conveniently located on the 2nd level, the oversized owner's suite features a tray ceiling, private sitting area, dual walk-in closets, and a spa-inspired bath with a double vanity, separate glass shower, and freestanding soaking tub. A secondary bedroom and a full bath provide ideal accommodations for overnight guests or a quiet home office. Upstairs, a huge expanded game room offers ample space for both a pool table and media lounge, alongside a third bedroom, full bath, and convenient upper-level laundry room. Outside, unwind on your private rear porch or enjoy resort-style neighborhood amenities including a sparkling swimming pool, cabana, and dog park. Complete with an attached two-car garage, tankless water heater, and ENERGY STAR certification, this turnkey residence sits just moments from Smyrna Market Village, Truist Park, The Battery Atlanta, and major commuter corridors. Schedule your private showing today!...
Contact an agent
Home facts
- Year built:2018
- Subdivision & Development:Enclave At Belmont
- Listing ID #:7870085
- Updated:November 20, 2026 at 03:11 PM
Rooms and interior
- Bedrooms:3
- Total bathrooms:4
- Full bathrooms:3
- Half bathrooms:1
- Flooring:Carpet
- Dining Description:Open Concept
- Bathrooms Description:Double Vanity, Separate Tub/Shower
- Kitchen Description:Breakfast Bar, Cabinets White, Dishwasher, Disposal, Double Oven, Gas Cooktop, Kitchen Island, Pantry, Solid Surface Counters, View to Family Room
- Living area:2,419 sq. ft.
Heating and cooling
- Cooling:Ceiling Fan(s), Central Air
- Heating:Central, Natural Gas
- Central air:Yes
Structure and exterior
- Roof:Composition
- Year built:2018
- Building area:2,419 sq. ft.
- Lot area:0.04 Acres
- Lot Features:Back Yard
- Architectural Style:Craftsman, Traditional
- Exterior Features:Patio
- Levels:3+ Story
Schools
- High school:Campbell
- Middle school:Campbell
- Elementary school:Smyrna
Utilities
- Water:Public, Water Available
- Sewer:Public Sewer, Sewer Available
Finances and disclosures
- Price:$575,000
- Price per sq. ft.:$237.7
- Tax amount:$7,309 (2026)
Features and amenities
- Laundry features:In Hall, Upper Level
- Amenities:Entrance Foyer, Gas Water Heater, High Ceilings 9 ft Main, Tankless Water Heater, Walk-In Closet(s)
Parking
- Parking description:Attached
 Listings identified with the FMLS IDX logo come from FMLS and are held by brokerage firms other than the owner of this website. The listing brokerage is identified in any listing details. Information is deemed reliable but is not guaranteed. If you believe any FMLS listing contains material that infringes your copyrighted work please click here (https://www.fmls.com/dmca) to review our DMCA policy and learn how to submit a takedown request. ©2026 First Multiple Listing Service, Inc.
New listings near 1153 Kirkland Circle
- Coming Soon
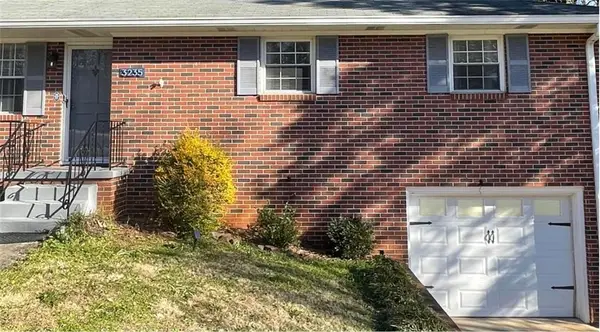 $400,000Coming Soon4 beds 3 baths1,421 sq. ft.
3235 Woodview Drive Se, Smyrna, GA 30082
MLS# 7336331Listed by: MARK SPAIN REAL ESTATE - New
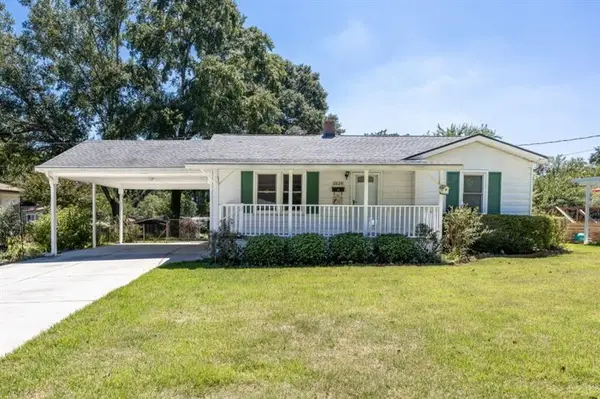 $449,900Active3 beds 2 baths1,412 sq. ft.
1024 Oakdale Drive Se, Smyrna, GA 30080
MLS# 7870817Listed by: REMAX AROUND ATLANTA - New
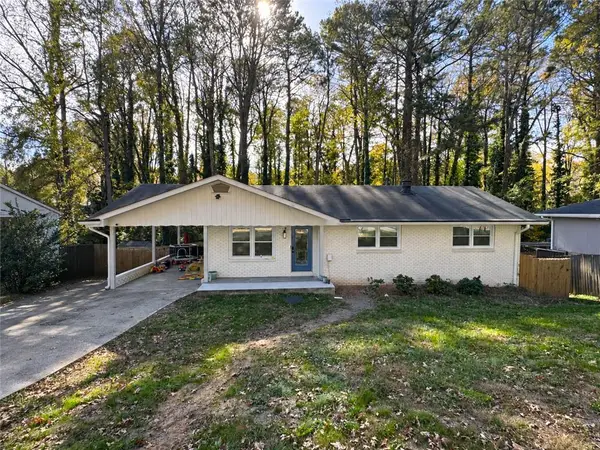 $589,000Active4 beds 3 baths2,073 sq. ft.
3430 Creatwood Trail Se, Smyrna, GA 30080
MLS# 7868730Listed by: ARABIA HOPE HOMES - New
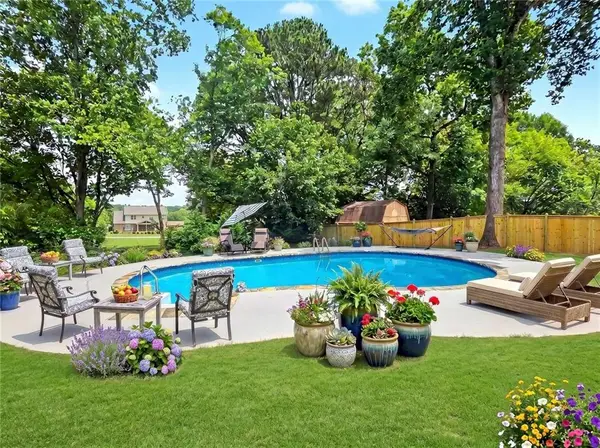 $379,000Active3 beds 2 baths1,300 sq. ft.
273 Norton Circle Se, Smyrna, GA 30082
MLS# 7870164Listed by: CAROL HAMMOCK REALTY, LLC. - New
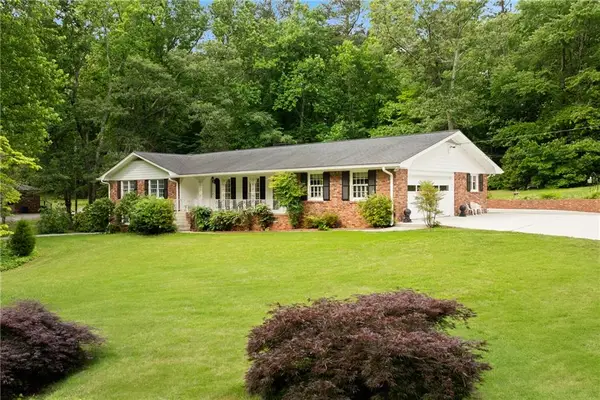 $624,900Active3 beds 2 baths3,343 sq. ft.
4670 Windsor Drive Sw, Smyrna, GA 30082
MLS# 7870373Listed by: KEN LUCAS REALTY, LLC. - New
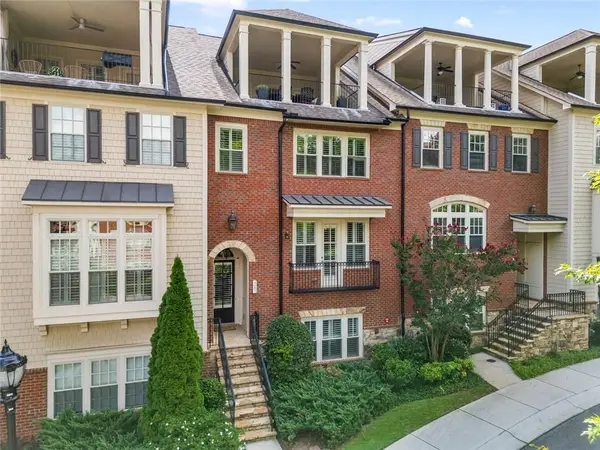 $699,000Active4 beds 5 baths4,643 sq. ft.
4087 Thorndale Lane, Smyrna, GA 30080
MLS# 7870292Listed by: KELLER WILLIAMS REALTY PEACHTREE RD. - New
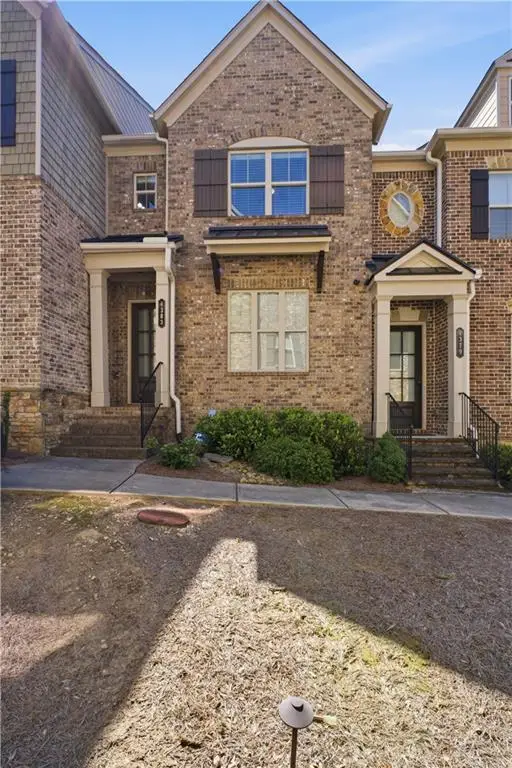 $495,000Active3 beds 4 baths2,136 sq. ft.
4383 Strand Drive, Smyrna, GA 30080
MLS# 7868087Listed by: CENTURY 21 CONNECT REALTY - New
 $375,000Active4 beds 2 baths936 sq. ft.
5003 Oakdale Road Se, Smyrna, GA 30080
MLS# 7869786Listed by: WYND REALTY, LLC - New
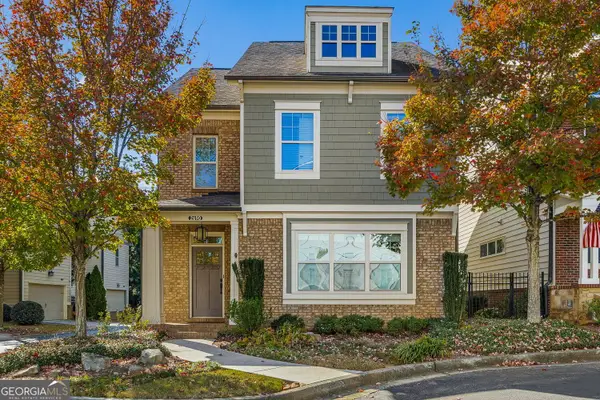 $625,000Active4 beds 4 baths2,475 sq. ft.
2690 Telfair Drive Se, Smyrna, GA 30080
MLS# 10892470Listed by: BHHS Georgia Properties - New
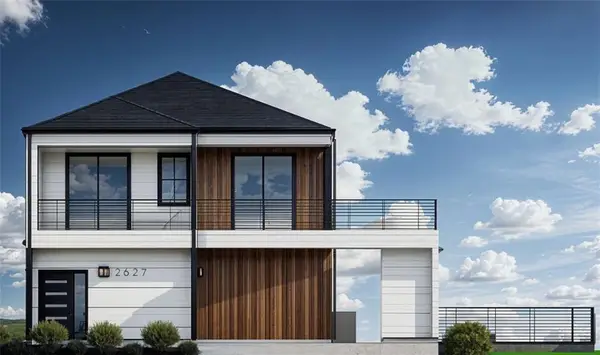 $150,000Active0.13 Acres
2627 Argo Drive Se, Smyrna, GA 30080
MLS# 7869929Listed by: BHGRE METRO BROKERS


Protect your home and budget from life's surprises with an Assurant Home Warranty, backed by a partner that supports you through every step of homeownership. Explore Plans.
© 2023 - 2026 ERA Franchise Systems LLC. All rights reserved. ERA Franchise Systems LLC fully supports the principles of the Fair Housing Act and the Equal Opportunity Act. ERA, ERA Real Estate powered, and their respective logos are registered service marks of ERA Franchise Systems LLC. Each office is independently owned and operated.