
1463 Collier Drive Se, Smyrna, GA 30080
Local realty services provided by:ERA Towne Square Realty, Inc.
1463 Collier Drive Se,Smyrna, GA 30080
$1,650,000
- 7 Beds
- 7 Baths
- 5,000 sq. ft.
- Single family
- Active
Listed by: hunt home team, melanie hunt
Office: keller williams realty peachtree rd.
MLS#:7840315
Source:FIRSTMLS
Price summary
- Price:$1,650,000
- Price per sq. ft.:$330
About this home
New construction by Dunn Street Development in Forest Hills, just minutes from Smyrna Market Village, Brawner Park, and Downtown Smyrna. Designed in a warm Scandi-modern style, this custom seven-bedroom, six-and-a-half-bath home is defined by scale, craftsmanship, and architectural detail. The main living space is anchored by a dramatic two-story ceiling finished in tongue-and-groove wood, creating warmth and texture against the home's clean lines and modern finishes. Custom cabinetry, built-in millwork, and fully built-out closets continue throughout the home. The primary suite is located on the main level, with a beautifully detailed bath featuring Calacatta Viola marble accents a freestanding soaking tub and steam shower. Upstairs, a substantial flex space functions almost like a second living level, with room for a playroom, gym, media space, office, or any combination of the above. A separate bonus suite with its own bar creates even more flexibility for guests, an au pair, extended family, a private office, or additional entertaining space. The home sits on a rare, flat half-acre lot with plenty of room for a pool and outdoor living. Buyers also have the opportunity to design a custom outdoor grill station once under contract, allowing the exterior space to be finished around the way they plan to live. Thoughtful, highly customized, and exceptionally spacious, 1463 Collier Drive brings modern architecture and true functionality together in one of Smyrna's most established neighborhoods....
Contact an agent
Home facts
- Year built:2026
- Subdivision & Development:COLLIER FRANK M
- Listing ID #:7840315
- Updated:November 10, 2026 at 02:50 PM
Rooms and interior
- Bedrooms:7
- Total bathrooms:7
- Full bathrooms:5
- Half bathrooms:2
- Flooring:Hardwood
- Dining Description:Butlers Pantry, Seats 12+
- Bathrooms Description:Double Vanity, Separate Tub/Shower, Soaking Tub
- Kitchen Description:Breakfast Bar, Cabinets Stain, Dishwasher, Disposal, Kitchen Island, Pantry, Range Hood, Refrigerator, Stone Counters, View to Family Room
- Bedroom Description:In-Law Floorplan, Master on Main, Split Bedroom Plan
- Basement Description:Crawl Space
- Living area:5,000 sq. ft.
Heating and cooling
- Cooling:Central Air
- Heating:Forced Air
- Central air:Yes
Structure and exterior
- Roof:Composition, Shingle
- Year built:2026
- Building area:5,000 sq. ft.
- Lot area:0.23 Acres
- Lot Features:Back Yard, Front Yard, Landscaped, Level
- Architectural Style:Craftsman, Traditional
- Construction Materials:Cement Siding, Wood Siding
- Exterior Features:Courtyard, Covered, Deck, Gas Grill
- Levels:2 Story
Schools
- High school:Campbell
- Middle school:Campbell
- Elementary school:Smyrna
Utilities
- Water:Public, Water Available
- Sewer:Public Sewer, Sewer Available
Finances and disclosures
- Price:$1,650,000
- Price per sq. ft.:$330
- Tax amount:$4,667 (2026)
Features and amenities
- Laundry features:Laundry Room, Main Level, Mud Room
- Amenities:Beamed Ceilings, Bookcases, Cathedral Ceiling(s), Entrance Foyer, High Ceilings 9 ft Lower, Tankless Water Heater, Walk-In Closet(s)
Parking
- Total parking spaces:2
- Parking description:Attached, Driveway, Garage
- Garage spaces:2
 Listings identified with the FMLS IDX logo come from FMLS and are held by brokerage firms other than the owner of this website. The listing brokerage is identified in any listing details. Information is deemed reliable but is not guaranteed. If you believe any FMLS listing contains material that infringes your copyrighted work please click here (https://www.fmls.com/dmca) to review our DMCA policy and learn how to submit a takedown request. ©2026 First Multiple Listing Service, Inc.
New listings near 1463 Collier Drive Se
- Coming Soon
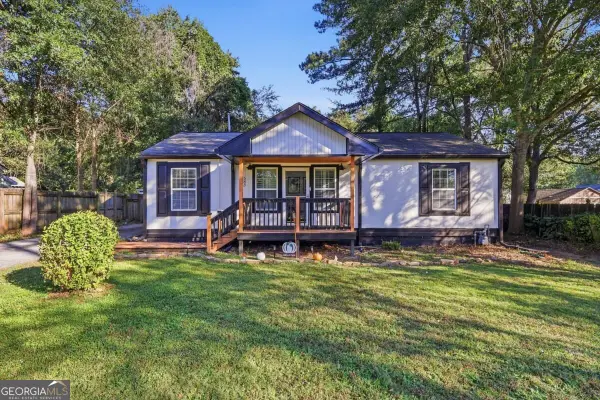 $335,000Coming Soon3 beds 2 baths1,650 sq. ft.
583 Taylor Drive Se, Smyrna, GA 30080
MLS# 10887863Listed by: Fleur De Lee Realty - Coming Soon
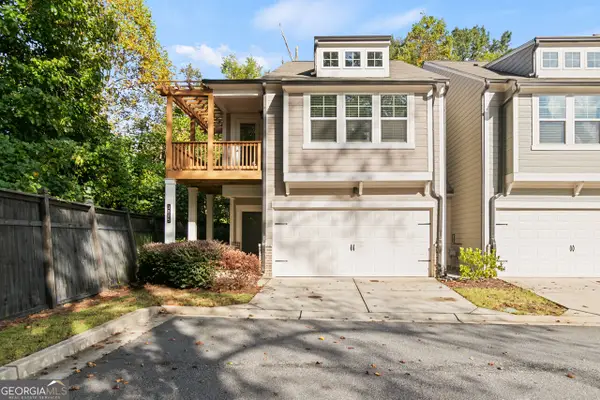 $425,000Coming Soon3 beds 3 baths2,108 sq. ft.
1805 Belmore Street Se, Smyrna, GA 30080
MLS# 10887684Listed by: Virtual Properties Realty.com - Coming Soon
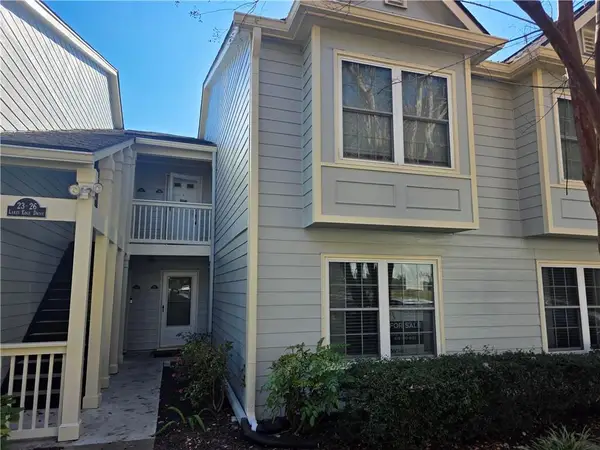 $325,000Coming Soon3 beds 3 baths2,530 sq. ft.
25 Lakes Edge Drive Se, Smyrna, GA 30080
MLS# 7864702Listed by: KELLER WILLIAMS REALTY CITYSIDE - Coming Soon
 $875,000Coming Soon6 beds 5 baths3,435 sq. ft.
956 Sharon Circle Se, Smyrna, GA 30080
MLS# 7856034Listed by: KELLER WILLIAMS REALTY CITYSIDE - Coming Soon
 $875,000Coming Soon6 beds 5 baths3,435 sq. ft.
956 Sharon Circle Se, Smyrna, GA 30080
MLS# 10876388Listed by: Keller Williams Realty Cityside - Coming Soon
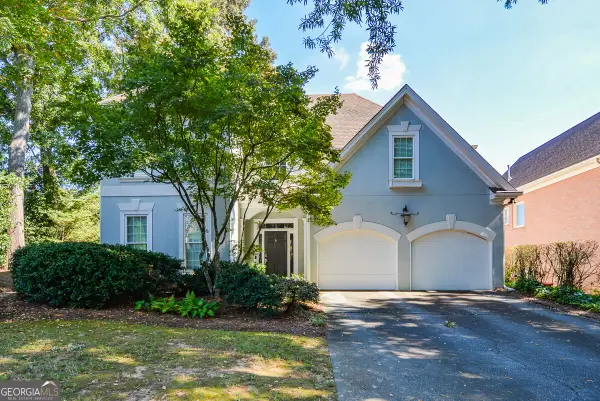 $650,000Coming Soon3 beds 3 baths2,755 sq. ft.
4151 Gateswalk Drive Se, Smyrna, GA 30080
MLS# 10875561Listed by: Keller Williams Realty PeachtreeRoad - Coming Soon
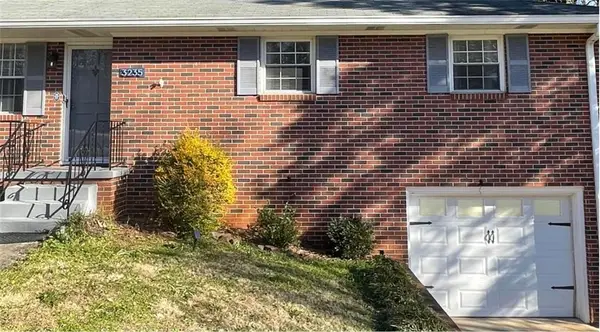 $400,000Coming Soon4 beds 3 baths1,421 sq. ft.
3235 Woodview Drive Se, Smyrna, GA 30082
MLS# 7336331Listed by: MARK SPAIN REAL ESTATE - New
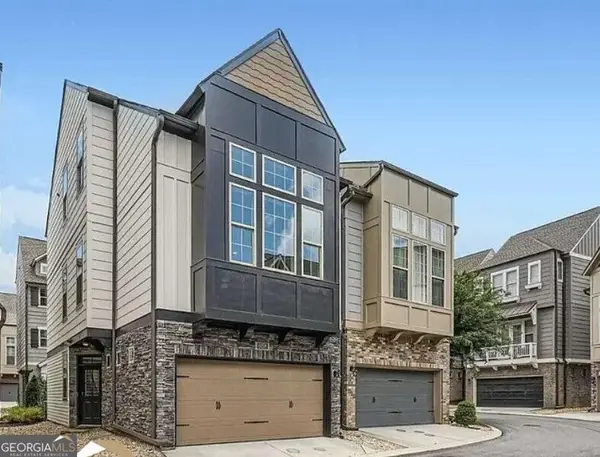 $469,900Active3 beds 3 baths1,793 sq. ft.
1058 Kirkland Circle, Smyrna, GA 30080
MLS# 10887826Listed by: Arnold Realty Company - New
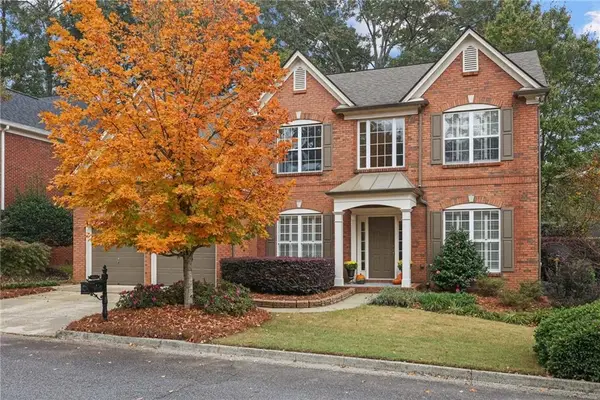 $799,000Active4 beds 4 baths3,528 sq. ft.
3427 Belridge Drive Se, Smyrna, GA 30080
MLS# 7865909Listed by: BEACHAM AND COMPANY - New
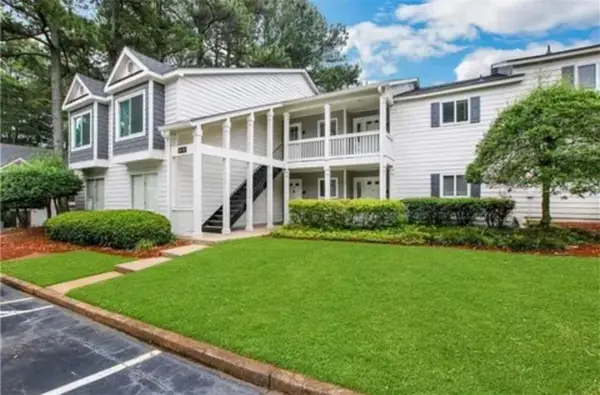 $270,000Active2 beds 2 baths1,250 sq. ft.
91 Fair Haven Way, Smyrna, GA 30080
MLS# 7865831Listed by: ATLANTA FIRST REALTY GROUP, LLC.


Protect your home and budget from life's surprises with an Assurant Home Warranty, backed by a partner that supports you through every step of homeownership. Explore Plans.
© 2023 - 2026 ERA Franchise Systems LLC. All rights reserved. ERA Franchise Systems LLC fully supports the principles of the Fair Housing Act and the Equal Opportunity Act. ERA, ERA Real Estate powered, and their respective logos are registered service marks of ERA Franchise Systems LLC. Each office is independently owned and operated.