
1671 Tyler Green Trail Se, Smyrna, GA 30080
Local realty services provided by:ERA Towne Square Realty, Inc.
1671 Tyler Green Trail Se,Smyrna, GA 30080
$1,150,000
- 4 Beds
- 4 Baths
- 6,233 sq. ft.
- Single family
- Active
Upcoming open houses
- Sun, Sep 2702:00 pm - 04:00 pm
Listed by: michelle hayes
Office: hester group, realtors
MLS#:10820715
Source:METROMLS
Price summary
- Price:$1,150,000
- Price per sq. ft.:$184.5
- Monthly HOA dues:$75
About this home
Timeless European-inspired elegance meets beautifully updated luxury at 1671 Tyler Green Trail, where gracious living spaces and nearly $295,000 in thoughtful improvements create an exceptional Smyrna residence. A sweeping circular drive, manicured landscaping and dramatic custom steel-and-glass entry doors create an impressive arrival. Inside, rich hardwood floors, soaring and vaulted ceilings, extensive millwork, graceful archways and plantation shutters establish a refined yet inviting atmosphere. The main level offers a formal dining room, a handsome executive office with stately freestanding library cabinetry, and multiple gathering spaces accented by fireplaces, arched French doors and abundant natural light. The renovated kitchen features white cabinetry, granite countertops and backsplash, a generous center island, Wolf oven and gas cooktop, KitchenAid refrigerator and a brand-new KitchenAid dishwasher. A walk-in pantry, beverage refrigerator and adjoining keeping room make the space equally suited for everyday living and entertaining. The oversized main level primary suite is a true retreat, offering a sitting area, custom built-ins and direct access to the private courtyard. Its fully renovated spa bath showcases dual vanities, illuminated cabinetry, a freestanding soaking tub and an expansive frameless glass shower. A custom dressing room provides extensive cabinetry, shelving and storage. Additional bedrooms are generously proportioned, with upgraded bathrooms and custom closet systems. The finished terrace level expands the home's versatility with a billiards room, media and lounge areas, fitness space, an additional bedroom and a full bathroom ideal for guests, recreation or extended stays. Outside, the expansive stone courtyard creates a secluded setting for dining, entertaining and relaxing beneath a canopy of mature trees. Additional improvements include replacement double-pane windows, replaced exterior and terrace-level doors, updated LED lighting, a tankless water heater, refreshed exterior paint, timer-controlled landscape lighting, updated gas logs, newer HVAC systems, and an upgraded garage with cabinetry, flooring, door and lift system. Located within the sought-after Vining's Glen community, residents also enjoy exceptional neighborhood amenities, including a swimming pool and tennis courts, adding to the home's outstanding lifestyle appeal. With its substantial renovations, sophisticated architectural details, exceptional indoor-outdoor living, and access to premier community amenities, 1671 Tyler Green Trail presents a distinctive luxury opportunity in Smyrna....
Contact an agent
Home facts
- Year built:1994
- Subdivision & Development:VININGS GLEN
- Listing ID #:10820715
- Updated:September 26, 2026 at 11:34 AM
Rooms and interior
- Bedrooms:4
- Total bathrooms:4
- Full bathrooms:4
- Flooring:Hardwood
- Dining Description:Seats 12+, Separate Room
- Kitchen Description:Dishwasher, Disposal, Double Oven, Kitchen Island, Pantry, Refrigerator, Solid Surface Counters, Walk-in Pantry
- Bedroom Description:Walk-In Closet(s)
- Basement Description:Daylight, Exterior Entry, Finished, Interior Entry
- Living area:6,233 sq. ft.
Heating and cooling
- Cooling:Ceiling Fan(s), Central Air, Zoned
- Heating:Central, Forced Air, Natural Gas
- Central air:Yes
Structure and exterior
- Roof:Composition
- Year built:1994
- Building area:6,233 sq. ft.
- Lot area:0.37 Acres
- Lot Features:Level, Private
- Architectural Style:European, Traditional
- Construction Materials:Stucco
- Exterior Features:Deck/Patio, Sprinkler System
- Levels:3+ Story
Schools
- High school:Campbell
- Middle school:Griffin
- Elementary school:Nickajack
Utilities
- Water:Public, Water Available
- Sewer:Public Sewer, Sewer Available
Finances and disclosures
- Price:$1,150,000
- Price per sq. ft.:$184.5
- Tax amount:$8,475 (2025)
Features and amenities
- Appliances:Dishwasher, Disposal, Double Oven, Dryer, Gas Water Heater, Refrigerator, Washer
- Laundry features:Common Area, Dryer, Washer
- Amenities:Bay Window(s), Beamed Ceilings, Gas Water Heater, Smoke Detector(s), Vaulted Ceiling(s)
Parking
- Total parking spaces:2
- Parking description:Attached, Garage, Garage Door Opener, Kitchen Level
- Garage:Yes
 2026 Georgia MLS. All rights reserved. Information Deem Reliable But Not Guaranteed September 26, 2026
New listings near 1671 Tyler Green Trail Se
- Coming Soon
 $430,000Coming Soon3 beds 2 baths2,680 sq. ft.
3915 Green Forest Lane Se, Smyrna, GA 30082
MLS# 7835199Listed by: ATLANTA COMMUNITIES - Coming Soon
 $430,000Coming Soon3 beds 2 baths2,680 sq. ft.
3915 Green Forest Lane Se, Smyrna, GA 30082
MLS# 10853580Listed by: Atlanta Communities - Coming Soon
 $350,000Coming Soon2 beds 1 baths1,095 sq. ft.
1330 Belmont Avenue, Smyrna, GA 30080
MLS# 10852457Listed by: Atlanta Communities - Coming Soon
 $275,000Coming Soon2 beds 3 baths1,248 sq. ft.
5042 Laurel Springs Way Southeast, Smyrna, GA 30082
MLS# 7842557Listed by: MARK SPAIN REAL ESTATE - Coming Soon
 $275,000Coming Soon2 beds 3 baths1,248 sq. ft.
5042 Laurel Springs Way Se, Smyrna, GA 30082
MLS# 10851873Listed by: Mark Spain Real Estate - Coming Soon
 $775,000Coming Soon4 beds 4 baths3,004 sq. ft.
1074 Greenglen Drive Se, Smyrna, GA 30080
MLS# 10850673Listed by: Keller Williams Realty Atlanta North - Coming Soon
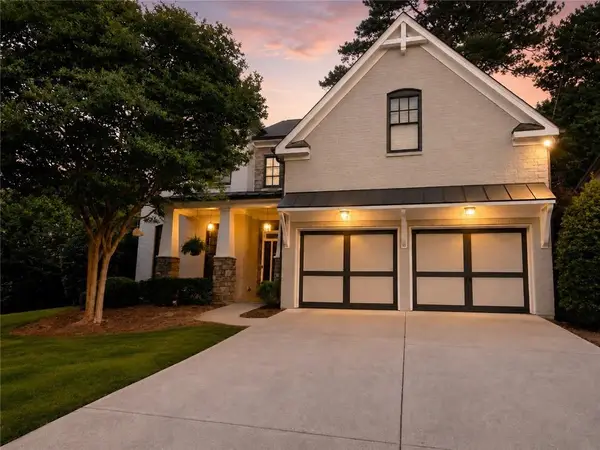 $775,000Coming Soon4 beds 4 baths3,004 sq. ft.
1074 Greenglen Drive Se, Smyrna, GA 30080
MLS# 7831343Listed by: KELLER WILLIAMS REALTY ATL NORTH - Coming Soon
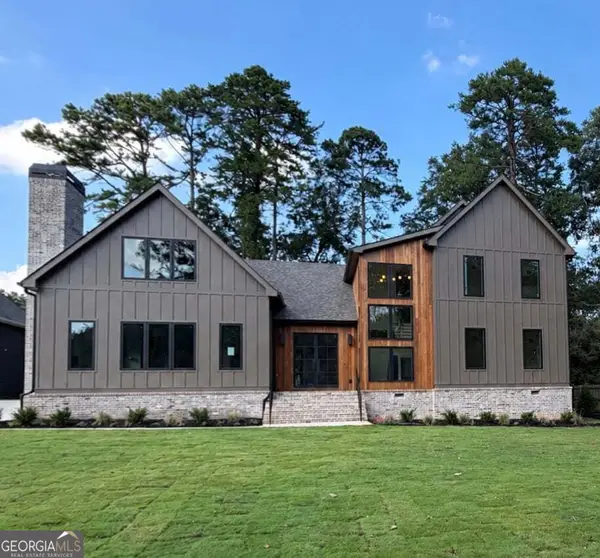 $1,650,000Coming Soon7 beds 7 baths5,000 sq. ft.
1463 Collier Drive Se, Smyrna, GA 30080
MLS# 10848918Listed by: Keller Williams Realty PeachtreeRoad - Coming Soon
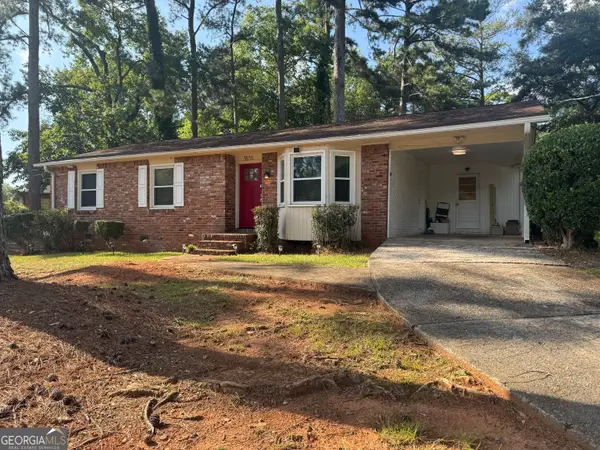 $338,900Coming Soon3 beds 2 baths1,141 sq. ft.
3530 Hurt Road Avenue Se, Smyrna, GA 30082
MLS# 10848439Listed by: Climmons Group Real Estate - Coming Soon
 $400,000Coming Soon4 beds 3 baths1,421 sq. ft.
3235 Woodview Drive Se, Smyrna, GA 30082
MLS# 7336331Listed by: MARK SPAIN REAL ESTATE


Protect your home and budget from life's surprises with an Assurant Home Warranty, backed by a partner that supports you through every step of homeownership. Explore Plans.
© 2023 - 2026 ERA Franchise Systems LLC. All rights reserved. ERA Franchise Systems LLC fully supports the principles of the Fair Housing Act and the Equal Opportunity Act. ERA, ERA Real Estate powered, and their respective logos are registered service marks of ERA Franchise Systems LLC. Each office is independently owned and operated.