
1699 Harlington Road, Smyrna, GA 30082
Local realty services provided by:ERA Sunrise Realty
1699 Harlington Road,Smyrna, GA 30082
$750,000
- 5 Beds
- 4 Baths
- 4,074 sq. ft.
- Single family
- Active
Listed by: pam landzhev
Office: exp realty, llc.
MLS#:7847294
Source:FIRSTMLS
Price summary
- Price:$750,000
- Price per sq. ft.:$184.09
- Monthly HOA dues:$50
About this home
Set gracefully at the end of a quiet cul-de-sac, this three-sided brick house makes an immediate impression with its commanding presence, light-filled interiors, and beautifully proportioned living spaces. Inside, soaring ceilings, gleaming hardwood floors, refined architectural details, and an abundance of natural light create a sense of understated elegance. The centerpiece of the home is the spectacular two-story great room, where dramatic floor-to-ceiling windows dressed in custom curtains create a striking backdrop and bathe the space in natural light. A fireplace anchors the room, while the open staircase and upper-level overlook enhance its impressive scale and architectural character. Designed to transition effortlessly from everyday living to entertaining, the spacious kitchen features rich wood cabinetry, granite countertops, a center island, and generous areas for preparing meals and gathering with guests. A formal dining room provides an elegant setting for dinner parties and celebrations, while a dedicated home office offers a private retreat for work or study.
A bedroom and full bath on the main level add exceptional versatility, whether used for guests, multigenerational living, or as a private office. Upstairs, four additional bedrooms and three full bathrooms include a spacious primary suite designed as a peaceful retreat. The possibilities continue downstairs with an expansive unfinished daylight basement—a remarkable canvas for creating additional living and entertaining space tailored to your lifestyle. Envision a home theater, fitness studio, game room, wine room, guest accommodations, or a combination of spaces, with ample room remaining for storage.
Outdoors, the back deck provides a wonderful extension of the living space and a place to relax or entertain. Beyond the home, residents enjoy a community swimming pool and tennis court. The pool area features an outdoor kitchen along with a covered, fan-cooled gathering area with tables, creating an inviting setting for summer afternoons and neighborhood gatherings.
The community itself adds another dimension to the lifestyle, with HOA-organized traditions throughout the year, including a Fourth of July fireworks show, summer pool party, Halloween events, chili cook-off, and Easter Bunny festivities.
Ideally positioned near the Silver Comet Trail, Sprouts Farmers Market, shopping, dining, and everyday conveniences, this home brings together a sought-after cul-de-sac setting, impressive interior scale, five bedrooms and four full baths, an expansive daylight basement, and exceptional neighborhood amenities—all in one beautifully appointed residence. Schedule your private tour today and experience all this exceptional home and community have to offer....
Contact an agent
Home facts
- Year built:2003
- Subdivision & Development:Woodland Gate
- Listing ID #:7847294
- Updated:October 04, 2026 at 01:37 PM
Rooms and interior
- Bedrooms:5
- Total bathrooms:4
- Full bathrooms:4
- Flooring:Hardwood
- Dining Description:Separate Dining Room
- Bathrooms Description:Double Vanity, Separate His/Hers, Separate Tub/Shower, Soaking Tub
- Kitchen Description:Breakfast Bar, Breakfast Room, Dishwasher, Double Oven, Gas Cooktop, Kitchen Island, Microwave, Pantry, Stone Counters, View to Family Room
- Bedroom Description:Oversized Master, Sitting Room
- Basement Description:Daylight, Unfinished
- Living area:4,074 sq. ft.
Heating and cooling
- Cooling:Central Air
- Heating:Central
- Central air:Yes
Structure and exterior
- Roof:Composition
- Year built:2003
- Building area:4,074 sq. ft.
- Lot area:0.19 Acres
- Lot Features:Cul-De-Sac
- Architectural Style:Traditional
- Construction Materials:Brick 3 Sides
- Exterior Features:Deck
- Levels:3+ Story
Schools
- High school:Campbell
- Middle school:Campbell
- Elementary school:Nickajack
Utilities
- Water:Public, Water Available
- Sewer:Public Sewer, Sewer Available
Finances and disclosures
- Price:$750,000
- Price per sq. ft.:$184.09
- Tax amount:$6,748 (2025)
Features and amenities
- Laundry features:Laundry Room
- Amenities:Entrance Foyer 2 Story, His and Hers Closets, Walk-In Closet(s)
Parking
- Parking description:Garage, Garage Faces Front
- Garage spaces:2
 Listings identified with the FMLS IDX logo come from FMLS and are held by brokerage firms other than the owner of this website. The listing brokerage is identified in any listing details. Information is deemed reliable but is not guaranteed. If you believe any FMLS listing contains material that infringes your copyrighted work please click here (https://www.fmls.com/dmca) to review our DMCA policy and learn how to submit a takedown request. ©2026 First Multiple Listing Service, Inc.
New listings near 1699 Harlington Road
- Coming Soon
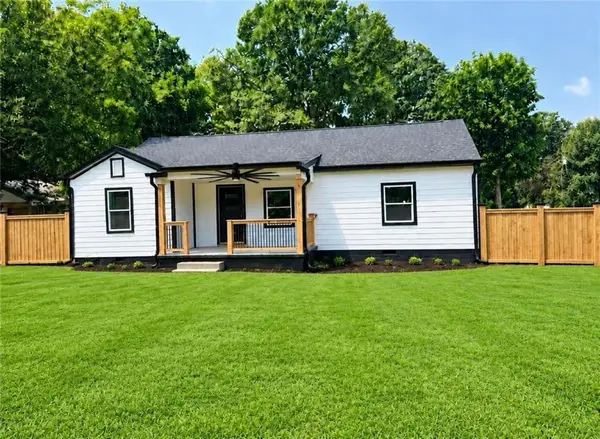 $525,000Coming Soon4 beds 2 baths1,336 sq. ft.
1948 Benson Avenue Se, Smyrna, GA 30080
MLS# 7849063Listed by: HOMESMART - Coming Soon
 $360,000Coming Soon3 beds 4 baths2,538 sq. ft.
6183 Indian Wood Circle Se, Mableton, GA 30126
MLS# 10857954Listed by: Bolst - Coming Soon
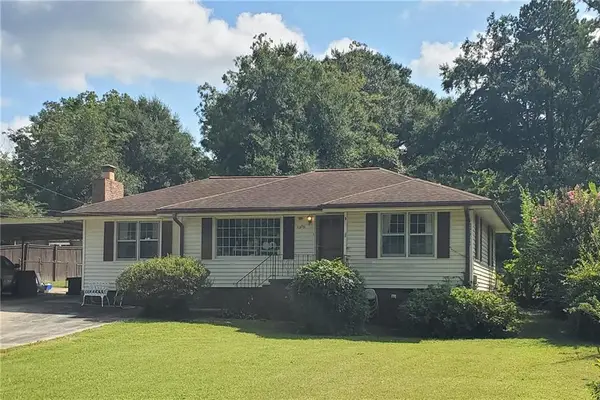 $350,000Coming Soon2 beds 1 baths1,095 sq. ft.
1330 Belmont Avenue, Smyrna, GA 30080
MLS# 7843950Listed by: ATLANTA COMMUNITIES - Coming Soon
 $275,000Coming Soon2 beds 3 baths1,248 sq. ft.
5042 Laurel Springs Way Southeast, Smyrna, GA 30082
MLS# 7842557Listed by: MARK SPAIN REAL ESTATE - Coming Soon
 $275,000Coming Soon2 beds 3 baths1,248 sq. ft.
5042 Laurel Springs Way Se, Smyrna, GA 30082
MLS# 10851873Listed by: Mark Spain Real Estate - Coming Soon
 $400,000Coming Soon4 beds 3 baths1,421 sq. ft.
3235 Woodview Drive Se, Smyrna, GA 30082
MLS# 7336331Listed by: MARK SPAIN REAL ESTATE  $564,000Pending3 beds 4 baths1,919 sq. ft.
2717 Chestnut Willow Walk #65, Smyrna, GA 30080
MLS# 7848979Listed by: TOLL BROTHERS REAL ESTATE INC. $574,000Pending3 beds 4 baths1,919 sq. ft.
2638 Camphor Crossing #80, Smyrna, GA 30080
MLS# 7848976Listed by: TOLL BROTHERS REAL ESTATE INC.- New
 $329,000Active2 beds 3 baths1,488 sq. ft.
1232 Ridgecrest Lane Se, Smyrna, GA 30080
MLS# 7847695Listed by: KELLER WILLIAMS NORTH ATLANTA - New
 $565,000Active4 beds 3 baths3,063 sq. ft.
3405 Leland Trail Way Se, Smyrna, GA 30082
MLS# 7848854Listed by: ATLANTA COMMUNITIES


Protect your home and budget from life's surprises with an Assurant Home Warranty, backed by a partner that supports you through every step of homeownership. Explore Plans.
© 2023 - 2026 ERA Franchise Systems LLC. All rights reserved. ERA Franchise Systems LLC fully supports the principles of the Fair Housing Act and the Equal Opportunity Act. ERA, ERA Real Estate powered, and their respective logos are registered service marks of ERA Franchise Systems LLC. Each office is independently owned and operated.