
1812 Dunrobin Drive Se #35, Smyrna, GA 30082
Local realty services provided by:ERA Sunrise Realty
1812 Dunrobin Drive Se #35,Smyrna, GA 30082
$365,000
- 3 Beds
- 3 Baths
- 1,864 sq. ft.
- Townhouse
- Active
Listed by: daphne r howell
Office: maximum one executive realtors
MLS#:7799788
Source:FIRSTMLS
Price summary
- Price:$365,000
- Price per sq. ft.:$195.82
- Monthly HOA dues:$220
About this home
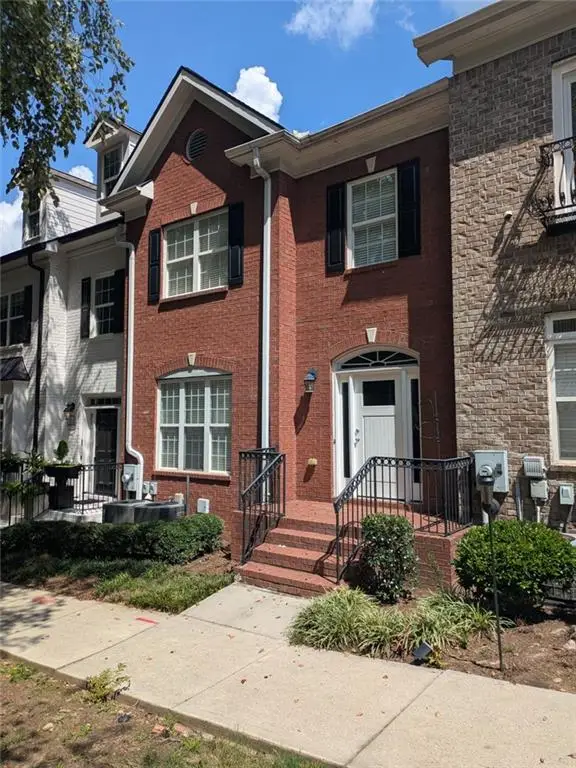
DONT MISS THIS GEM! Beautifully maintained 3-level brick-front townhome in the highly desirable Highland Views community! This spacious 3-bedroom, 2.5-bath home offers the perfect blend of comfort. Step inside to gleaming hardwood floors, elegant bay windows, and carpet-free stairs that add to the home's clean, modern appeal. The formal dining room features crown molding, chair rail detailing, and a graceful arched entryway, creating an inviting space for entertaining. The well-appointed kitchen is designed for both everyday living and hosting, featuring granite countertops, a stylish tile backsplash, maple cabinetry, stainless steel appliances, and a double oven with a built-in air fryer feature. Upstairs, the oversized primary suite offers a relaxing retreat with walk-in closet and a spa-inspired en-suite bath complete with a double vanity, soaking tub, and separate shower. The secondary upstairs bedroom is oversized with an en-suite and is perfect for a roommate! It also offers a wardrobe and walk-in closet.
Ideally situated just minutes from Truist Park, The Battery Atlanta, and the Silver Comet Trail, you'll enjoy easy access to premier dining, shopping, entertainment, recreation, and major commuter routes. This move-in-ready home offers an exceptional opportunity to enjoy one of the area's most convenient and desirable locations.
THIS UNIT MAY QUALIFY FOR THE GEORGIA DREAM HOME OWNERSHIP & GEORGIA BUYER DOWN PAYMENT ASSISTANCE PROGRAM.
**PROMOTION 2% GRANT- UP TO $2500 & DOWN PAYMENT ASSISTANCE UP TO $14,500**
MUST SEE!...
Contact an agent
Home facts
- Year built:2002
- Subdivision & Development:Highlands View
- Listing ID #:7799788
- Updated:September 06, 2026 at 01:27 PM
Rooms and interior
- Bedrooms:3
- Total bathrooms:3
- Full bathrooms:2
- Half bathrooms:1
- Flooring:Carpet, Hardwood
- Dining Description:Separate Dining Room
- Bathrooms Description:Double Vanity, Separate Tub/Shower, Soaking Tub, Vaulted Ceiling(s)
- Kitchen Description:Breakfast Room, Cabinets Other, Dishwasher, Disposal, Double Oven, Eat-in Kitchen, Gas Cooktop, Gas Oven, Kitchen Island, Microwave, Pantry, Range Hood, Refrigerator, Stone Counters
- Bedroom Description:Oversized Master, Roommate Floor Plan
- Basement Description:Exterior Entry, Finished, Interior Entry, Partial
- Living area:1,864 sq. ft.
Heating and cooling
- Cooling:Central Air, Zoned
- Heating:Natural Gas, Zoned
- Central air:Yes
Structure and exterior
- Roof:Composition
- Year built:2002
- Building area:1,864 sq. ft.
- Lot area:0.04 Acres
- Lot Features:Level
- Architectural Style:Townhouse, Traditional
- Construction Materials:HardiPlank Type
- Exterior Features:Deck, Private Yard
- Levels:3+ Story
Schools
- High school:Campbell
- Middle school:Campbell
- Elementary school:Nickajack
Utilities
- Water:Public, Water Available
- Sewer:Public Sewer, Sewer Available
Finances and disclosures
- Price:$365,000
- Price per sq. ft.:$195.82
- Tax amount:$995 (2025)
Features and amenities
- Laundry features:Dryer, In Hall, Upper Level, Washer
- Amenities:Bookcases, Disappearing Attic Stairs, Gas Water Heater, High Ceilings 9 ft Lower, High Ceilings 9 ft Main, High Ceilings 9 ft Upper, Walk-In Closet(s)
Parking
- Parking description:Attached, Garage
- Garage spaces:1
 Listings identified with the FMLS IDX logo come from FMLS and are held by brokerage firms other than the owner of this website. The listing brokerage is identified in any listing details. Information is deemed reliable but is not guaranteed. If you believe any FMLS listing contains material that infringes your copyrighted work please click here (https://www.fmls.com/dmca) to review our DMCA policy and learn how to submit a takedown request. ©2026 First Multiple Listing Service, Inc.
New listings near 1812 Dunrobin Drive Se #35
- Coming Soon
 $315,000Coming Soon2 beds 2 baths974 sq. ft.
2966 Emory Road Se, Smyrna, GA 30080
MLS# 7796312Listed by: ATLANTA FINE HOMES SOTHEBY'S INTERNATIONAL - Coming Soon
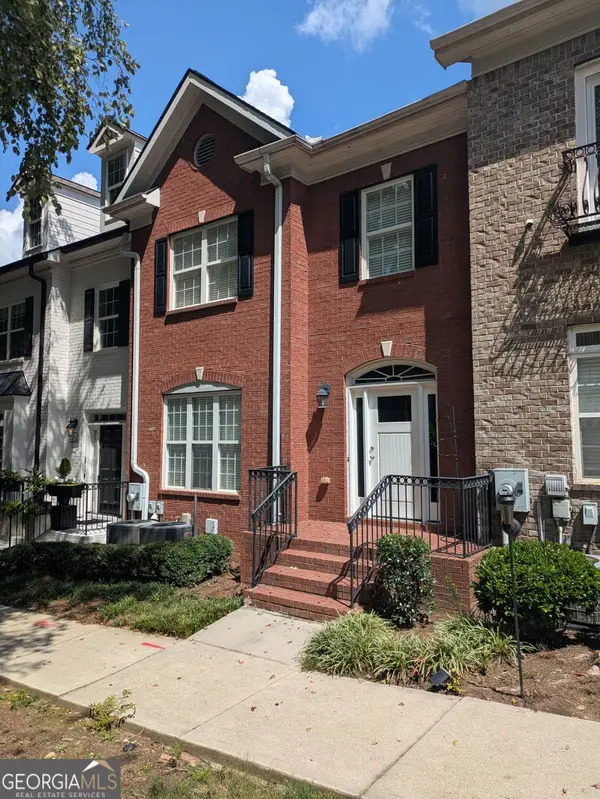
 $439,900Coming Soon3 beds 4 baths2,756 sq. ft.
316 Holbrook Road, Smyrna, GA 30082
MLS# 7827156Listed by: BERKSHIRE HATHAWAY HOMESERVICES GEORGIA PROPERTIES - Coming Soon
 $439,900Coming Soon3 beds 4 baths2,756 sq. ft.
316 Holbrook Road, Smyrna, GA 30082
MLS# 10832721Listed by: BHHS Georgia Properties - Coming Soon
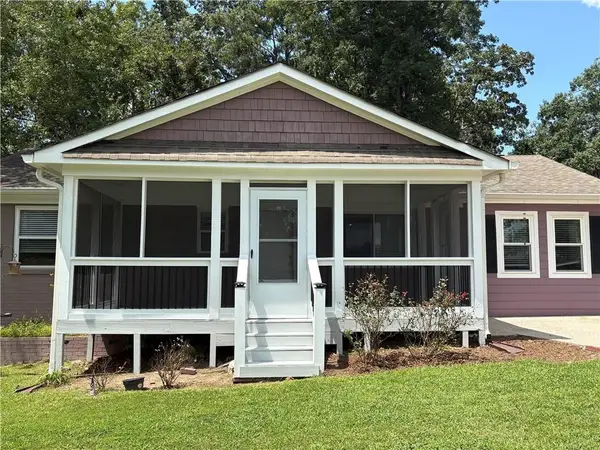 $304,900Coming Soon3 beds 1 baths875 sq. ft.
2890 Sherwood Road Se, Smyrna, GA 30082
MLS# 7826895Listed by: EASTSIDE REALTY GROUP, LLC - Coming Soon
 $769,000Coming Soon5 beds 4 baths3,430 sq. ft.
2223 Austin Lake Drive Se, Smyrna, GA 30082
MLS# 7822453Listed by: KMI REALTY - Coming Soon
 $400,000Coming Soon4 beds 3 baths1,421 sq. ft.
3235 Woodview Drive Se, Smyrna, GA 30082
MLS# 7336331Listed by: MARK SPAIN REAL ESTATE - New
 $624,900Active3 beds 2 baths
4670 Windsor Drive Sw, Smyrna, GA 30082
MLS# 10841053Listed by: Ken Lucas Realty - New
 $560,000Active5 beds 4 baths2,883 sq. ft.
3327 Hidden Trail Road Se, Smyrna, GA 30082
MLS# 10840841Listed by: Virtual Properties Realty.Net - New
 $249,000Active2 beds 2 baths1,152 sq. ft.
1279 Ridgecrest Lane Se, Smyrna, GA 30080
MLS# 7833039Listed by: LIFTUS REALTY, LLC - New
 $289,900Active2 beds 3 baths1,080 sq. ft.
1330 Ridgecrest Lane Se, Smyrna, GA 30080
MLS# 7833036Listed by: TRUE LEGACY REALTY, LLC.


Protect your home and budget from life's surprises with an Assurant Home Warranty, backed by a partner that supports you through every step of homeownership. Explore Plans.
© 2023 - 2026 ERA Franchise Systems LLC. All rights reserved. ERA Franchise Systems LLC fully supports the principles of the Fair Housing Act and the Equal Opportunity Act. ERA, ERA Real Estate powered, and their respective logos are registered service marks of ERA Franchise Systems LLC. Each office is independently owned and operated.