
1967 Silver Birch Drive Se #5, Smyrna, GA 30080
Local realty services provided by:ERA Hirsch Real Estate Team
1967 Silver Birch Drive Se #5,Smyrna, GA 30080
$545,000
- 3 Beds
- 4 Baths
- 2,512 sq. ft.
- Townhouse
- Active
Upcoming open houses
- Sun, Aug 2301:00 pm - 03:00 pm
Listed by: stephanie beckwith
Office: redfin corporation
MLS#:10794213
Source:METROMLS
Price summary
- Price:$545,000
- Price per sq. ft.:$216.96
- Monthly HOA dues:$315
About this home
Seller is offering the Buyer $10,000 toward closing costs. Welcome home to this beautiful townhome featuring a rare open-concept main level, where the kitchen, dining area, and living room connect around an oversized granite island -the central gathering space for everyday meals and entertaining. Thoughtfully maintained with coordinated upscale finishes throughout, this home offers a polished presentation from the moment you enter. Hardwood floors flow throughout the entire home, and the kitchen features a gas range and stainless-steel KitchenAid appliances. Additional features include custom built-in bookcases, an epoxy-finished garage floor, window treatments, fenced yard and a garden. Patio furniture and garage storage are included. Enjoy easy access to the Silver Comet Trail for evening strolls, jogging, and weekend rides. Conveniently located near the Truist Park, The Battery Atlanta, Costco, Cumberland Mall, and Hartsfield-Jackson Atlanta International Airport.
Contact an agent
Home facts
- Year built:2017
- Subdivision & Development:Terraces at Oakdale
- Listing ID #:10794213
- Updated:August 20, 2026 at 10:56 AM
Rooms and interior
- Bedrooms:3
- Total bathrooms:4
- Full bathrooms:3
- Half bathrooms:1
- Flooring:Hardwood, Laminate
- Bathrooms Description:Double Vanity
- Kitchen Description:Breakfast Bar, Dishwasher, Disposal, Kitchen Island, Microwave, Refrigerator, Walk-in Pantry
- Bedroom Description:Walk-In Closet(s)
- Living area:2,512 sq. ft.
Heating and cooling
- Cooling:Ceiling Fan(s), Central Air
- Heating:Central
- Central air:Yes
Structure and exterior
- Roof:Composition
- Year built:2017
- Building area:2,512 sq. ft.
- Lot area:0.04 Acres
- Architectural Style:Traditional
- Construction Materials:Brick, Vinyl Siding
- Exterior Features:Balcony, Deck/Patio
- Foundation Description:Slab
- Levels:2 Story
Schools
- High school:Campbell
- Middle school:Campbell
- Elementary school:Nickajack
Utilities
- Water:Public, Water Available
- Sewer:Public Sewer, Sewer Available
Finances and disclosures
- Price:$545,000
- Price per sq. ft.:$216.96
- Tax amount:$5,440 (2025)
Features and amenities
- Appliances:Dishwasher, Disposal, Dryer, Microwave, Refrigerator, Washer
- Laundry features:Dryer, Upper Level, Washer
- Amenities:Carbon Monoxide Detector(s), Double Pane Windows, Smoke Detector(s), Tray Ceiling(s)
Parking
- Total parking spaces:2
- Parking description:Garage
- Garage:Yes
 2026 Georgia MLS. All rights reserved. Information Deem Reliable But Not Guaranteed August 20, 2026
New listings near 1967 Silver Birch Drive Se #5
- Coming Soon
 $769,000Coming Soon5 beds 4 baths
2223 Austin Lake Drive Se, Smyrna, GA 30082
MLS# 7822453Listed by: KMI REALTY - Coming Soon
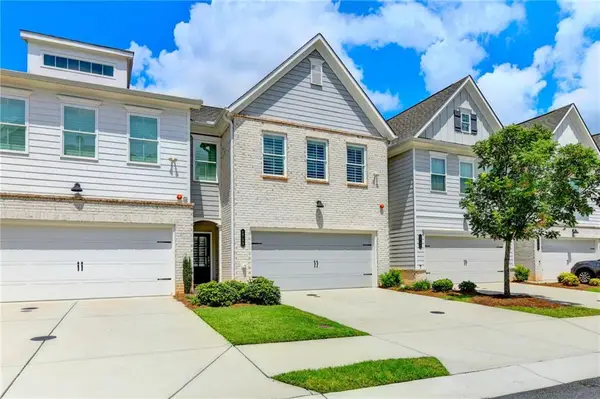 $525,000Coming Soon3 beds 3 baths
1759 Evenstad Way, Smyrna, GA 30080
MLS# 7822991Listed by: NORTHGROUP REAL ESTATE - Coming Soon
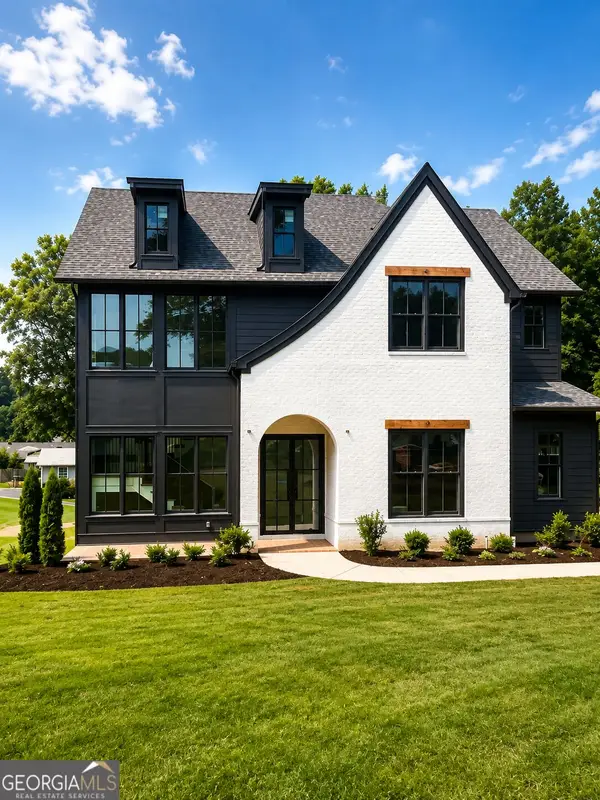 $1,350,000Coming Soon5 beds 5 baths
880 Austin Dr, Smyrna, GA 30082
MLS# 10824858Listed by: Keller Williams Realty Atlanta North - Coming Soon
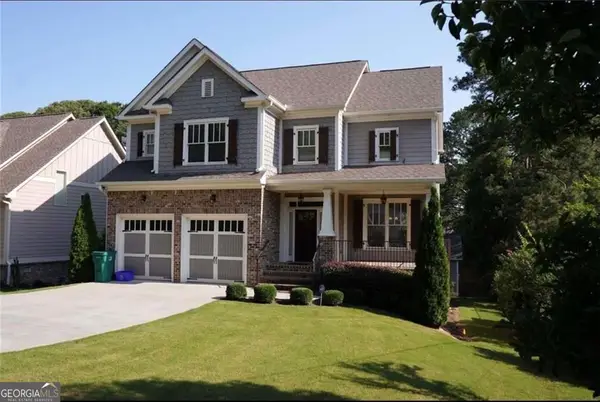 $785,000Coming Soon5 beds 4 baths
1415 Hawthorne Avenue Se, Smyrna, GA 30080
MLS# 10822512Listed by: BHGRE Metro Brokers - Coming Soon
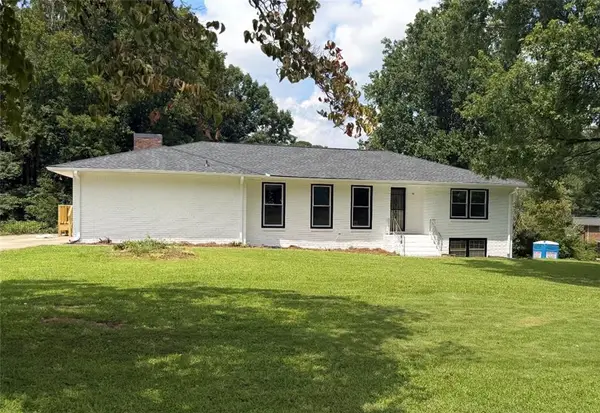 $650,000Coming Soon4 beds 3 baths
242 Angla Drive Southeast, Smyrna, GA 30082
MLS# 7817671Listed by: MARK SPAIN REAL ESTATE - Coming Soon
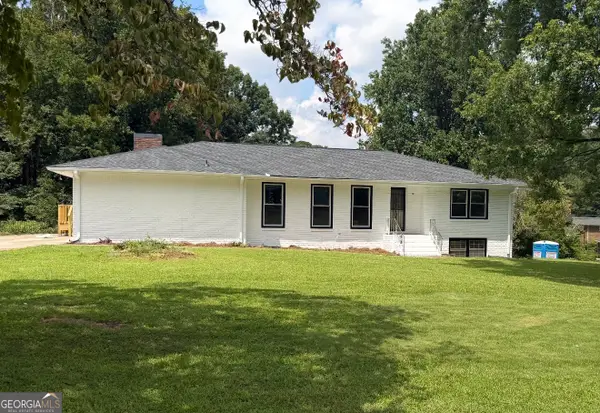 $650,000Coming Soon4 beds 3 baths
242 Angla Drive Southeast, Smyrna, GA 30082
MLS# 10821212Listed by: Mark Spain Real Estate - Coming Soon
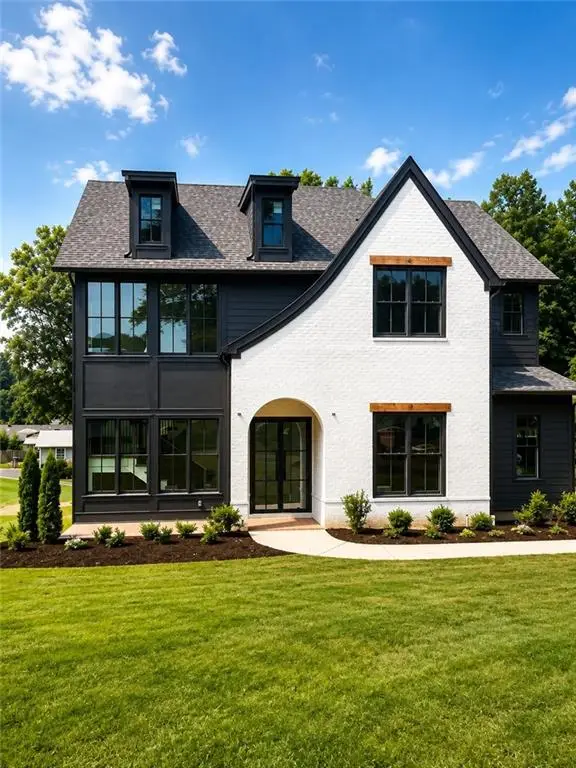 $1,350,000Coming Soon5 beds 5 baths
880 Austin Dr, Smyrna, GA 30082
MLS# 7817127Listed by: KELLER WILLIAMS REALTY ATL NORTH - Coming Soon
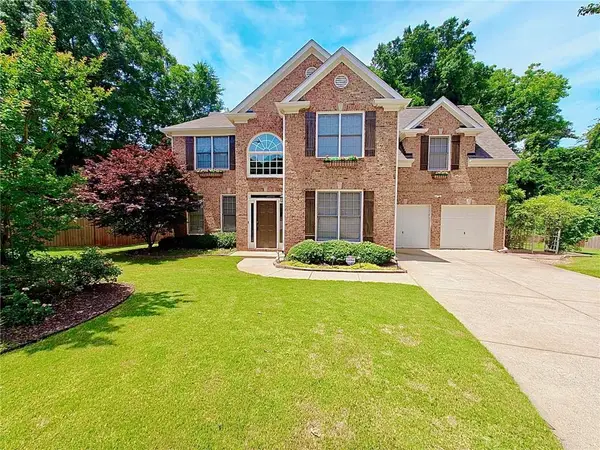 $675,000Coming Soon4 beds 3 baths
4331 Oakdale Vinings Circle Se, Smyrna, GA 30080
MLS# 7813231Listed by: ENGEL & VOLKERS ATLANTA - Coming Soon
 $675,000Coming Soon4 beds 3 baths
4331 Oakdale Vinings Circle Se, Smyrna, GA 30080
MLS# 10815803Listed by: Engel & Völkers Atlanta - Coming Soon
 $520,000Coming Soon3 beds 4 baths
1349 Hawthorne Avenue Se, Smyrna, GA 30080
MLS# 10810775Listed by: Redfin Corporation


Protect your home and budget from life's surprises with an Assurant Home Warranty, backed by a partner that supports you through every step of homeownership. Explore Plans.
© 2023 - 2026 ERA Franchise Systems LLC. All rights reserved. ERA Franchise Systems LLC fully supports the principles of the Fair Housing Act and the Equal Opportunity Act. ERA, ERA Real Estate powered, and their respective logos are registered service marks of ERA Franchise Systems LLC. Each office is independently owned and operated.