
208 Bridge Lane Se, Smyrna, GA 30082
Local realty services provided by:ERA Sunrise Realty
208 Bridge Lane Se,Smyrna, GA 30082
$199,000
- 2 Beds
- 2 Baths
- 1,594 sq. ft.
- Townhouse
- Active
Listed by: frances morton
Office: keller williams realty peachtree rd.
MLS#:7827449
Source:FIRSTMLS
Price summary
- Price:$199,000
- Price per sq. ft.:$124.84
- Monthly HOA dues:$395
About this home
Why rent when you can own for less?! Step into this partially updated condo located in a quiet, close-knit neighborhood community, and start building equity and long-term financial strength today! This home features fresh new paint & new hardwoods. It's been well maintained and is truly move-in ready. The bright, open layout maximizes natural light, making the home feel airy and welcoming. The condo offers a large open living room with a fireplace, with an amazing multi-use loft area overlooking it. Both bedrooms feature private en suite bathooms, perfect for roommates or guests. The spacious primary suite features brand new hardwood floors and includes a large walk-in closet & a private patio. Located just minutes from Truist Park & The Battery, Smyrna Market Village, West Village, and major interstates, you’ll love the unbeatable location and lifestyle. The monthly HOA fee includes all exterior maintenance, a swimming pool and trash, water & termite control. This subdivision is not approved for FHA or VA financing, and there are HOA rental restrictions....
Contact an agent
Home facts
- Year built:1985
- Subdivision & Development:The Bridge at Mill Pond
- Listing ID #:7827449
- Updated:September 07, 2026 at 01:31 PM
Rooms and interior
- Bedrooms:2
- Total bathrooms:2
- Full bathrooms:2
- Flooring:Carpet, Hardwood
- Dining Description:Separate Dining Room
- Bathrooms Description:Tub/Shower Combo
- Kitchen Description:Cabinets Other, Dishwasher, Disposal, Electric Range, Microwave, Refrigerator, Solid Surface Counters
- Living area:1,594 sq. ft.
Heating and cooling
- Cooling:Ceiling Fan(s), Central Air
- Heating:Central, Electric
- Central air:Yes
Structure and exterior
- Roof:Composition, Ridge Vents
- Year built:1985
- Building area:1,594 sq. ft.
- Lot area:0.11 Acres
- Lot Features:Landscaped
- Architectural Style:Townhouse, Traditional
- Exterior Features:Deck
- Levels:2 Story
Schools
- High school:Campbell
- Middle school:Griffin
- Elementary school:King Springs
Utilities
- Water:Public
- Sewer:Public Sewer, Sewer Available
Finances and disclosures
- Price:$199,000
- Price per sq. ft.:$124.84
- Tax amount:$1,874 (2025)
Features and amenities
- Laundry features:Dryer, In Hall, Washer
- Amenities:Entrance Foyer, High Ceilings 10 ft Lower, Walk-In Closet(s)
Parking
- Total parking spaces:2
- Parking description:Parking Lot, Unassigned
 Listings identified with the FMLS IDX logo come from FMLS and are held by brokerage firms other than the owner of this website. The listing brokerage is identified in any listing details. Information is deemed reliable but is not guaranteed. If you believe any FMLS listing contains material that infringes your copyrighted work please click here (https://www.fmls.com/dmca) to review our DMCA policy and learn how to submit a takedown request. ©2026 First Multiple Listing Service, Inc.
New listings near 208 Bridge Lane Se
- Coming Soon
 $315,000Coming Soon2 beds 2 baths974 sq. ft.
2966 Emory Road Se, Smyrna, GA 30080
MLS# 7796312Listed by: ATLANTA FINE HOMES SOTHEBY'S INTERNATIONAL - Coming Soon
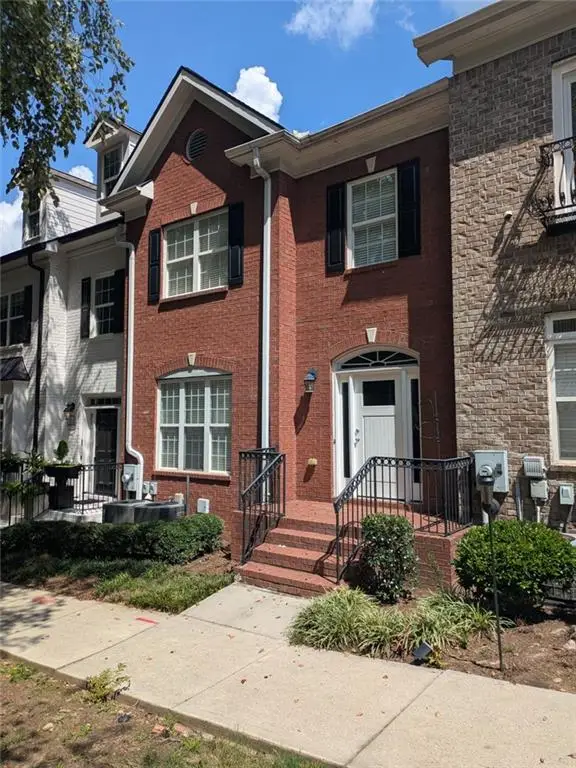 $439,900Coming Soon3 beds 4 baths2,756 sq. ft.
316 Holbrook Road, Smyrna, GA 30082
MLS# 7827156Listed by: BERKSHIRE HATHAWAY HOMESERVICES GEORGIA PROPERTIES - Coming Soon
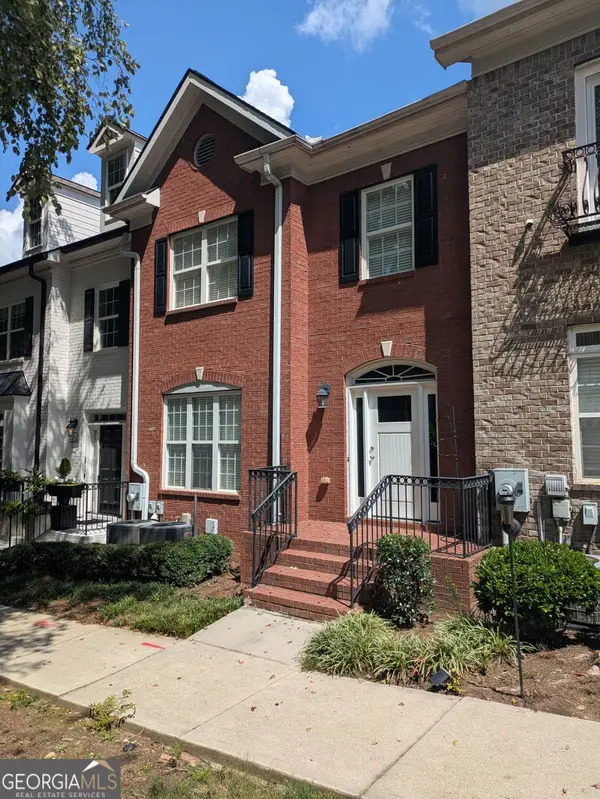 $439,900Coming Soon3 beds 4 baths2,756 sq. ft.
316 Holbrook Road, Smyrna, GA 30082
MLS# 10832721Listed by: BHHS Georgia Properties - Coming Soon
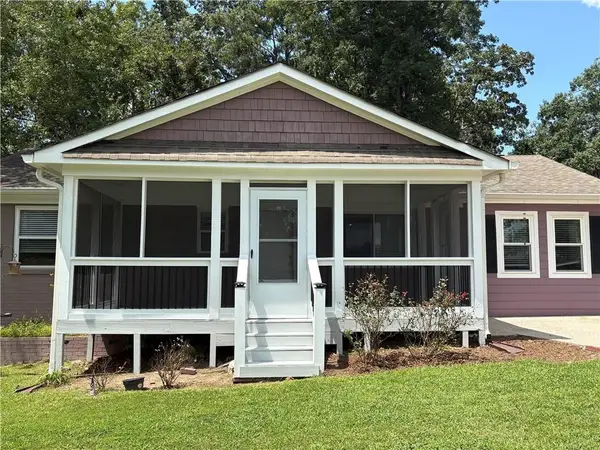 $304,900Coming Soon3 beds 1 baths875 sq. ft.
2890 Sherwood Road Se, Smyrna, GA 30082
MLS# 7826895Listed by: EASTSIDE REALTY GROUP, LLC - Coming Soon
 $769,000Coming Soon5 beds 4 baths3,430 sq. ft.
2223 Austin Lake Drive Se, Smyrna, GA 30082
MLS# 7822453Listed by: KMI REALTY - Coming Soon
 $400,000Coming Soon4 beds 3 baths1,421 sq. ft.
3235 Woodview Drive Se, Smyrna, GA 30082
MLS# 7336331Listed by: MARK SPAIN REAL ESTATE - New
 $227,000Active2 beds 2 baths1,436 sq. ft.
18 Springhedge Court Se, Smyrna, GA 30080
MLS# 10841287Listed by: Opendoor Brokerage - New
 $624,900Active3 beds 2 baths
4670 Windsor Drive Sw, Smyrna, GA 30082
MLS# 10841053Listed by: Ken Lucas Realty - New
 $560,000Active5 beds 4 baths2,883 sq. ft.
3327 Hidden Trail Road Se, Smyrna, GA 30082
MLS# 10840841Listed by: Virtual Properties Realty.Net - New
 $249,000Active2 beds 2 baths1,152 sq. ft.
1279 Ridgecrest Lane Se, Smyrna, GA 30080
MLS# 7833039Listed by: LIFTUS REALTY, LLC


Protect your home and budget from life's surprises with an Assurant Home Warranty, backed by a partner that supports you through every step of homeownership. Explore Plans.
© 2023 - 2026 ERA Franchise Systems LLC. All rights reserved. ERA Franchise Systems LLC fully supports the principles of the Fair Housing Act and the Equal Opportunity Act. ERA, ERA Real Estate powered, and their respective logos are registered service marks of ERA Franchise Systems LLC. Each office is independently owned and operated.