
2256 Royal Vineyard Lane Se, Smyrna, GA 30080
Local realty services provided by:ERA Sunrise Realty
2256 Royal Vineyard Lane Se,Smyrna, GA 30080
$644,000
- 4 Beds
- 4 Baths
- 3,459 sq. ft.
- Townhouse
- Active
Listed by: tanya pickens
Office: opendoor brokerage, llc.
MLS#:7840634
Source:FIRSTMLS
Price summary
- Price:$644,000
- Price per sq. ft.:$186.18
- Monthly HOA dues:$420
About this home
INCREDIBLE BUYER INCENTIVES: $10,000 MORTGAGE CONCESSION. Opendoor Home Loans will contribute up to $10,000 towards a permanent interest rate buy-down if you finance with Opendoor Home Loans LLC. 2256 Royal Vineyard Ln SE is a three-story Smyrna townhouse with four bedrooms, three full bathrooms, and one half bathroom. The kitchen features dark cabinetry, a large island, generous counter space, and stainless steel appliances, opening to a bright main living area with a fireplace and built-in shelving. Bedrooms include neutral carpeting and abundant windows, while the bathrooms feature spacious vanities, tiled tub-and-shower combinations, and a freestanding soaking tub. A finished lower level adds flexible living space. Outdoors, a raised deck and covered patio overlook a wooded edge. An attached two-car garage provides covered parking and storage. Included 100-Day Home Warranty with buyer activation
Contact an agent
Home facts
- Year built:2016
- Subdivision & Development:Towns Breton Ridge
- Listing ID #:7840634
- Updated:November 12, 2026 at 03:13 PM
Rooms and interior
- Bedrooms:4
- Total bathrooms:4
- Full bathrooms:3
- Half bathrooms:1
- Flooring:Ceramic Tile, Hardwood
- Dining Description:Separate Dining Room
- Bathrooms Description:Double Vanity, Separate Tub/Shower, Soaking Tub
- Kitchen Description:Dishwasher, Gas Range, Kitchen Island, Microwave, Pantry, Pantry Walk-In, Stone Counters
- Basement Description:Bath/Stubbed, Daylight, Exterior Entry, Finished, Full, Interior Entry
- Living area:3,459 sq. ft.
Heating and cooling
- Cooling:Ceiling Fan(s)
- Heating:Central
Structure and exterior
- Roof:Composition
- Year built:2016
- Building area:3,459 sq. ft.
- Lot area:0.03 Acres
- Architectural Style:Townhouse
- Construction Materials:Brick 4 Sides, Brick Veneer
- Exterior Features:Deck
- Levels:2 Story
Schools
- High school:Wheeler
- Middle school:East Cobb
- Elementary school:Brumby
Utilities
- Water:Public
- Sewer:Public Sewer, Sewer Available
Finances and disclosures
- Price:$644,000
- Price per sq. ft.:$186.18
- Tax amount:$8,830 (2025)
Features and amenities
- Laundry features:Laundry Room, Upper Level
Parking
- Parking description:Driveway, Garage
- Garage spaces:2
 Listings identified with the FMLS IDX logo come from FMLS and are held by brokerage firms other than the owner of this website. The listing brokerage is identified in any listing details. Information is deemed reliable but is not guaranteed. If you believe any FMLS listing contains material that infringes your copyrighted work please click here (https://www.fmls.com/dmca) to review our DMCA policy and learn how to submit a takedown request. ©2026 First Multiple Listing Service, Inc.
New listings near 2256 Royal Vineyard Lane Se
- Coming Soon
 $875,000Coming Soon6 beds 5 baths3,435 sq. ft.
956 Sharon Circle Se, Smyrna, GA 30080
MLS# 7856034Listed by: KELLER WILLIAMS REALTY CITYSIDE - Coming Soon
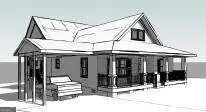 $875,000Coming Soon6 beds 5 baths3,435 sq. ft.
956 Sharon Circle Se, Smyrna, GA 30080
MLS# 10876388Listed by: Keller Williams Realty Cityside - Coming Soon
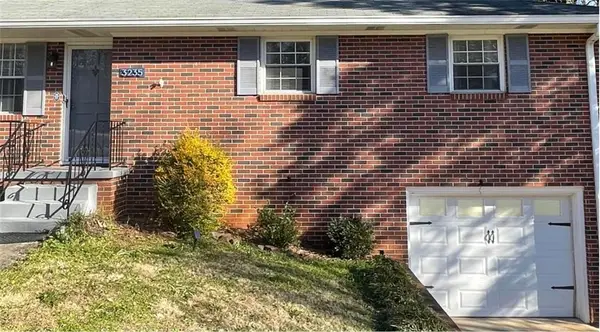 $400,000Coming Soon4 beds 3 baths1,421 sq. ft.
3235 Woodview Drive Se, Smyrna, GA 30082
MLS# 7336331Listed by: MARK SPAIN REAL ESTATE - New
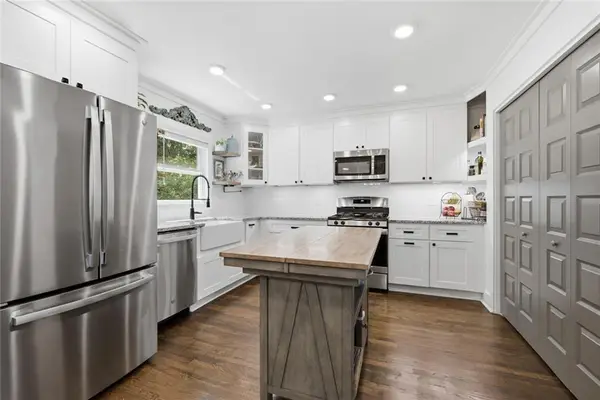 $375,000Active3 beds 2 baths1,176 sq. ft.
2344 Old Spring Road Se, Smyrna, GA 30080
MLS# 7867330Listed by: TRIUMPH REALTY OF GEORGIA, LLC. - New
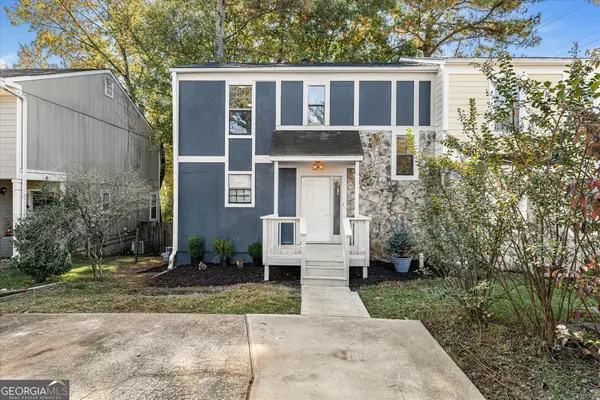 $295,000Active3 beds 2 baths1,364 sq. ft.
1243 Ridgecrest Lane, Smyrna, GA 30080
MLS# 10889132Listed by: Joseph Walter Realty, LLC - New
 $375,000Active3 beds 2 baths1,596 sq. ft.
3360 Emerson Street Se, Smyrna, GA 30082
MLS# 7866970Listed by: BIRCH RIVER REALTY, LLC. - New
 $464,500Active4 beds 4 baths2,940 sq. ft.
4746 Legacy Cove Lane, Smyrna, GA 30126
MLS# 10888735Listed by: Real Broker, LLC - New
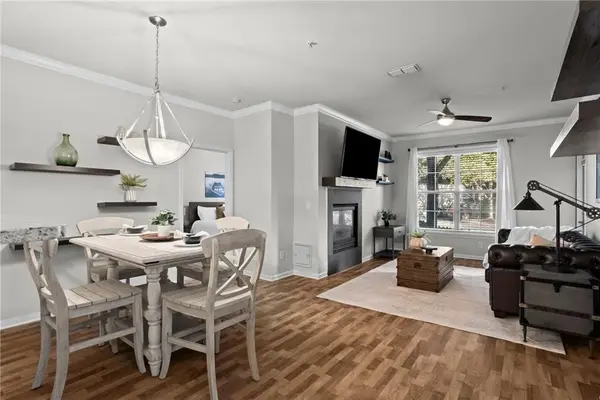 $280,000Active2 beds 2 baths1,175 sq. ft.
4805 W Village Way Se #1104, Smyrna, GA 30080
MLS# 7864835Listed by: KELLER WILLIAMS REALTY SIGNATURE PARTNERS - New
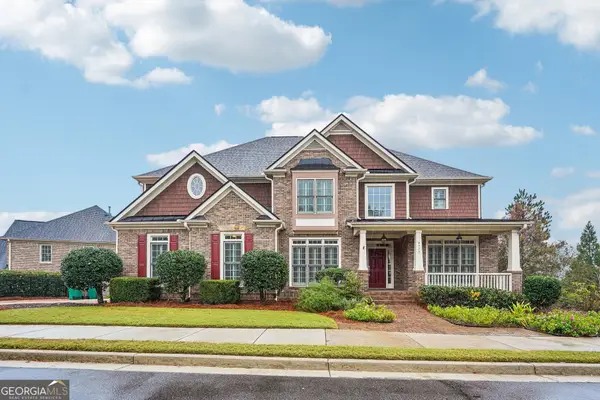 $835,000Active6 beds 5 baths4,863 sq. ft.
4515 Oak Brook Drive Se, Smyrna, GA 30082
MLS# 10888449Listed by: Opendoor Brokerage - New
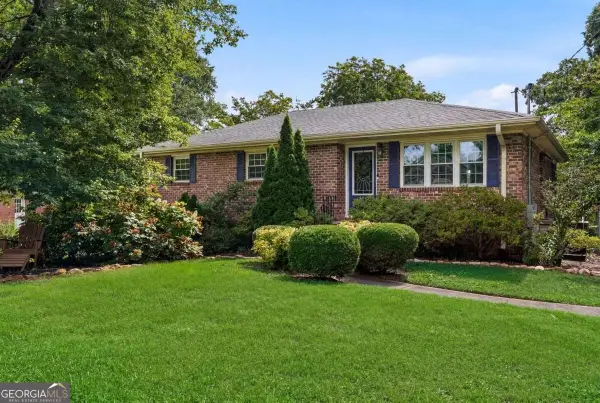 $375,000Active3 beds 2 baths
3401 Emerson Street Se, Smyrna, GA 30082
MLS# 10888255Listed by: Cornerstone Real Estate Partners


Protect your home and budget from life's surprises with an Assurant Home Warranty, backed by a partner that supports you through every step of homeownership. Explore Plans.
© 2023 - 2026 ERA Franchise Systems LLC. All rights reserved. ERA Franchise Systems LLC fully supports the principles of the Fair Housing Act and the Equal Opportunity Act. ERA, ERA Real Estate powered, and their respective logos are registered service marks of ERA Franchise Systems LLC. Each office is independently owned and operated.