
2258 Edgartown Lane Se, Smyrna, GA 30080
Local realty services provided by:ERA Towne Square Realty, Inc.
2258 Edgartown Lane Se,Smyrna, GA 30080
$550,000
- 4 Beds
- 4 Baths
- 3,820 sq. ft.
- Townhouse
- Active
Listed by: stephen rudolph
Office: ansley real estate | christie's international real estate
MLS#:7798485
Source:FIRSTMLS
Price summary
- Price:$550,000
- Price per sq. ft.:$143.98
- Monthly HOA dues:$650
About this home
Welcome to 2258 Edgartown Lane - a gorgeous brick townhome offering an unparalleled lifestyle in Smyrna's premier gated community, One Ivy Walk. Distinctly designed for effortless luxury, this residence welcomes you with a rare stepless entry from both the front door and the attached garage, leading directly into a magnificent main-level living space. The heart of the home features a sun-drenched family room anchored by a cozy fireplace and custom built-in bookshelves, flowing seamlessly into a separate, elegant dining room. The chef's kitchen is an entertainer's dream, featuring premium stainless-steel appliances, custom cabinetry, and a massive stone island. Entertaining is elevated by a dedicated butler's pantry and wet bar. For those who work from home, a private main-level office offers the ultimate quiet retreat. Step out onto the expansive private balcony accessible from both the kitchen and family room to enjoy your morning coffee or evening wine. Upstairs, the second level is a sanctuary of comfort. The sprawling primary suite features two custom walk-in closets and a fully renovated, spa-like bath boasting a gorgeous double shower and a deep soaking tub. This level also hosts two generous secondary bedrooms, a full bath, a convenient laundry room, and a sun-filled library/loft area lined with custom built-ins perfect for a secondary lounge or reading nook. The crown jewel is the top floor: a massive, versatile bonus room equipped with its own wet bar, full bath, and an abundance of storage. This level serves perfectly as a high-end media room, a private guest oasis, or a secondary primary suite. Finished with gleaming hardwoods, custom plantation shutters, and bathed in natural light, this home is completely move-in ready. Enjoy resort-style neighborhood amenities including a clubhouse, fitness center, sparkling pool, and a community dog park. Unbeatable location with doorstep walkability to local shops and dining, and just minutes from the Silver Comet Trail, The Battery Atlanta, and Vinings with effortless access to Buckhead and Midtown....
Contact an agent
Home facts
- Year built:2004
- Subdivision & Development:One Ivy Walk
- Listing ID #:7798485
- Updated:October 05, 2026 at 01:33 PM
Rooms and interior
- Bedrooms:4
- Total bathrooms:4
- Full bathrooms:3
- Half bathrooms:1
- Flooring:Carpet
- Dining Description:Open Concept, Seats 12+
- Bathrooms Description:Double Vanity, Separate Tub/Shower, Soaking Tub
- Kitchen Description:Dishwasher, Disposal, Eat-in Kitchen, Electric Oven, Gas Cooktop, Kitchen Island, Microwave, Stone Counters, View to Family Room
- Bedroom Description:Oversized Master
- Living area:3,820 sq. ft.
Heating and cooling
- Cooling:Central Air
- Heating:Forced Air, Natural Gas
- Central air:Yes
Structure and exterior
- Roof:Composition
- Year built:2004
- Building area:3,820 sq. ft.
- Lot area:0.05 Acres
- Architectural Style:Townhouse
- Construction Materials:Brick 3 Sides
- Exterior Features:Balcony, Rear Porch
- Levels:3+ Story
Schools
- High school:Campbell
- Middle school:Campbell
- Elementary school:Nickajack
Utilities
- Water:Public, Water Available
- Sewer:Public Sewer, Sewer Available
Finances and disclosures
- Price:$550,000
- Price per sq. ft.:$143.98
- Tax amount:$6,620 (2025)
Features and amenities
- Laundry features:Laundry Room, Upper Level
- Amenities:High Ceilings 9 ft Main, High Ceilings 9 ft Upper
Parking
- Parking description:Garage, Garage Faces Front, Kitchen Level
- Garage spaces:2
 Listings identified with the FMLS IDX logo come from FMLS and are held by brokerage firms other than the owner of this website. The listing brokerage is identified in any listing details. Information is deemed reliable but is not guaranteed. If you believe any FMLS listing contains material that infringes your copyrighted work please click here (https://www.fmls.com/dmca) to review our DMCA policy and learn how to submit a takedown request. ©2026 First Multiple Listing Service, Inc.
New listings near 2258 Edgartown Lane Se
- Coming Soon
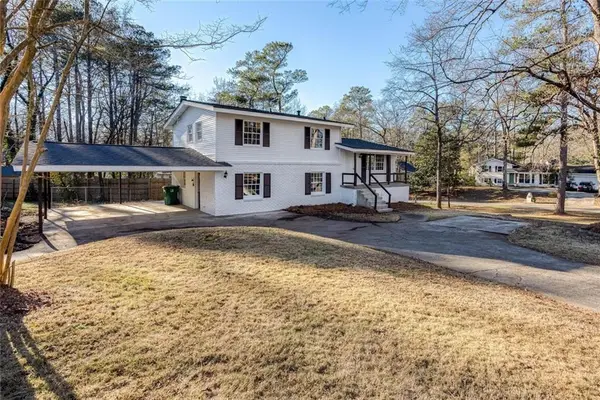 $405,000Coming Soon4 beds 4 baths2,016 sq. ft.
2670 Old Concord Road Se, Smyrna, GA 30082
MLS# 7848567Listed by: KELLER WILLIAMS REALTY ATL NORTH - Coming Soon
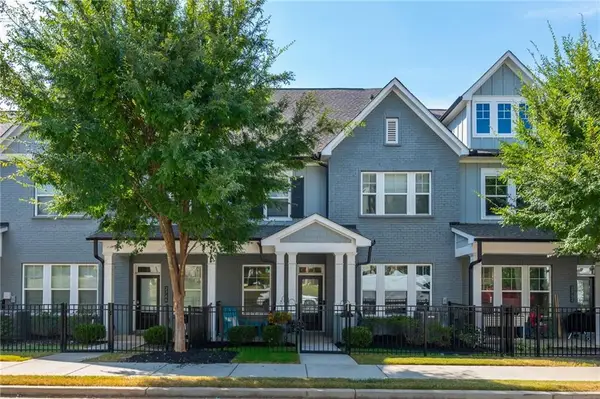 $525,000Coming Soon3 beds 3 baths2,318 sq. ft.
2764 Bell Drive Se, Smyrna, GA 30080
MLS# 7848255Listed by: ANSLEY REAL ESTATE - Coming Soon
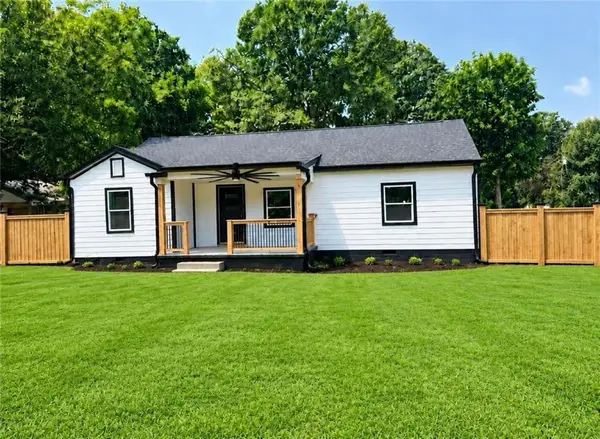 $525,000Coming Soon4 beds 2 baths1,336 sq. ft.
1948 Benson Avenue Se, Smyrna, GA 30080
MLS# 7849063Listed by: HOMESMART - Coming Soon
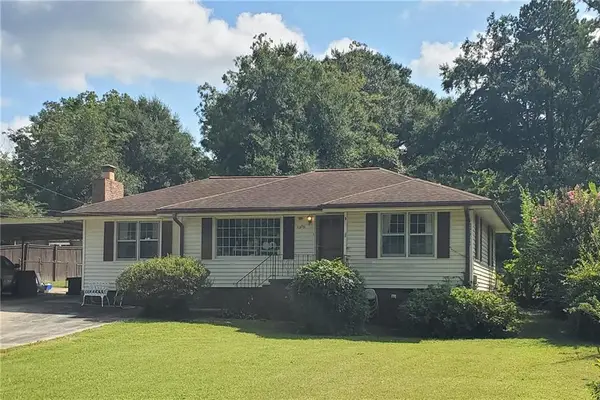 $350,000Coming Soon2 beds 1 baths1,095 sq. ft.
1330 Belmont Avenue, Smyrna, GA 30080
MLS# 7843950Listed by: ATLANTA COMMUNITIES - Coming Soon
 $275,000Coming Soon2 beds 3 baths1,248 sq. ft.
5042 Laurel Springs Way Southeast, Smyrna, GA 30082
MLS# 7842557Listed by: MARK SPAIN REAL ESTATE - Coming Soon
 $275,000Coming Soon2 beds 3 baths1,248 sq. ft.
5042 Laurel Springs Way Se, Smyrna, GA 30082
MLS# 10851873Listed by: Mark Spain Real Estate - Coming Soon
 $400,000Coming Soon4 beds 3 baths1,421 sq. ft.
3235 Woodview Drive Se, Smyrna, GA 30082
MLS# 7336331Listed by: MARK SPAIN REAL ESTATE - New
 $235,000Active2 beds 2 baths1,150 sq. ft.
704 Country Park Drive Se, Smyrna, GA 30080
MLS# 7845470Listed by: RE/MAX PURE  $564,000Pending3 beds 4 baths1,919 sq. ft.
2717 Chestnut Willow Walk #65, Smyrna, GA 30080
MLS# 7848979Listed by: TOLL BROTHERS REAL ESTATE INC. $574,000Pending3 beds 4 baths1,919 sq. ft.
2638 Camphor Crossing #80, Smyrna, GA 30080
MLS# 7848976Listed by: TOLL BROTHERS REAL ESTATE INC.


Protect your home and budget from life's surprises with an Assurant Home Warranty, backed by a partner that supports you through every step of homeownership. Explore Plans.
© 2023 - 2026 ERA Franchise Systems LLC. All rights reserved. ERA Franchise Systems LLC fully supports the principles of the Fair Housing Act and the Equal Opportunity Act. ERA, ERA Real Estate powered, and their respective logos are registered service marks of ERA Franchise Systems LLC. Each office is independently owned and operated.