
2355 Millhaven Street Se, Smyrna, GA 30080
Local realty services provided by:ERA Sunrise Realty
Listed by: rachel harpe
Office: atlanta fine homes sotheby's international
MLS#:7853880
Source:FIRSTMLS
Price summary
- Price:$380,000
- Price per sq. ft.:$207.2
- Monthly HOA dues:$265
About this home
Impeccably maintained and truly move-in ready, this end-unit townhome delivers effortless living in an exceptional Smyrna location. Beautiful hardwoods, stunning iron railings, and an open-concept kitchen with gas cooking and rich cabinetry flow seamlessly into an inviting, bright living space anchored by a fireplace and open to an expansive deck ideal for entertaining. Two spacious upstairs suites provide a dual master feel with each offering tray ceilings, walk-in closets and private baths. The terrace-level bedroom also offers an ensuite bath and closet that provides the perfect office or guest retreat. Storage abounds throughout, including an expansive under-stair closet on both the main and terrace level. A level driveway, large two-car garage, and ample adjacent guest parking add everyday convenience. Fresh paint, a brand-new water heater, HVAC units replaced in 2024, a new microwave, and all appliances included make this home truly turnkey. Enjoy low HOA fees covering water, trash, and pool access, with the Silver Comet Trail just minutes away and easy access to Smyrna Market Village, The Battery and Truist Park, Chattahoochee Food Works, and major highways or convenient backroads into the city. A rare combination of condition, functionality, and location, this is where effortless living meets convenience at a remarkable value in the heart of Smyrna! Several photos have been virtually staged....
Contact an agent
Home facts
- Year built:2010
- Subdivision & Development:Views at Park Avenue
- Listing ID #:7853880
- Updated:October 26, 2026 at 01:39 PM
Rooms and interior
- Bedrooms:3
- Total bathrooms:4
- Full bathrooms:3
- Half bathrooms:1
- Flooring:Carpet, Hardwood
- Dining Description:Open Concept
- Bathrooms Description:Double Vanity, Soaking Tub, Tub/Shower Combo
- Kitchen Description:Breakfast Bar, Cabinets Stain, Dishwasher, Disposal, Eat-in Kitchen, Gas Range, Microwave, Pantry, Refrigerator, Stone Counters, View to Family Room
- Bedroom Description:Oversized Master, Roommate Floor Plan
- Basement Description:Daylight, Finished, Finished Bath
- Living area:1,834 sq. ft.
Heating and cooling
- Cooling:Central Air
- Heating:Central, Forced Air, Natural Gas
- Central air:Yes
Structure and exterior
- Roof:Composition
- Year built:2010
- Building area:1,834 sq. ft.
- Lot area:0.02 Acres
- Lot Features:Landscaped, Level
- Architectural Style:Townhouse
- Construction Materials:Brick Front, Cement Siding
- Exterior Features:Deck, Front Porch
- Levels:3+ Story
Schools
- High school:Campbell
- Middle school:Campbell
- Elementary school:Nickajack
Utilities
- Water:Public, Water Available
- Sewer:Public Sewer, Sewer Available
Finances and disclosures
- Price:$380,000
- Price per sq. ft.:$207.2
- Tax amount:$3,697 (2026)
Features and amenities
- Laundry features:Dryer, In Hall, Upper Level, Washer
- Amenities:Disappearing Attic Stairs, Entrance Foyer 2 Story, High Ceilings 9 ft Main, High Speed Internet, Tray Ceiling(s), Walk-In Closet(s)
Parking
- Parking description:Driveway, Garage, Garage Faces Rear, Level Driveway
- Garage spaces:2
 Listings identified with the FMLS IDX logo come from FMLS and are held by brokerage firms other than the owner of this website. The listing brokerage is identified in any listing details. Information is deemed reliable but is not guaranteed. If you believe any FMLS listing contains material that infringes your copyrighted work please click here (https://www.fmls.com/dmca) to review our DMCA policy and learn how to submit a takedown request. ©2026 First Multiple Listing Service, Inc.
New listings near 2355 Millhaven Street Se
- Coming Soon
 $725,000Coming Soon5 beds 5 baths5,857 sq. ft.
4190 Barnes Meadow Road Sw, Smyrna, GA 30082
MLS# 7858876Listed by: KELLER WILLIAMS REALTY WEST ATLANTA - Coming Soon
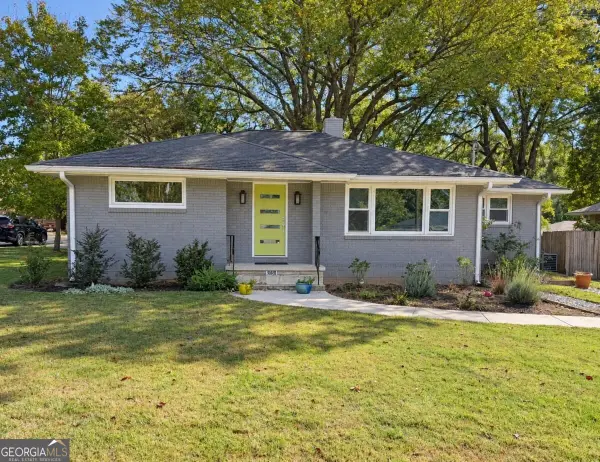 $550,000Coming Soon3 beds 3 baths1,807 sq. ft.
3350 Concord Circle Se, Smyrna, GA 30080
MLS# 10876851Listed by: Keller Williams Realty - Coming Soon
 $875,000Coming Soon6 beds 5 baths3,435 sq. ft.
956 Sharon Circle Se, Smyrna, GA 30080
MLS# 7856034Listed by: KELLER WILLIAMS REALTY CITYSIDE - Coming Soon
 $875,000Coming Soon6 beds 5 baths3,435 sq. ft.
956 Sharon Circle Se, Smyrna, GA 30080
MLS# 10876388Listed by: Keller Williams Realty Cityside - Coming Soon
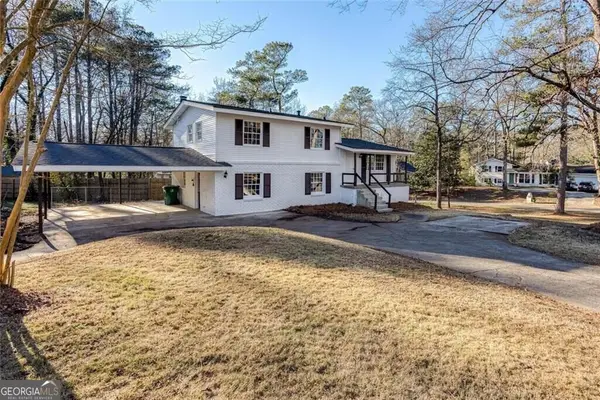 $405,000Coming Soon4 beds 2 baths2,016 sq. ft.
2670 Old Concord Road Se, Smyrna, GA 30082
MLS# 10868439Listed by: Keller Williams Realty Atlanta North - Coming Soon
 $405,000Coming Soon4 beds 2 baths2,016 sq. ft.
2670 Old Concord Road Se, Smyrna, GA 30082
MLS# 7848567Listed by: KELLER WILLIAMS REALTY ATL NORTH - Coming Soon
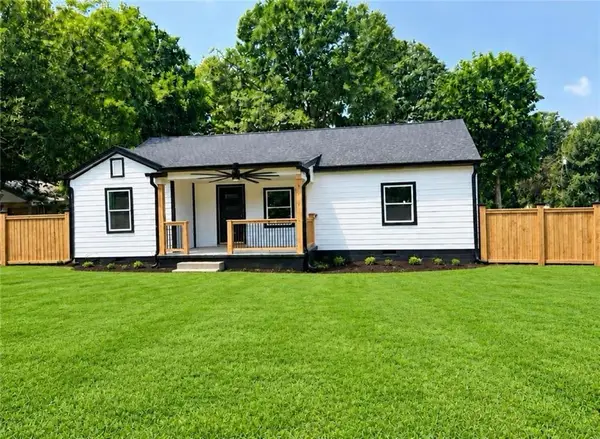 $525,000Coming Soon4 beds 2 baths1,336 sq. ft.
1948 Benson Avenue Se, Smyrna, GA 30080
MLS# 7849063Listed by: HOMESMART - Coming Soon
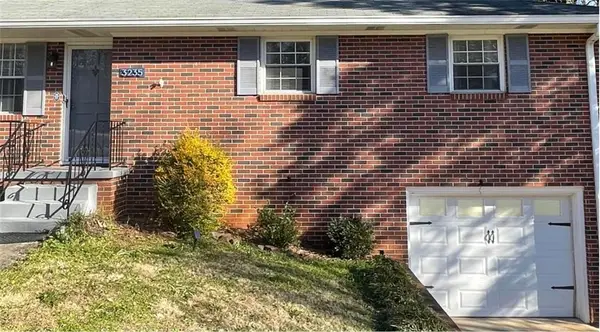 $400,000Coming Soon4 beds 3 baths1,421 sq. ft.
3235 Woodview Drive Se, Smyrna, GA 30082
MLS# 7336331Listed by: MARK SPAIN REAL ESTATE - New
 $450,000Active4 beds 4 baths2,119 sq. ft.
1622 Concord Meadows Drive Se, Smyrna, GA 30082
MLS# 7858920Listed by: ATLANTA COMMUNITIES - New
 $344,900Active2 beds 2 baths1,351 sq. ft.
1006 Creatwood Circle Se, Smyrna, GA 30080
MLS# 7858864Listed by: ELATED REAL ESTATE CORPORATION


Protect your home and budget from life's surprises with an Assurant Home Warranty, backed by a partner that supports you through every step of homeownership. Explore Plans.
© 2023 - 2026 ERA Franchise Systems LLC. All rights reserved. ERA Franchise Systems LLC fully supports the principles of the Fair Housing Act and the Equal Opportunity Act. ERA, ERA Real Estate powered, and their respective logos are registered service marks of ERA Franchise Systems LLC. Each office is independently owned and operated.