
239 Hurt Road Sw, Smyrna, GA 30082
Local realty services provided by:ERA Towne Square Realty, Inc.
Listed by: path post team, conni giovenco
Office: path & post real estate
MLS#:7828105
Source:FIRSTMLS
Price summary
- Price:$325,000
- Price per sq. ft.:$301.48
About this home
A four-sided brick exterior, updated interiors, and a large fenced backyard give this move-in ready home a strong mix of low-maintenance living and usable outdoor space. Inside, natural light highlights hardwood and ceramic tile flooring, while the main-level layout keeps everyday living practical. The updated kitchen opens to the living area and features granite countertops, soft-close cabinetry, stainless steel appliances, and a breakfast bar with room for casual meals or conversation while cooking. Clean finishes and thoughtful storage make the kitchen as functional as it is polished. The primary bedroom is conveniently located on the main level, along with additional bedrooms that can flex for guests, or a dedicated home office. Updated bathrooms continue the fresh, modern feel with finishes designed for everyday use. Out back, a deck just off the rear door creates an easy transition to outdoor living. The large fenced backyard offers plenty of room to entertain, or simply recharge under the mature trees. No homeowners association, there is added flexibility in how you enjoy the property. The location also keeps daily errands and weekend plans within easy reach, with convenient access to The Battery Atlanta, Smyrna Market Village, Interstate 75, and Interstate 285 for trips into Downtown Atlanta and throughout the metro area....
Contact an agent
Home facts
- Year built:1962
- Subdivision & Development:LAKE SHORE ESTATES
- Listing ID #:7828105
- Updated:September 06, 2026 at 01:27 PM
Rooms and interior
- Bedrooms:3
- Total bathrooms:2
- Full bathrooms:2
- Flooring:Ceramic Tile
- Bathrooms Description:Shower Only
- Kitchen Description:Breakfast Bar, Breakfast Room, Cabinets White, Dishwasher, Eat-in Kitchen, Gas Cooktop, Gas Oven, Microwave, Refrigerator, Solid Surface Counters
- Bedroom Description:Master on Main
- Living area:1,078 sq. ft.
Heating and cooling
- Cooling:Ceiling Fan(s)
- Heating:Central
Structure and exterior
- Roof:Composition, Shingle
- Year built:1962
- Building area:1,078 sq. ft.
- Lot area:0.23 Acres
- Lot Features:Back Yard, Front Yard, Level
- Architectural Style:Traditional
- Construction Materials:Brick 4 Sides
- Exterior Features:Covered, Private Yard, Rain Gutters, Rear Porch
- Levels:1 Story
Schools
- High school:Osborne
- Middle school:Floyd
- Elementary school:Russell - Cobb
Utilities
- Water:Public, Water Available
- Sewer:Public Sewer, Sewer Available
Finances and disclosures
- Price:$325,000
- Price per sq. ft.:$301.48
- Tax amount:$3,322 (2025)
Features and amenities
- Laundry features:Dryer, Main Level, Washer
- Amenities:Disappearing Attic Stairs
Parking
- Total parking spaces:3
- Parking description:1 Carport Space(s), Carport
- Carport spaces:1
 Listings identified with the FMLS IDX logo come from FMLS and are held by brokerage firms other than the owner of this website. The listing brokerage is identified in any listing details. Information is deemed reliable but is not guaranteed. If you believe any FMLS listing contains material that infringes your copyrighted work please click here (https://www.fmls.com/dmca) to review our DMCA policy and learn how to submit a takedown request. ©2026 First Multiple Listing Service, Inc.
New listings near 239 Hurt Road Sw
- Coming Soon
 $315,000Coming Soon2 beds 2 baths974 sq. ft.
2966 Emory Road Se, Smyrna, GA 30080
MLS# 7796312Listed by: ATLANTA FINE HOMES SOTHEBY'S INTERNATIONAL - Coming Soon
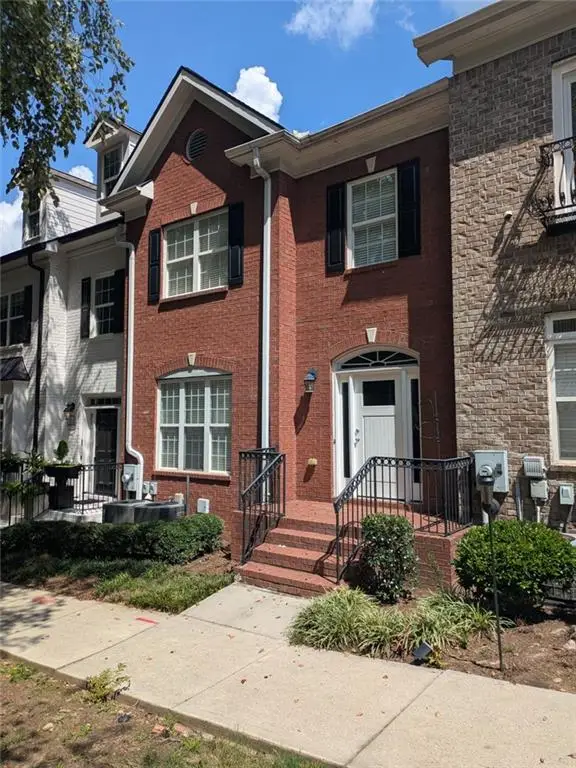 $439,900Coming Soon3 beds 4 baths2,756 sq. ft.
316 Holbrook Road, Smyrna, GA 30082
MLS# 7827156Listed by: BERKSHIRE HATHAWAY HOMESERVICES GEORGIA PROPERTIES - Coming Soon
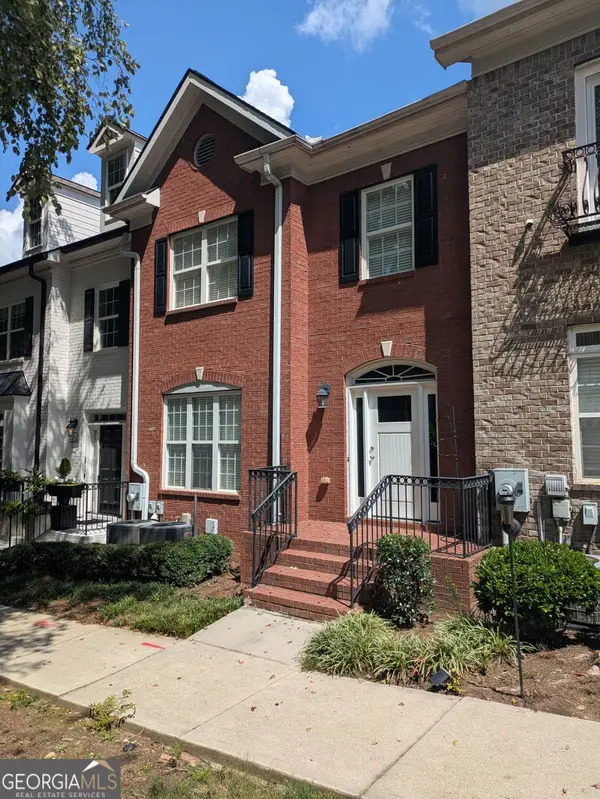 $439,900Coming Soon3 beds 4 baths2,756 sq. ft.
316 Holbrook Road, Smyrna, GA 30082
MLS# 10832721Listed by: BHHS Georgia Properties - Coming Soon
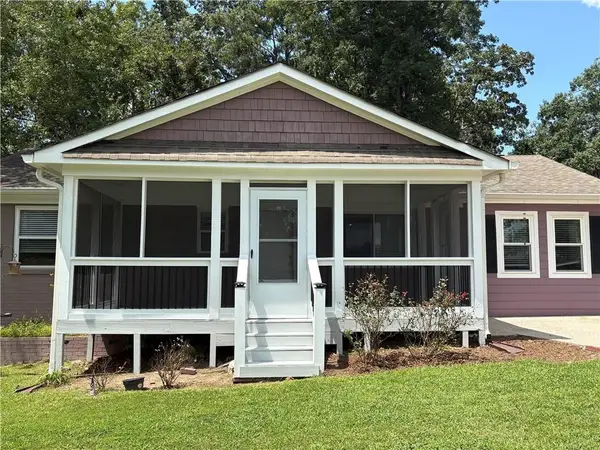 $304,900Coming Soon3 beds 1 baths875 sq. ft.
2890 Sherwood Road Se, Smyrna, GA 30082
MLS# 7826895Listed by: EASTSIDE REALTY GROUP, LLC - Coming Soon
 $769,000Coming Soon5 beds 4 baths3,430 sq. ft.
2223 Austin Lake Drive Se, Smyrna, GA 30082
MLS# 7822453Listed by: KMI REALTY - Coming Soon
 $400,000Coming Soon4 beds 3 baths1,421 sq. ft.
3235 Woodview Drive Se, Smyrna, GA 30082
MLS# 7336331Listed by: MARK SPAIN REAL ESTATE - New
 $624,900Active3 beds 2 baths
4670 Windsor Drive Sw, Smyrna, GA 30082
MLS# 10841053Listed by: Ken Lucas Realty - New
 $560,000Active5 beds 4 baths2,883 sq. ft.
3327 Hidden Trail Road Se, Smyrna, GA 30082
MLS# 10840841Listed by: Virtual Properties Realty.Net - New
 $249,000Active2 beds 2 baths1,152 sq. ft.
1279 Ridgecrest Lane Se, Smyrna, GA 30080
MLS# 7833039Listed by: LIFTUS REALTY, LLC - New
 $289,900Active2 beds 3 baths1,080 sq. ft.
1330 Ridgecrest Lane Se, Smyrna, GA 30080
MLS# 7833036Listed by: TRUE LEGACY REALTY, LLC.


Protect your home and budget from life's surprises with an Assurant Home Warranty, backed by a partner that supports you through every step of homeownership. Explore Plans.
© 2023 - 2026 ERA Franchise Systems LLC. All rights reserved. ERA Franchise Systems LLC fully supports the principles of the Fair Housing Act and the Equal Opportunity Act. ERA, ERA Real Estate powered, and their respective logos are registered service marks of ERA Franchise Systems LLC. Each office is independently owned and operated.