
2420 Greyhurst Way Sw, Smyrna, GA 30082
Local realty services provided by:ERA Hirsch Real Estate Team
Upcoming open houses
- Sun, Nov 0101:00 am - 03:00 pm
Listed by: erin etheredge
Office: atlanta communities
MLS#:10845720
Source:METROMLS
Price summary
- Price:$550,000
- Price per sq. ft.:$227.55
- Monthly HOA dues:$68.75
About this home
Move-in ready in Bentley Park! This attractive brick-front, two-story traditional offers a light-filled interior, thoughtful updates and a spacious floor plan in one of Smyrna's established communities in the Covered Bridge District. Fresh interior paint and new flooring create an updated feel throughout the main living areas. The inviting family room features a vaulted ceiling, new windows and a fireplace, while two additional main-level rooms provide flexible space for an office, studio or playroom. Upstairs, four bedrooms include a generous primary suite with vaulted ceiling, spacious bath and walk-in closet. The refreshed kitchen truly feels like the heart of the home, with white cabinetry, stainless steel appliances, new subway tile backsplash, Calacatta Sahara quartz countertops and plenty of room for casual dining. Kitchen windows overlook the fenced backyard and a flowering cherry tree; a favorite view in early spring. Many of the important improvements have already been completed, including the roof, windows, HVAC, gutters, garage doors, flooring, lighting and more... Located near the Silver Comet Trail with convenient access to shopping, dining, schools and major transportation routes, Bentley Park also offers a neighborhood pool and tennis courts. Important to note the utility easement behind the property gives added privacy, but no power lines exist. Thoughtfully updated, spacious and ready for its next chapter, this is a home where you can move in and begin enjoying life from day one....
Contact an agent
Home facts
- Year built:1999
- Subdivision & Development:Bentley Park
- Listing ID #:10845720
- Updated:November 01, 2026 at 05:19 PM
Rooms and interior
- Bedrooms:4
- Total bathrooms:3
- Full bathrooms:2
- Half bathrooms:1
- Flooring:Carpet, Hardwood, Tile
- Dining Description:Seats 12+
- Bathrooms Description:Double Vanity
- Kitchen Description:Breakfast Area, Dishwasher, Microwave, Pantry, Refrigerator
- Bedroom Description:Walk-In Closet(s)
- Living area:2,417 sq. ft.
Heating and cooling
- Cooling:Ceiling Fan(s), Central Air, Electric
- Heating:Central, Forced Air, Natural Gas
- Central air:Yes
Structure and exterior
- Year built:1999
- Building area:2,417 sq. ft.
- Lot area:0.2 Acres
- Architectural Style:Brick Front, Traditional
- Exterior Features:Deck
- Foundation Description:Slab
- Levels:2 Story
Schools
- High school:Campbell
- Middle school:Griffin
- Elementary school:King Springs
Utilities
- Water:Public
- Sewer:Public Sewer
Finances and disclosures
- Price:$550,000
- Price per sq. ft.:$227.55
- Tax amount:$4,827 (2025)
Features and amenities
- Appliances:Dishwasher, Gas Water Heater, Microwave, Refrigerator
- Laundry features:Laundry, Upper Level
- Amenities:Double Pane Windows, Gas Water Heater, Smoke Detector(s), Tray Ceiling(s)
Parking
- Total parking spaces:2
- Parking description:Attached, Garage, Garage Door Opener, Kitchen Level
- Garage:Yes
 2026 Georgia MLS. All rights reserved. Information Deem Reliable But Not Guaranteed November 1, 2026
New listings near 2420 Greyhurst Way Sw
- Coming Soon
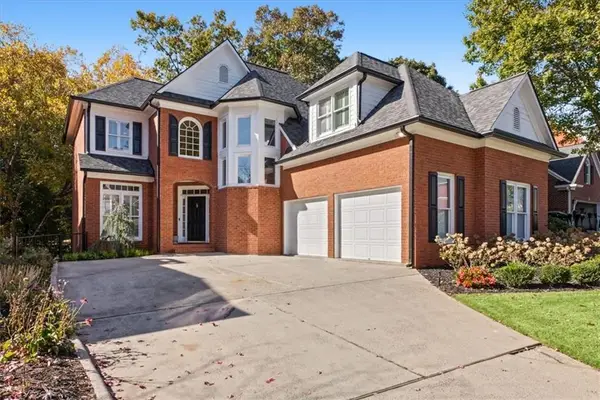 $799,900Coming Soon5 beds 4 baths4,097 sq. ft.
3372 Fieldwood Drive Se, Smyrna, GA 30080
MLS# 7861242Listed by: DORSEY ALSTON REALTORS - Coming Soon
 $875,000Coming Soon6 beds 5 baths3,435 sq. ft.
956 Sharon Circle Se, Smyrna, GA 30080
MLS# 7856034Listed by: KELLER WILLIAMS REALTY CITYSIDE - Coming Soon
 $875,000Coming Soon6 beds 5 baths3,435 sq. ft.
956 Sharon Circle Se, Smyrna, GA 30080
MLS# 10876388Listed by: Keller Williams Realty Cityside - Coming Soon
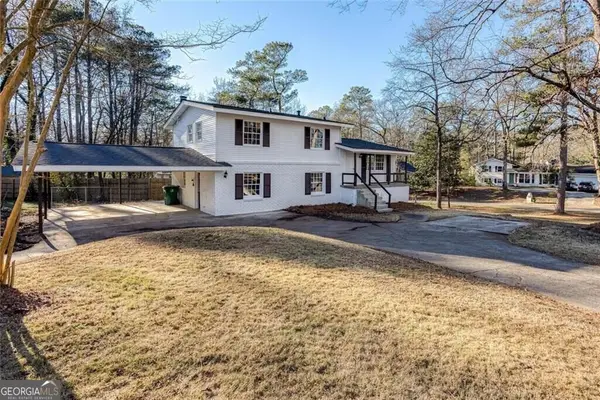 $405,000Coming Soon4 beds 2 baths2,016 sq. ft.
2670 Old Concord Road Se, Smyrna, GA 30082
MLS# 10868439Listed by: Keller Williams Realty Atlanta North - Coming Soon
 $405,000Coming Soon4 beds 2 baths2,016 sq. ft.
2670 Old Concord Road Se, Smyrna, GA 30082
MLS# 7848567Listed by: KELLER WILLIAMS REALTY ATL NORTH - Coming Soon
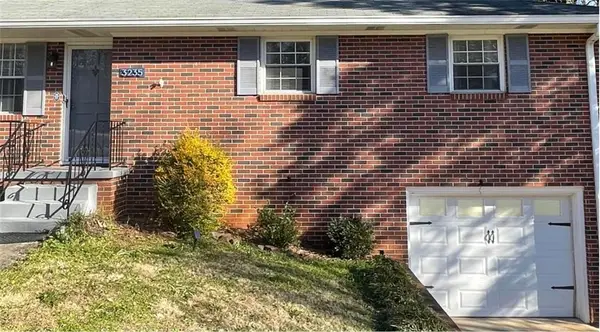 $400,000Coming Soon4 beds 3 baths1,421 sq. ft.
3235 Woodview Drive Se, Smyrna, GA 30082
MLS# 7336331Listed by: MARK SPAIN REAL ESTATE - New
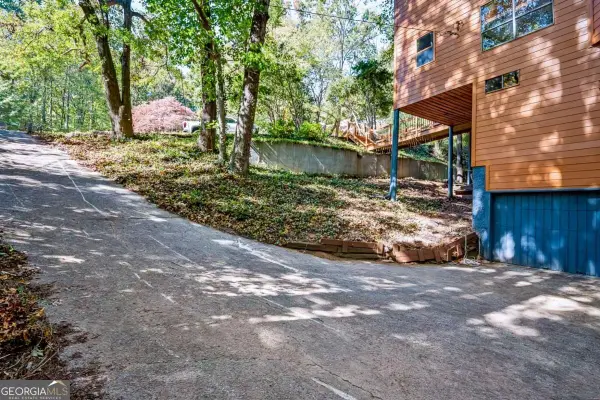 $375,000Active3 beds 3 baths
1272 Laurel Summit Drive Se, Smyrna, GA 30082
MLS# 10882769Listed by: Chapman Hall Realtors - New
 $299,900Active3 beds 2 baths1,229 sq. ft.
2005 Benson Avenue Se, Smyrna, GA 30080
MLS# 7861603Listed by: ATLANTA COMMUNITIES - New
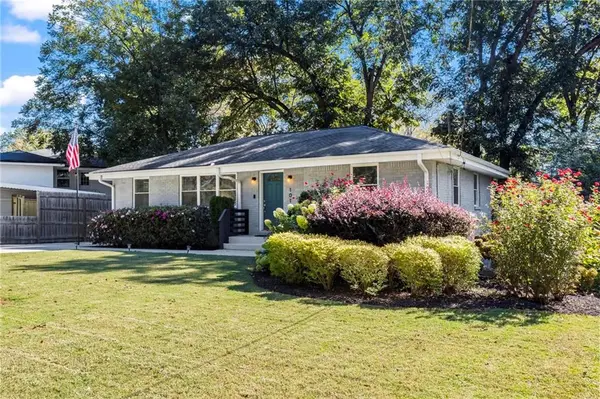 $449,000Active3 beds 2 baths1,174 sq. ft.
1016 Magnolia Drive Se, Smyrna, GA 30082
MLS# 7859253Listed by: ATLANTA FINE HOMES SOTHEBY'S INTERNATIONAL - New
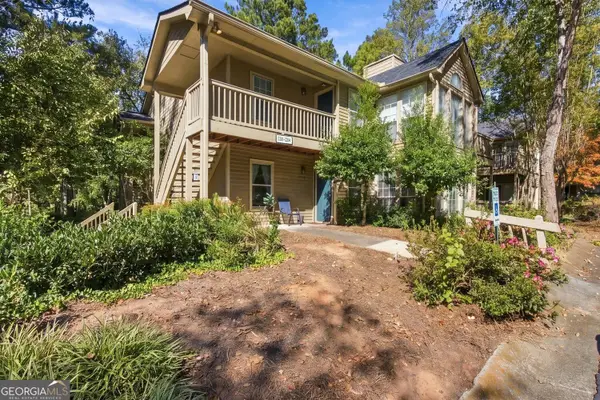 $234,500Active2 beds 2 baths2,467 sq. ft.
2202 Country Park Drive Se, Smyrna, GA 30080
MLS# 10881727Listed by: BHGRE Metro Brokers


Protect your home and budget from life's surprises with an Assurant Home Warranty, backed by a partner that supports you through every step of homeownership. Explore Plans.
© 2023 - 2026 ERA Franchise Systems LLC. All rights reserved. ERA Franchise Systems LLC fully supports the principles of the Fair Housing Act and the Equal Opportunity Act. ERA, ERA Real Estate powered, and their respective logos are registered service marks of ERA Franchise Systems LLC. Each office is independently owned and operated.