
2749 Eastfield Road Se, Smyrna, GA 30080
Local realty services provided by:ERA Kings Bay Realty
2749 Eastfield Road Se,Smyrna, GA 30080
$474,500
- 3 Beds
- 2 Baths
- - sq. ft.
- Single family
- Active
Listed by: juan rivera
Office: atlanta communities
MLS#:10799423
Source:METROMLS
Price summary
- Price:$474,500
About this home
Experience elevated living in this beautifully renovated home, where timeless charm meets sophisticated modern design just moments from Historic Downtown Smyrna. Thoughtfully updated throughout, this 3-bedroom, 2-bath residence offers stylish finishes, flexible living spaces, and exceptional comfort. Step inside to discover luxury LVP flooring, recessed lighting, and a bright, open interior. The designer kitchen is the heart of the home, featuring quartz countertops, stainless steel appliances, warm natural wood cabinetry, and an oversized breakfast bar perfect for entertaining. Both bathrooms have been tastefully renovated with contemporary finishes, while multiple living areas provide the flexibility for a home office, fitness room, or media space. The finished basement expands the home's versatility with a private guest suite, spacious bonus living area, oversized laundry room, abundant storage, and a separate garage entrance. Outside, enjoy a fully fenced backyard complete with a grilling deck and private green space-ideal for relaxing or entertaining. For added peace of mind, the roof and many of the home's major systems have been replaced within the last several years. Ideally located within walking distance of Historic Downtown Smyrna, parks, restaurants, shopping, and community events, this turnkey home offers the perfect combination of luxury, convenience, and lifestyle....
Contact an agent
Home facts
- Year built:1956
- Subdivision & Development:Cheney Woods
- Listing ID #:10799423
- Updated:August 21, 2026 at 10:48 AM
Rooms and interior
- Bedrooms:3
- Total bathrooms:2
- Full bathrooms:2
- Flooring:Vinyl
- Kitchen Description:Breakfast Area, Dishwasher, Refrigerator
- Basement Description:Bath Finished, Finished, Full
Heating and cooling
- Cooling:Ceiling Fan(s), Central Air
- Heating:Central
- Central air:Yes
Structure and exterior
- Roof:Composition
- Year built:1956
- Lot area:0.12 Acres
- Lot Features:Level, Private
- Architectural Style:Brick 4 Side, Ranch
- Construction Materials:Brick
- Exterior Features:Deck
- Levels:2 Story
Schools
- High school:Campbell
- Middle school:Campbell
- Elementary school:Smyrna
Utilities
- Water:Public, Water Available
- Sewer:Public Sewer, Sewer Available
Finances and disclosures
- Price:$474,500
- Tax amount:$3,688 (2025)
Features and amenities
- Appliances:Dishwasher, Gas Water Heater, Refrigerator
- Amenities:Carbon Monoxide Detector(s), Gas Water Heater, In-Law Floorplan, Smoke Detector(s)
Parking
- Total parking spaces:1
- Parking description:Garage
- Garage:Yes
 2026 Georgia MLS. All rights reserved. Information Deem Reliable But Not Guaranteed August 21, 2026
New listings near 2749 Eastfield Road Se
- Coming Soon
 $769,000Coming Soon5 beds 4 baths3,430 sq. ft.
2223 Austin Lake Drive Se, Smyrna, GA 30082
MLS# 7822453Listed by: KMI REALTY - Coming Soon
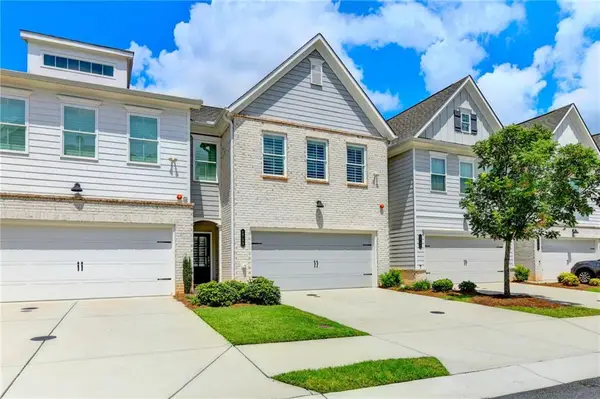 $525,000Coming Soon3 beds 3 baths2,137 sq. ft.
1759 Evenstad Way, Smyrna, GA 30080
MLS# 7822991Listed by: NORTHGROUP REAL ESTATE - Coming Soon
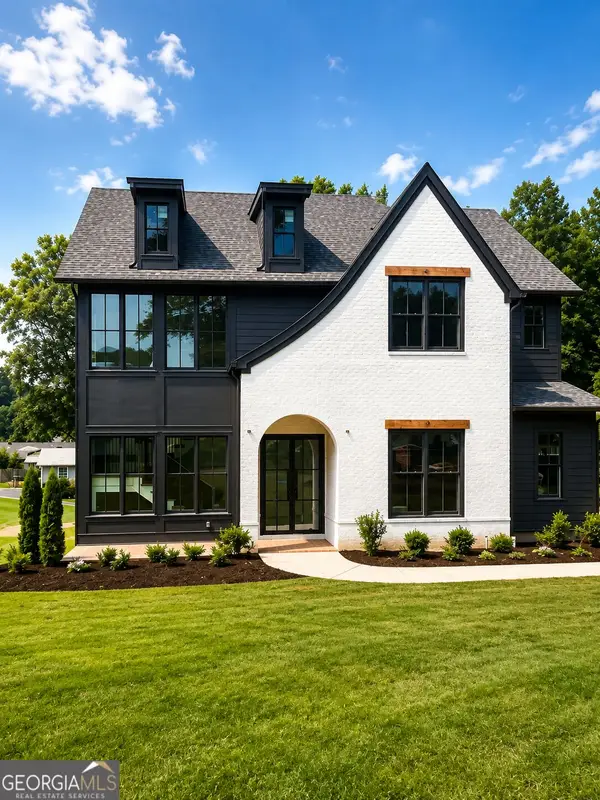 $1,350,000Coming Soon5 beds 5 baths3,474 sq. ft.
880 Austin Drive, Smyrna, GA 30082
MLS# 10824858Listed by: Keller Williams Realty Atlanta North - Coming Soon
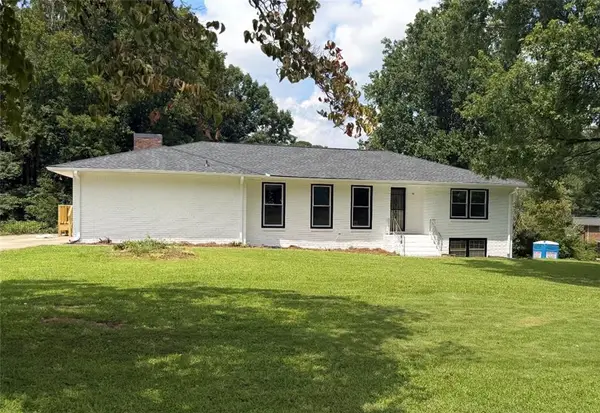 $650,000Coming Soon4 beds 3 baths3,046 sq. ft.
242 Angla Drive Southeast, Smyrna, GA 30082
MLS# 7817671Listed by: MARK SPAIN REAL ESTATE - Coming Soon
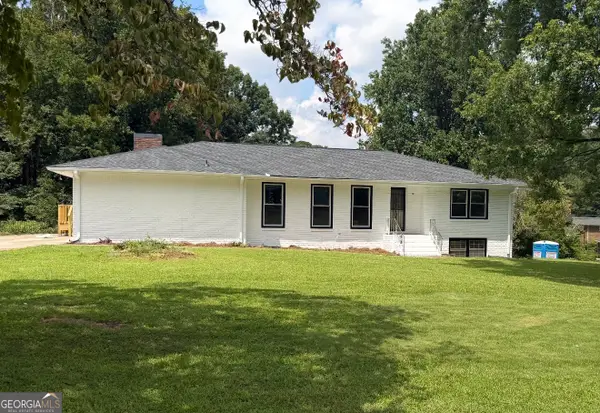 $650,000Coming Soon4 beds 3 baths3,046 sq. ft.
242 Angla Drive Se, Smyrna, GA 30082
MLS# 10821212Listed by: Mark Spain Real Estate - Coming Soon
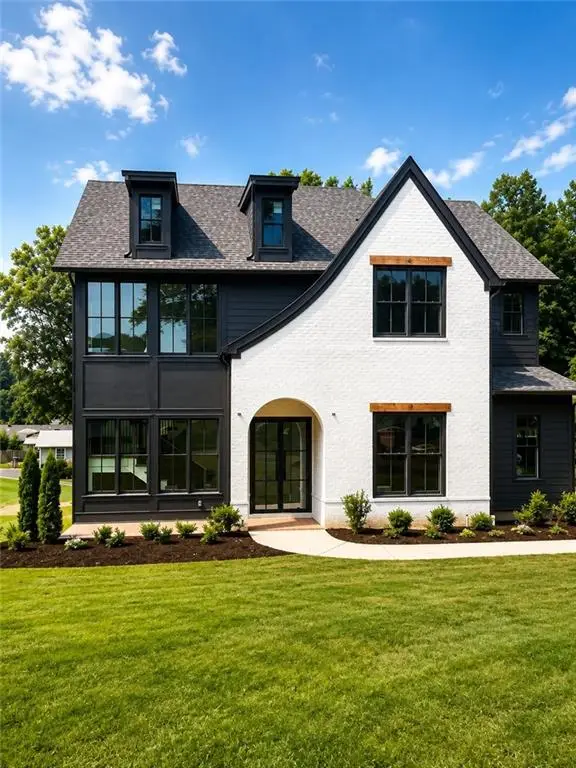 $1,350,000Coming Soon5 beds 5 baths4,500 sq. ft.
880 Austin Dr, Smyrna, GA 30082
MLS# 7817127Listed by: KELLER WILLIAMS REALTY ATL NORTH - Coming Soon
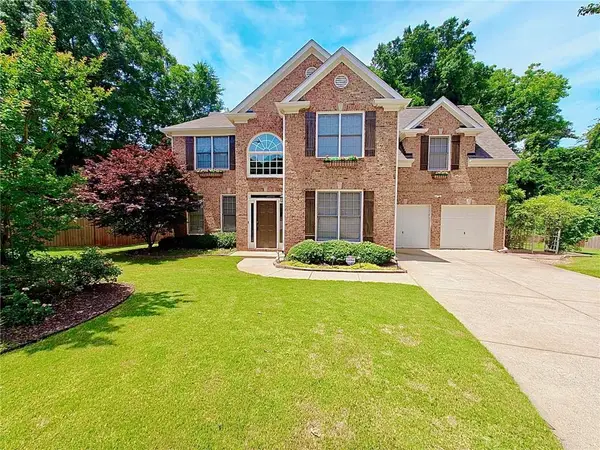 $675,000Coming Soon4 beds 3 baths2,636 sq. ft.
4331 Oakdale Vinings Circle Se, Smyrna, GA 30080
MLS# 7813231Listed by: ENGEL & VOLKERS ATLANTA - Coming Soon
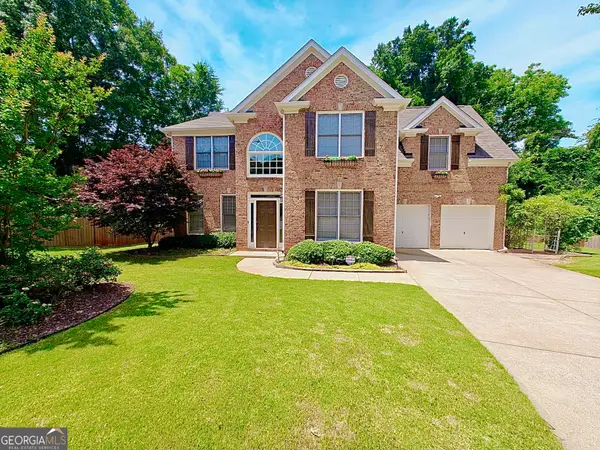 $675,000Coming Soon4 beds 3 baths2,636 sq. ft.
4331 Oakdale Vinings Circle Se, Smyrna, GA 30080
MLS# 10815803Listed by: Engel & Völkers Atlanta - Coming Soon
 $400,000Coming Soon4 beds 3 baths1,421 sq. ft.
3235 Woodview Drive Se, Smyrna, GA 30082
MLS# 7336331Listed by: MARK SPAIN REAL ESTATE - New
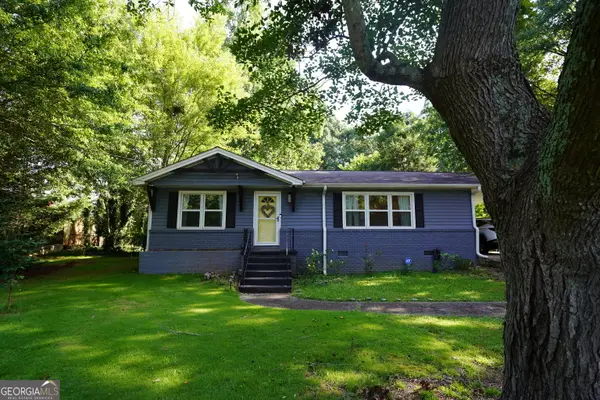 $344,800Active3 beds 2 baths1,008 sq. ft.
91 Hurt Road Se, Smyrna, GA 30082
MLS# 10830303Listed by: Century 21 Community Realty


Protect your home and budget from life's surprises with an Assurant Home Warranty, backed by a partner that supports you through every step of homeownership. Explore Plans.
© 2023 - 2026 ERA Franchise Systems LLC. All rights reserved. ERA Franchise Systems LLC fully supports the principles of the Fair Housing Act and the Equal Opportunity Act. ERA, ERA Real Estate powered, and their respective logos are registered service marks of ERA Franchise Systems LLC. Each office is independently owned and operated.