
3195 Ann Road, Smyrna, GA 30080
Local realty services provided by:ERA Towne Square Realty, Inc.
3195 Ann Road,Smyrna, GA 30080
$515,000
- 3 Beds
- 2 Baths
- 1,581 sq. ft.
- Single family
- Active
Listed by: manley stockton
Office: ansley re | christie's int'l re
MLS#:10815615
Source:METROMLS
Price summary
- Price:$515,000
- Price per sq. ft.:$325.74
About this home
Adorable Updated Ranch home, featuring an Open floor plan, come in from your covered Front Porch and there are Hardwood and Tile floors throughout the home. The Main living area has a large area for a family room with Accent wall. The updated Kitchen features Stainless Appliances, Granite counters, Custom over sink lighting, window with view to private, fenced large backyard. There is a dining area with recessed lighting and French doors to Screened porch that has a barrel ceiling and expansive view of fenced backyard. Primary bedroom is rear facing with accent wall, step-in closet with custom shelving. Primary Bath is updated with dual under counter sinks, granite counter, custom lighting, Floor to ceiling tiled, oversized shower has accent tile. Two additional bedrooms and a Full Updated bathroom with custom lighting and mirror finish the interior of the home. A large Screened porch has a ceiling fan and access to fenced backyard; Edison lights highlight the yard. A pebble path leads to a central fire pit, perfect for cool fall evenings. A large low maintenance yard finishes the property. A side entry spacious Two car Garage, has access to the Kitchen and a door to the back yard. Great Smyrna location, close to Vinings, Restaurants and the Battery....
Contact an agent
Home facts
- Year built:1967
- Subdivision & Development:Argyle Estates II
- Listing ID #:10815615
- Updated:July 31, 2026 at 01:25 AM
Rooms and interior
- Bedrooms:3
- Total bathrooms:2
- Full bathrooms:2
- Flooring:Hardwood
- Bathrooms Description:Double Vanity
- Kitchen Description:Breakfast Bar, Dishwasher, Disposal, Kitchen Island, Microwave, Refrigerator, Solid Surface Counters
- Bedroom Description:Master On Main Level, Walk-In Closet(s)
- Living area:1,581 sq. ft.
Heating and cooling
- Cooling:Central Air
- Heating:Central, Forced Air
- Central air:Yes
Structure and exterior
- Roof:Composition
- Year built:1967
- Building area:1,581 sq. ft.
- Lot area:0.22 Acres
- Lot Features:Private
- Architectural Style:Brick 4 Side, Traditional
- Levels:1 Story
Schools
- High school:Campbell
- Middle school:Campbell
- Elementary school:Teasley
Utilities
- Water:Public, Water Available
- Sewer:Public Sewer, Sewer Available
Finances and disclosures
- Price:$515,000
- Price per sq. ft.:$325.74
- Tax amount:$3,910 (2025)
Features and amenities
- Appliances:Dishwasher, Disposal, Gas Water Heater, Microwave, Refrigerator
- Laundry features:In Hall
- Amenities:Gas Water Heater, High Ceilings, Smoke Detector(s)
Parking
- Parking description:1+ Parking Space/Unit, Garage, Side/Rear Entrance
- Garage:Yes
 2026 Georgia MLS. All rights reserved. Information Deem Reliable But Not Guaranteed July 31, 2026
New listings near 3195 Ann Road
- New
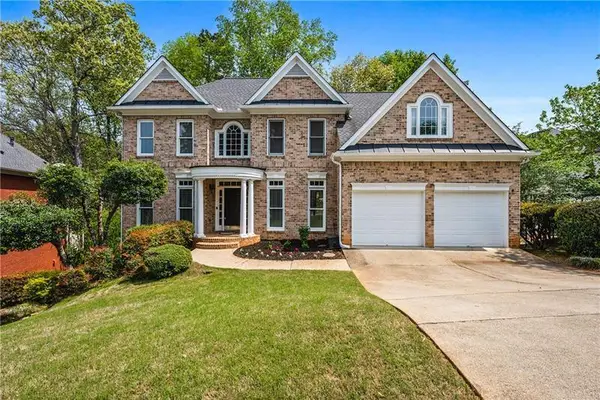 $700,000Active5 beds 5 baths3,823 sq. ft.
5211 Forest View Trail Se, Mableton, GA 30126
MLS# 7813383Listed by: ATLANTA FINE HOMES SOTHEBY'S INTERNATIONAL - Coming Soon
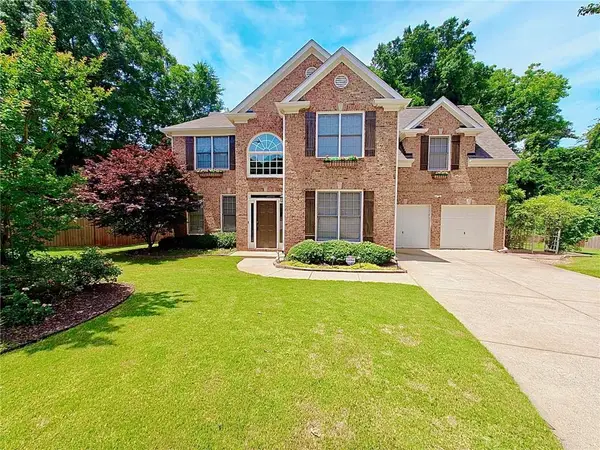 $675,000Coming Soon4 beds 3 baths
4331 Oakdale Vinings Circle Se, Smyrna, GA 30080
MLS# 7813231Listed by: ENGEL & VOLKERS ATLANTA - New
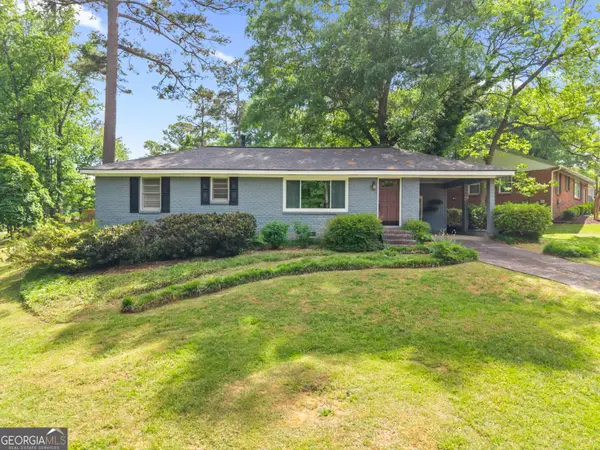 $359,900Active2 beds 2 baths1,056 sq. ft.
1478 Spruce Drive Se, Smyrna, GA 30080
MLS# 10815774Listed by: Keller Williams Realty Partners - Coming Soon
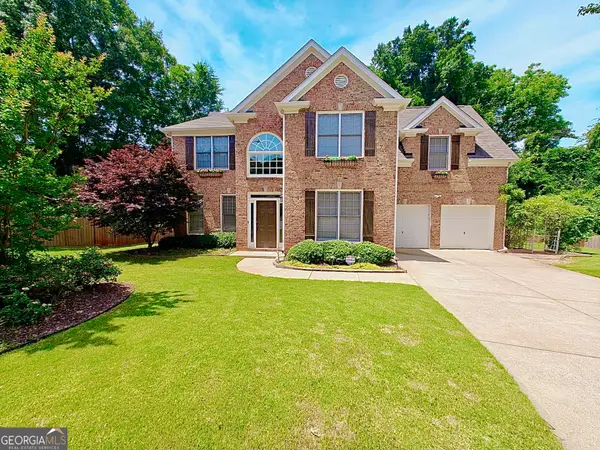 $675,000Coming Soon4 beds 3 baths
4331 Oakdale Vinings Circle Se, Smyrna, GA 30080
MLS# 10815803Listed by: Engel & Völkers Atlanta - New
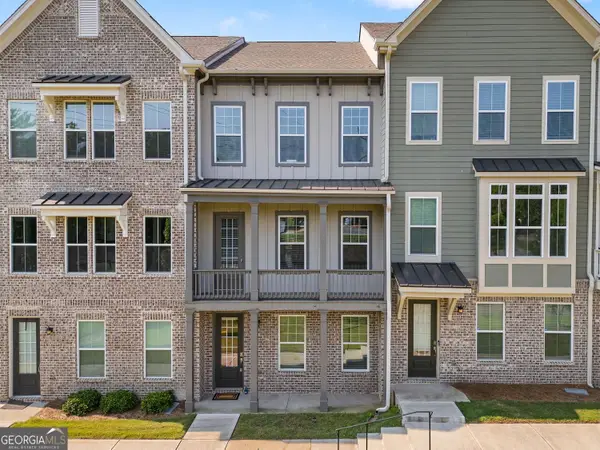 $499,000Active3 beds 4 baths2,250 sq. ft.
2517 Painted Buckeye Chase Se, Smyrna, GA 30080
MLS# 10815596Listed by: Keller Williams Realty - New
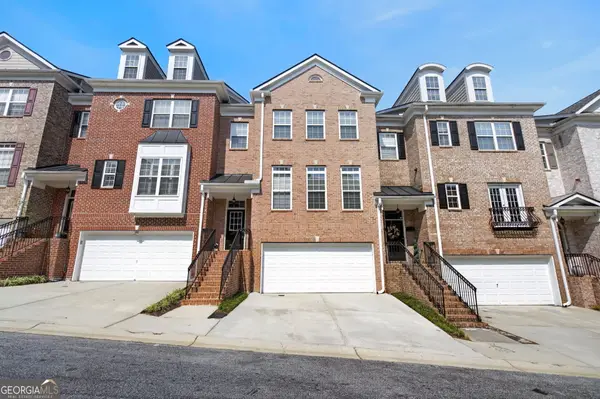 $459,900Active4 beds 4 baths3,168 sq. ft.
209 Aldridge Place #BLDG 9, Smyrna, GA 30082
MLS# 10815597Listed by: Landmark Realty - New
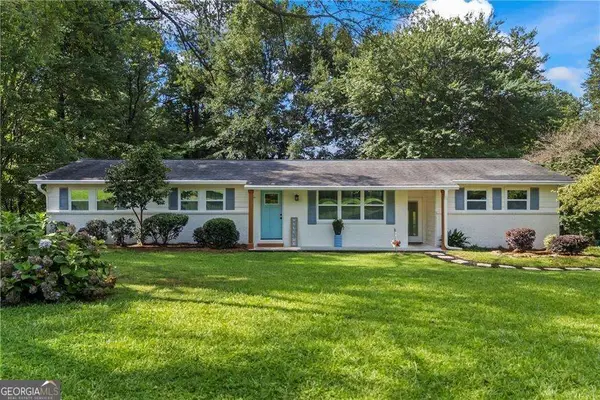 $475,000Active3 beds 2 baths1,700 sq. ft.
278 Doeskin Trail Se, Smyrna, GA 30082
MLS# 10815365Listed by: Keller Williams Realty Atl. Partners - New
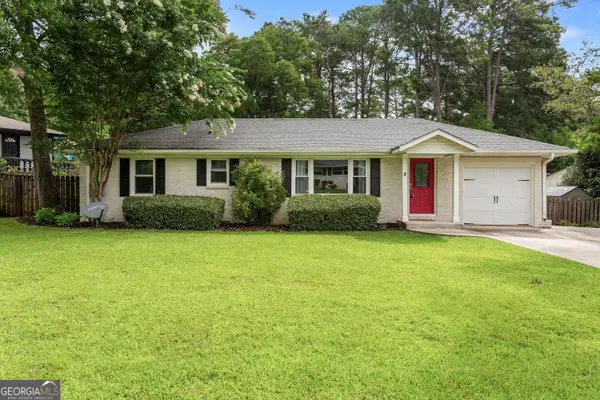 $535,000Active3 beds 2 baths1,507 sq. ft.
3683 Lee Street Se, Smyrna, GA 30080
MLS# 10815411Listed by: Keller Williams Realty - New
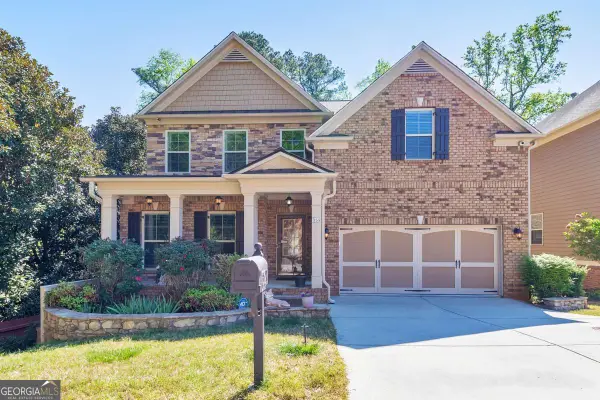 $769,000Active5 beds 4 baths5,354 sq. ft.
358 Nature Brook Walk Se, Smyrna, GA 30082
MLS# 10815277Listed by: Keller Williams Realty Atlanta North


Protect your home and budget from life's surprises with an Assurant Home Warranty, backed by a partner that supports you through every step of homeownership. Explore Plans.
© 2023 - 2026 ERA Franchise Systems LLC. All rights reserved. ERA Franchise Systems LLC fully supports the principles of the Fair Housing Act and the Equal Opportunity Act. ERA, ERA Real Estate powered, and their respective logos are registered service marks of ERA Franchise Systems LLC. Each office is independently owned and operated.