
3296 Old Concord Road Se, Smyrna, GA 30082
Local realty services provided by:ERA Sunrise Realty
3296 Old Concord Road Se,Smyrna, GA 30082
$390,000
- 3 Beds
- 2 Baths
- 1,239 sq. ft.
- Single family
- Active
Listed by: edward hudson
Office: atlanta communities
MLS#:7788225
Source:FIRSTMLS
Price summary
- Price:$390,000
- Price per sq. ft.:$314.77
About this home
RARE FIND IN SMYRNA — RENOVATED HOME WITH DETACHED TWO-CAR, TWO-STORY GARAGE!
Looking for a move-in-ready home with something extra? This beautifully renovated 3-bedroom, 2-bath home in Smyrna offers a rare combination of updated living space and an impressive detached two-car, two-story garage!
The home features 1,239 square feet of comfortable living space with renovations that make it ready for its next owner to move right in and enjoy. Its manageable size offers the convenience of comfortable living without the upkeep of a larger home.
But what truly sets this property apart is the incredible detached garage! Featuring space for two vehicles plus an entire unfinished second level, this versatile building is ideal for car enthusiasts, hobbyists, woodworkers, or anyone looking for additional storage and workspace. The upper level provides plenty of room for seasonal items, equipment, and more.
Conveniently located in Smyrna with easy access to shopping, dining, and major highways, this property offers a unique opportunity to enjoy a renovated home with the kind of garage and storage space that's increasingly difficult to find.
A renovated home is a great find — but a renovated home with a detached two-car, two-story garage is something special! Schedule your showing today!
Seller offering $5000.00 towards closing costs...
Contact an agent
Home facts
- Year built:1961
- Subdivision & Development:Peck
- Listing ID #:7788225
- Updated:November 10, 2026 at 02:26 PM
Rooms and interior
- Bedrooms:3
- Total bathrooms:2
- Full bathrooms:2
- Flooring:Hardwood
- Bathrooms Description:Double Vanity, Shower Only
- Kitchen Description:Cabinets White, Dishwasher, Disposal, Electric Cooktop, Microwave, Self Cleaning Oven, Solid Surface Counters
- Bedroom Description:Master on Main, Split Bedroom Plan
- Basement Description:Crawl Space
- Living area:1,239 sq. ft.
Heating and cooling
- Cooling:Central Air
- Heating:Electric
- Central air:Yes
Structure and exterior
- Roof:Composition
- Year built:1961
- Building area:1,239 sq. ft.
- Lot area:0.18 Acres
- Lot Features:Back Yard, Front Yard, Landscaped
- Architectural Style:Ranch
- Construction Materials:Brick 4 Sides
- Exterior Features:Deck, Private Yard
- Levels:1 Story
Schools
- High school:Campbell
- Middle school:Griffin
- Elementary school:Norton Park
Utilities
- Water:Public, Water Available
- Sewer:Public Sewer, Sewer Available
Finances and disclosures
- Price:$390,000
- Price per sq. ft.:$314.77
- Tax amount:$4,176 (2025)
Features and amenities
- Laundry features:Main Level
Parking
- Parking description:Detached, Garage, Garage Door Opener
- Garage spaces:2
 Listings identified with the FMLS IDX logo come from FMLS and are held by brokerage firms other than the owner of this website. The listing brokerage is identified in any listing details. Information is deemed reliable but is not guaranteed. If you believe any FMLS listing contains material that infringes your copyrighted work please click here (https://www.fmls.com/dmca) to review our DMCA policy and learn how to submit a takedown request. ©2026 First Multiple Listing Service, Inc.
New listings near 3296 Old Concord Road Se
- Coming Soon
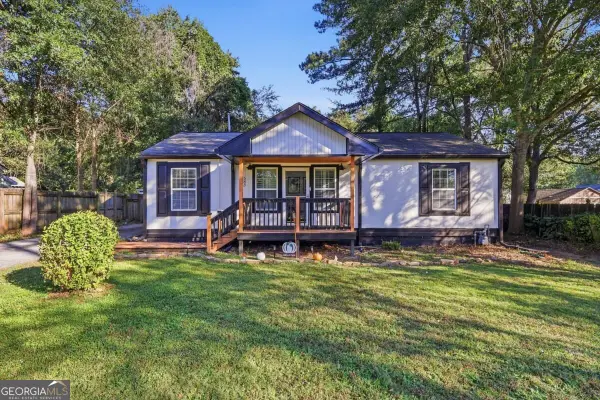 $335,000Coming Soon3 beds 2 baths1,650 sq. ft.
583 Taylor Drive Se, Smyrna, GA 30080
MLS# 10887863Listed by: Fleur De Lee Realty - Coming Soon
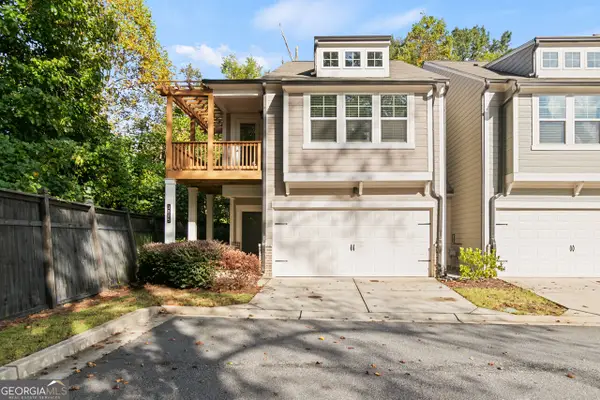 $425,000Coming Soon3 beds 3 baths2,108 sq. ft.
1805 Belmore Street Se, Smyrna, GA 30080
MLS# 10887684Listed by: Virtual Properties Realty.com - Coming Soon
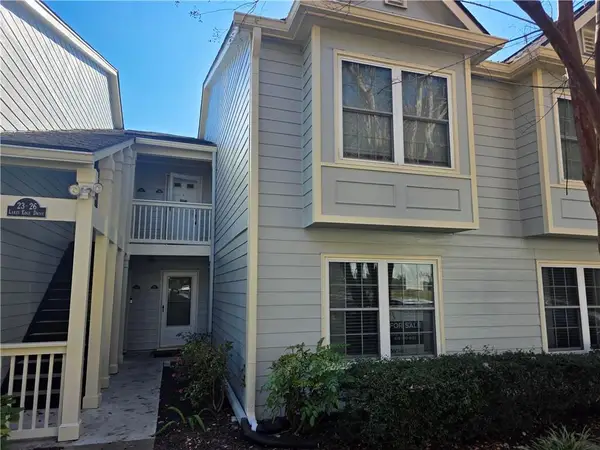 $325,000Coming Soon3 beds 3 baths2,530 sq. ft.
25 Lakes Edge Drive Se, Smyrna, GA 30080
MLS# 7864702Listed by: KELLER WILLIAMS REALTY CITYSIDE - Coming Soon
 $875,000Coming Soon6 beds 5 baths3,435 sq. ft.
956 Sharon Circle Se, Smyrna, GA 30080
MLS# 7856034Listed by: KELLER WILLIAMS REALTY CITYSIDE - Coming Soon
 $875,000Coming Soon6 beds 5 baths3,435 sq. ft.
956 Sharon Circle Se, Smyrna, GA 30080
MLS# 10876388Listed by: Keller Williams Realty Cityside - Coming Soon
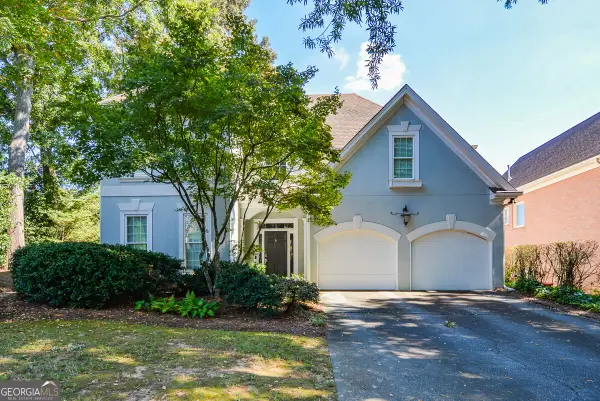 $650,000Coming Soon3 beds 3 baths2,755 sq. ft.
4151 Gateswalk Drive Se, Smyrna, GA 30080
MLS# 10875561Listed by: Keller Williams Realty PeachtreeRoad - Coming Soon
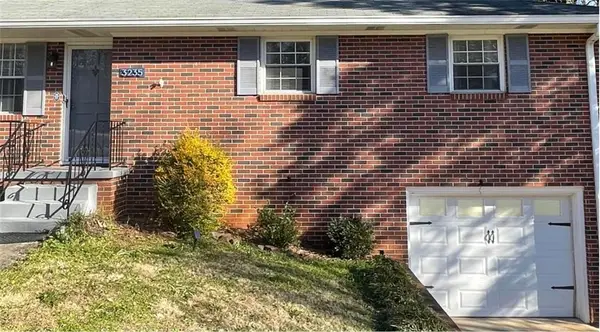 $400,000Coming Soon4 beds 3 baths1,421 sq. ft.
3235 Woodview Drive Se, Smyrna, GA 30082
MLS# 7336331Listed by: MARK SPAIN REAL ESTATE - New
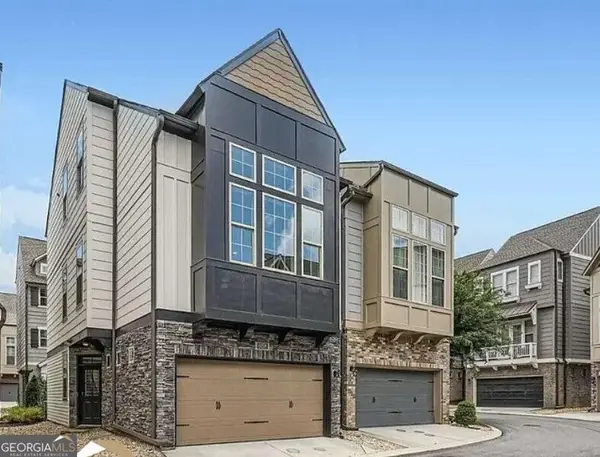 $469,900Active3 beds 3 baths1,793 sq. ft.
1058 Kirkland Circle, Smyrna, GA 30080
MLS# 10887826Listed by: Arnold Realty Company - New
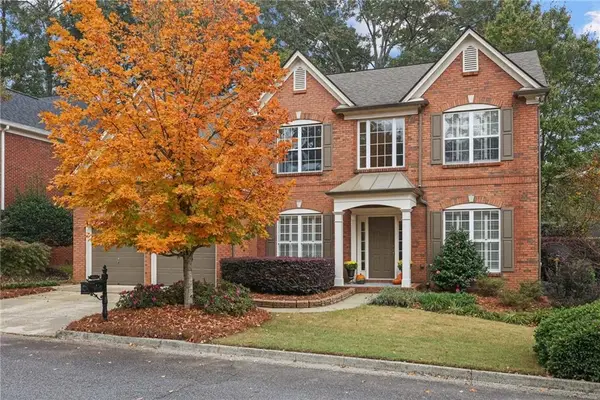 $799,000Active4 beds 4 baths3,528 sq. ft.
3427 Belridge Drive Se, Smyrna, GA 30080
MLS# 7865909Listed by: BEACHAM AND COMPANY - New
 $270,000Active2 beds 2 baths1,250 sq. ft.
91 Fair Haven Way, Smyrna, GA 30080
MLS# 7865831Listed by: ATLANTA FIRST REALTY GROUP, LLC.


Protect your home and budget from life's surprises with an Assurant Home Warranty, backed by a partner that supports you through every step of homeownership. Explore Plans.
© 2023 - 2026 ERA Franchise Systems LLC. All rights reserved. ERA Franchise Systems LLC fully supports the principles of the Fair Housing Act and the Equal Opportunity Act. ERA, ERA Real Estate powered, and their respective logos are registered service marks of ERA Franchise Systems LLC. Each office is independently owned and operated.