
3426 SE Belridge Drive Se, Smyrna, GA 30080
Local realty services provided by:ERA Hirsch Real Estate Team
3426 SE Belridge Drive Se,Smyrna, GA 30080
$765,000
- 5 Beds
- 4 Baths
- 3,250 sq. ft.
- Single family
- Active
Listed by: primas simpson, shawn oates
Office: keller williams realty cityside
MLS#:10798534
Source:METROMLS
Price summary
- Price:$765,000
- Price per sq. ft.:$235.38
- Monthly HOA dues:$104.17
About this home
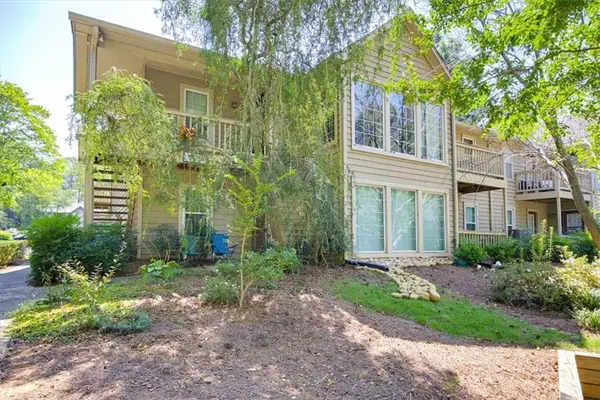
Positioned in one of Smyrna's most desirable corridors, this five-bedroom, four-bathroom residence represents a compelling value proposition for discerning buyers seeking both immediate livability and long-term appreciation potential. The property's dual-primary design-one suite conveniently situated on the main level-offers exceptional flexibility for multigenerational households, guests, or a dedicated home office, a feature increasingly prioritized in today's market, the main level delivers an open-concept layout anchored by hardwood flooring throughout, creating a seamless flow between the living, dining, and kitchen spaces. The chef's kitchen is the clear centerpiece: stone countertops extend to a generously sized island, complemented by stainless steel appliances, a tiled backsplash, double sink, gas range with double oven, and abundant stained cabinetry for storage. A wine bar adds a refined entertaining element, while the main-floor laundry room enhances everyday functionality. The living room's large bay windows and enclosed bookshelves lend architectural character and natural light, rounding out a main level built for both daily living and hosting.Upstairs, the primary suite functions as a private retreat: an expansive layout, marble-effect tile, a freestanding soaking tub, and a frameless glass shower with integrated LED lighting combine to deliver a spa-caliber experience rarely found at this price point. Newly installed carpeting throughout the upper level adds a move-in-ready polish.Recent capital improvements-including fresh interior and exterior paint and new epoxy flooring in the garage-signal a well-maintained asset with minimal deferred maintenance, reducing near-term investment requirements for the next owner. Also, the seller is offering $10,000 towards closing cost! Great Location-This home offers exceptional proximity to Smyrna's key lifestyle and economic drivers-just 8 minutes from Truist Park, 5 minutes from Smyrna Square, and mere minutes from the Silver Comet Trail. This positioning captures the intersection of walkability, recreation, and access to premier entertainment and dining, a combination that continues to drive sustained demand in this submarket. A rare opportunity to acquire a turn-key, thoughtfully upgraded property in one of Atlanta's most sought-after suburban markets....
Contact an agent
Home facts
- Year built:2002
- Subdivision & Development:Devonshire Court
- Listing ID #:10798534
- Updated:October 05, 2026 at 10:59 AM
Rooms and interior
- Bedrooms:5
- Total bathrooms:4
- Full bathrooms:4
- Flooring:Carpet
- Dining Description:Separate Room
- Bathrooms Description:Double Vanity
- Kitchen Description:Breakfast Bar, Dishwasher, Disposal, Double Oven, Pantry, Walk-in Pantry
- Bedroom Description:Master On Main Level
- Living area:3,250 sq. ft.
Heating and cooling
- Cooling:Ceiling Fan(s), Central Air
- Heating:Central
- Central air:Yes
Structure and exterior
- Roof:Composition
- Year built:2002
- Building area:3,250 sq. ft.
- Lot area:0.13 Acres
- Lot Features:Private
- Architectural Style:Brick 3 Side, Traditional
- Construction Materials:Brick, Concrete
- Foundation Description:Slab
- Levels:2 Story
Schools
- High school:Campbell
- Middle school:Campbell
- Elementary school:Teasley
Utilities
- Water:Public, Water Available
- Sewer:Public Sewer
Finances and disclosures
- Price:$765,000
- Price per sq. ft.:$235.38
- Tax amount:$5,760 (2025)
Features and amenities
- Appliances:Dishwasher, Disposal, Double Oven
- Laundry features:Laundry, Laundry Closet
- Amenities:Double Pane Windows, High Ceilings, In-Law Floorplan, Security System, Smoke Detector(s)
Parking
- Total parking spaces:2
- Parking description:Garage, Garage Door Opener
- Garage:Yes
 2026 Georgia MLS. All rights reserved. Information Deem Reliable But Not Guaranteed October 5, 2026
New listings near 3426 SE Belridge Drive Se
- Coming Soon
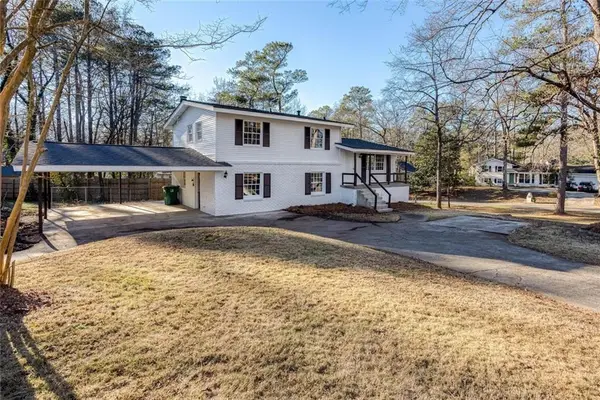 $405,000Coming Soon4 beds 4 baths2,016 sq. ft.
2670 Old Concord Road Se, Smyrna, GA 30082
MLS# 7848567Listed by: KELLER WILLIAMS REALTY ATL NORTH - Coming Soon
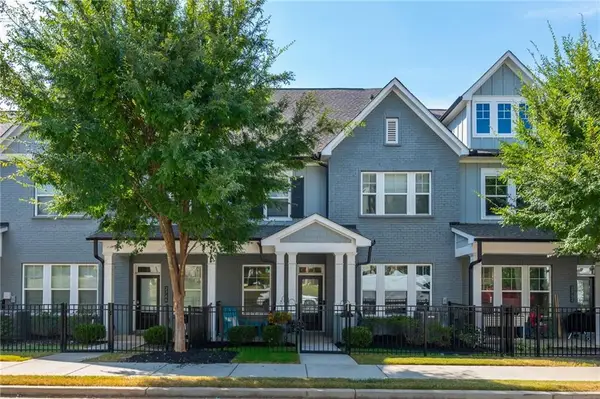 $525,000Coming Soon3 beds 3 baths2,318 sq. ft.
2764 Bell Drive Se, Smyrna, GA 30080
MLS# 7848255Listed by: ANSLEY REAL ESTATE - Coming Soon
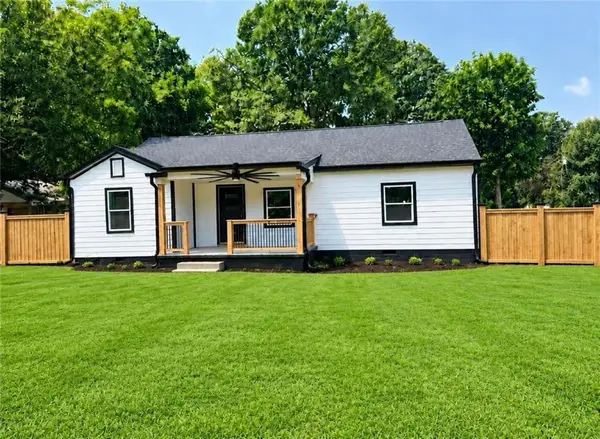 $525,000Coming Soon4 beds 2 baths1,336 sq. ft.
1948 Benson Avenue Se, Smyrna, GA 30080
MLS# 7849063Listed by: HOMESMART - Coming Soon
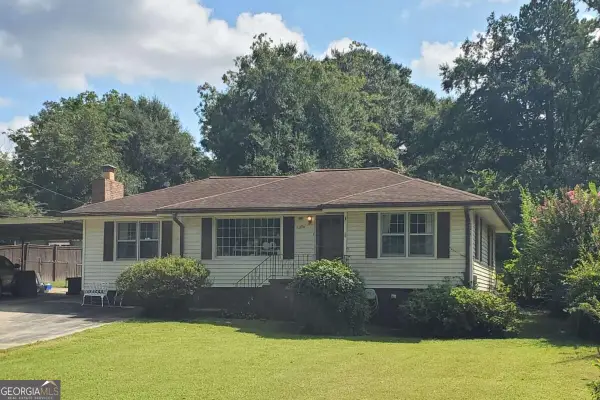 $350,000Coming Soon2 beds 1 baths1,095 sq. ft.
1330 Belmont Avenue, Smyrna, GA 30080
MLS# 10852457Listed by: Atlanta Communities - Coming Soon
 $275,000Coming Soon2 beds 3 baths1,248 sq. ft.
5042 Laurel Springs Way Southeast, Smyrna, GA 30082
MLS# 7842557Listed by: MARK SPAIN REAL ESTATE - Coming Soon
 $275,000Coming Soon2 beds 3 baths1,248 sq. ft.
5042 Laurel Springs Way Se, Smyrna, GA 30082
MLS# 10851873Listed by: Mark Spain Real Estate - Coming Soon
 $400,000Coming Soon4 beds 3 baths1,421 sq. ft.
3235 Woodview Drive Se, Smyrna, GA 30082
MLS# 7336331Listed by: MARK SPAIN REAL ESTATE - New
 $235,000Active2 beds 2 baths1,150 sq. ft.
704 Country Park Drive Se, Smyrna, GA 30080
MLS# 7845470Listed by: RE/MAX PURE  $564,000Pending3 beds 4 baths1,919 sq. ft.
2717 Chestnut Willow Walk #65, Smyrna, GA 30080
MLS# 7848979Listed by: TOLL BROTHERS REAL ESTATE INC. $574,000Pending3 beds 4 baths1,919 sq. ft.
2638 Camphor Crossing #80, Smyrna, GA 30080
MLS# 7848976Listed by: TOLL BROTHERS REAL ESTATE INC.


Protect your home and budget from life's surprises with an Assurant Home Warranty, backed by a partner that supports you through every step of homeownership. Explore Plans.
© 2023 - 2026 ERA Franchise Systems LLC. All rights reserved. ERA Franchise Systems LLC fully supports the principles of the Fair Housing Act and the Equal Opportunity Act. ERA, ERA Real Estate powered, and their respective logos are registered service marks of ERA Franchise Systems LLC. Each office is independently owned and operated.