
3509 Estates Lane Se, Smyrna, GA 30080
Local realty services provided by:ERA Sunrise Realty
3509 Estates Lane Se,Smyrna, GA 30080
$1,195,000
- 5 Beds
- 4 Baths
- 3,728 sq. ft.
- Single family
- Coming Soon
Listed by: sue richardson
Office: dorsey alston realtors
MLS#:7849274
Source:FIRSTMLS
Price summary
- Price:$1,195,000
- Price per sq. ft.:$320.55
- Monthly HOA dues:$61.25
About this home
Welcome to this beautiful brick traditional tucked away on a quiet cul-de-sac in the sought-after Vinings/Smyrna area! With 5 bedrooms, 4 full baths, and an open floor plan, there’s plenty of space to spread out, entertain, and enjoy everyday living. The main level features a two-story foyer, banquet-sized dining room, and a spacious great room with built-ins and a fireplace. The kitchen is made for gathering, with a gas cooktop, double ovens, walk-in pantry, center island with breakfast bar, and a breakfast room that opens to the vaulted keeping room with its own fireplace. The primary suite is conveniently located on the main level and includes a fireplace, built-ins, and a large luxe bathroom with double vanities, jetted tub, separate shower, and a walk-in closet. There’s also an additional office/bedroom and a full bath on the main level. Upstairs, you’ll find three more bedrooms, including two that share spacious Jack & Jill bath, plus another bedroom with its own private bath. There’s also plenty of walk-in attic storage. The full daylight terrace level is unfinished and already stubbed for a bathroom, giving you tons of options for storage, a future recreation space, home gym, or additional living area. Outside, enjoy the private fenced backyard, spacious deck for entertaining, and convenient access to the deck from both the primary bedroom and keeping room. The home also features a three-car garage, plantation shutters, alarm system, and sprinkler system. And then there’s the location! You’re close to The Battery and Truist Park, shopping and dining in Historic Vinings, I-285 and I-75, Hartsfield-Jackson International Airport, the Chattahoochee River trails, and the Silver Comet Trail. Teasley Elementary is also within walking distance....
Contact an agent
Home facts
- Year built:2000
- Subdivision & Development:Olde Vinings Estates
- Listing ID #:7849274
- Updated:October 06, 2026 at 03:12 PM
Rooms and interior
- Bedrooms:5
- Total bathrooms:4
- Full bathrooms:4
- Flooring:Carpet, Hardwood
- Dining Description:Open Concept, Separate Dining Room
- Bathrooms Description:Double Vanity, Separate Tub/Shower, Whirlpool Tub
- Kitchen Description:Breakfast Bar, Breakfast Room, Cabinets White, Dishwasher, Disposal, Double Oven, Eat-in Kitchen, Electric Oven, Gas Cooktop, Keeping Room, Kitchen Island, Pantry Walk-In, Refrigerator, Stone Counters, View to Family Room
- Bedroom Description:Master on Main, Oversized Master
- Basement Description:Bath/Stubbed, Daylight, Exterior Entry, Interior Entry, Unfinished
- Living area:3,728 sq. ft.
Heating and cooling
- Cooling:Ceiling Fan(s), Central Air, Zoned
- Heating:Central, Forced Air, Natural Gas
- Central air:Yes
Structure and exterior
- Roof:Composition
- Year built:2000
- Building area:3,728 sq. ft.
- Lot area:0.27 Acres
- Lot Features:Back Yard, Cul-De-Sac, Front Yard, Landscaped
- Architectural Style:Traditional
- Construction Materials:Shingle Siding
- Exterior Features:Deck, Private Yard, Rear Porch
- Levels:2 Story
Schools
- High school:Campbell
- Middle school:Campbell
- Elementary school:Teasley
Utilities
- Water:Public, Water Available
- Sewer:Public Sewer, Sewer Available
Finances and disclosures
- Price:$1,195,000
- Price per sq. ft.:$320.55
- Tax amount:$4,112 (2025)
Features and amenities
- Appliances:Generator, Irrigation Equipment
- Laundry features:Laundry Room, Main Level
- Amenities:Bookcases, Coffered Ceiling(s), Disappearing Attic Stairs, Entrance Foyer 2 Story, Gas Water Heater, High Ceilings 10 ft Main, High Speed Internet, Tray Ceiling(s), Walk-In Closet(s)
Parking
- Parking description:Garage, Garage Door Opener, Garage Faces Front, Garage Faces Side, Kitchen Level
- Garage spaces:3
 Listings identified with the FMLS IDX logo come from FMLS and are held by brokerage firms other than the owner of this website. The listing brokerage is identified in any listing details. Information is deemed reliable but is not guaranteed. If you believe any FMLS listing contains material that infringes your copyrighted work please click here (https://www.fmls.com/dmca) to review our DMCA policy and learn how to submit a takedown request. ©2026 First Multiple Listing Service, Inc.
New listings near 3509 Estates Lane Se
- Coming Soon
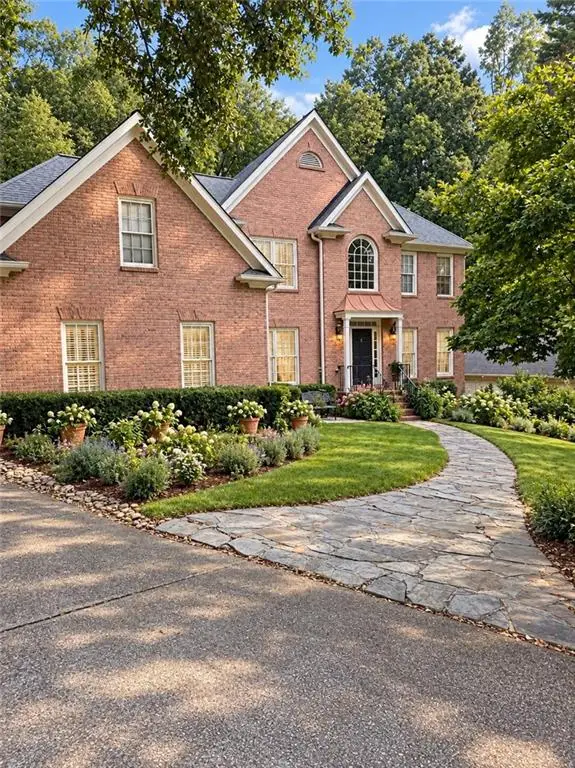 $800,000Coming Soon5 beds 5 baths4,354 sq. ft.
2215 Austin Lake Drive Se, Smyrna, GA 30082
MLS# 7846526Listed by: ATLANTA FINE HOMES SOTHEBY'S INTERNATIONAL - Coming Soon
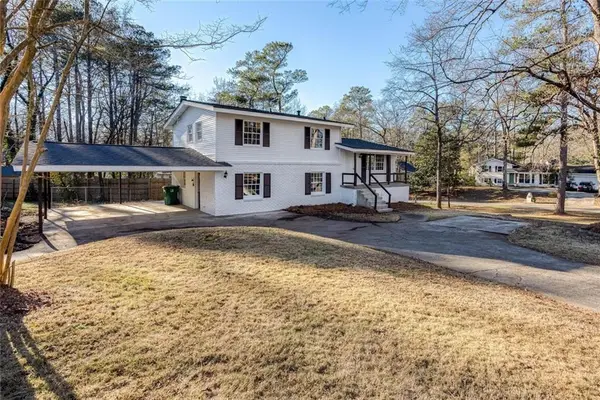 $405,000Coming Soon4 beds 4 baths2,016 sq. ft.
2670 Old Concord Road Se, Smyrna, GA 30082
MLS# 7848567Listed by: KELLER WILLIAMS REALTY ATL NORTH - Coming Soon
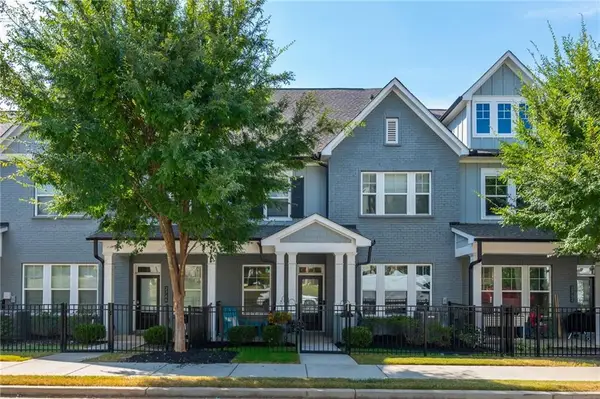 $525,000Coming Soon3 beds 3 baths2,318 sq. ft.
2764 Bell Drive Se, Smyrna, GA 30080
MLS# 7848255Listed by: ANSLEY REAL ESTATE - Coming Soon
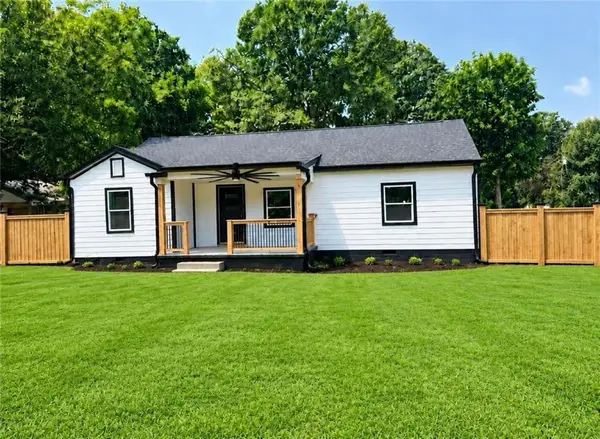 $525,000Coming Soon4 beds 2 baths1,336 sq. ft.
1948 Benson Avenue Se, Smyrna, GA 30080
MLS# 7849063Listed by: HOMESMART - Coming Soon
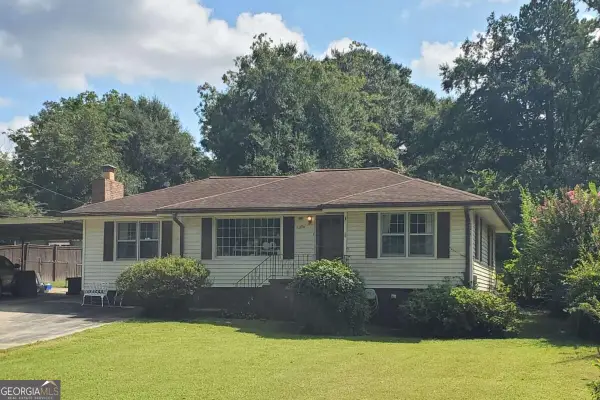 $350,000Coming Soon2 beds 1 baths1,095 sq. ft.
1330 Belmont Avenue, Smyrna, GA 30080
MLS# 10852457Listed by: Atlanta Communities - Coming Soon
 $275,000Coming Soon2 beds 3 baths1,248 sq. ft.
5042 Laurel Springs Way Southeast, Smyrna, GA 30082
MLS# 7842557Listed by: MARK SPAIN REAL ESTATE - Coming Soon
 $275,000Coming Soon2 beds 3 baths1,248 sq. ft.
5042 Laurel Springs Way Se, Smyrna, GA 30082
MLS# 10851873Listed by: Mark Spain Real Estate - Coming Soon
 $400,000Coming Soon4 beds 3 baths1,421 sq. ft.
3235 Woodview Drive Se, Smyrna, GA 30082
MLS# 7336331Listed by: MARK SPAIN REAL ESTATE - New
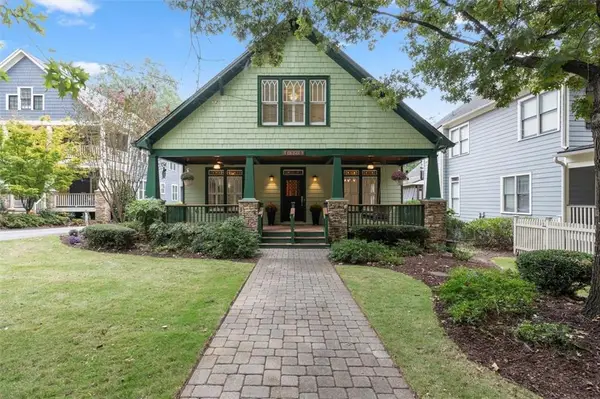 $690,000Active3 beds 3 baths2,242 sq. ft.
1320 Roswell Street, Smyrna, GA 30080
MLS# 7849715Listed by: HARRY NORMAN REALTORS


Protect your home and budget from life's surprises with an Assurant Home Warranty, backed by a partner that supports you through every step of homeownership. Explore Plans.
© 2023 - 2026 ERA Franchise Systems LLC. All rights reserved. ERA Franchise Systems LLC fully supports the principles of the Fair Housing Act and the Equal Opportunity Act. ERA, ERA Real Estate powered, and their respective logos are registered service marks of ERA Franchise Systems LLC. Each office is independently owned and operated.