
3519 Cedar Valley Drive Se, Smyrna, GA 30080
Local realty services provided by:ERA Sunrise Realty
3519 Cedar Valley Drive Se,Smyrna, GA 30080
$569,900
- 3 Beds
- 3 Baths
- 2,643 sq. ft.
- Single family
- Active
Listed by: jeff woodward
Office: progressive realty atlanta
MLS#:7824074
Source:FIRSTMLS
Price summary
- Price:$569,900
- Price per sq. ft.:$215.63
About this home
Beautifully updated, move-in ready home in one of Smyrna's most desirable locations. The main level features gleaming hardwood floors and a stylish kitchen with stainless steel appliances, new cabinetry, granite countertops, and a custom tile backsplash — plus an eat-in area overlooking the private, fenced backyard.
The spacious primary suite impresses with soaring ceilings, hardwood floors, a walk-in closet, and French doors leading to the screened porch, along with a spa-inspired bath featuring contemporary finishes. Two generously sized secondary bedrooms share a fully renovated bath.
Cozy up on a cool fall evening in the screened porch overlooking the backyard firepit. The terrace level offers a gaming area, media space, wet bar, and full bath — ideal for entertaining or unwinding.
Outside, the level, fully fenced backyard is professionally landscaped and perfect for entertaining, pets, or a friendly game of cornhole. Rounding out the home: a large laundry room and a 3-car garage with workshop. Quick access to major highways I-285 and I-75 and convenient to downtown Atlanta, Truist Park, Vinings plus just minutes from great dining, entertainment, and shopping, including downtown Smyrna, Vinings Jubilee, The Battery, and Cumberland Mall....
Contact an agent
Home facts
- Year built:1981
- Subdivision & Development:Cedar Cliff
- Listing ID #:7824074
- Updated:August 20, 2026 at 05:50 PM
Rooms and interior
- Bedrooms:3
- Total bathrooms:3
- Full bathrooms:3
- Flooring:Ceramic Tile, Hardwood
- Dining Description:Separate Dining Room
- Bathrooms Description:Shower Only
- Kitchen Description:Cabinets White, Dishwasher, Disposal, Electric Range, Microwave, Refrigerator, Solid Surface Counters
- Bedroom Description:Oversized Master
- Basement Description:Finished
- Living area:2,643 sq. ft.
Heating and cooling
- Cooling:Ceiling Fan(s), Central Air
- Heating:Natural Gas
- Central air:Yes
Structure and exterior
- Roof:Composition
- Year built:1981
- Building area:2,643 sq. ft.
- Lot area:0.28 Acres
- Lot Features:Cul-De-Sac
- Construction Materials:Cedar
- Exterior Features:Private Yard, Rear Porch, Rear Stairs, Screened
- Levels:2 Story
Schools
- High school:Campbell
- Middle school:Griffin
- Elementary school:Nickajack
Utilities
- Water:Public, Water Available
- Sewer:Public Sewer, Sewer Available
Finances and disclosures
- Price:$569,900
- Price per sq. ft.:$215.63
- Tax amount:$4,519 (2025)
Features and amenities
- Appliances:Irrigation Equipment
- Laundry features:Laundry Room
- Amenities:Gas Water Heater, High Ceilings 9 ft Main, Walk-In Closet(s), Wet Bar
Parking
- Parking description:Garage, Garage Door Opener, Garage Faces Side
- Garage spaces:3
 Listings identified with the FMLS IDX logo come from FMLS and are held by brokerage firms other than the owner of this website. The listing brokerage is identified in any listing details. Information is deemed reliable but is not guaranteed. If you believe any FMLS listing contains material that infringes your copyrighted work please click here (https://www.fmls.com/dmca) to review our DMCA policy and learn how to submit a takedown request. ©2026 First Multiple Listing Service, Inc.
New listings near 3519 Cedar Valley Drive Se
- Coming Soon
 $769,000Coming Soon5 beds 4 baths3,430 sq. ft.
2223 Austin Lake Drive Se, Smyrna, GA 30082
MLS# 7822453Listed by: KMI REALTY - Coming Soon
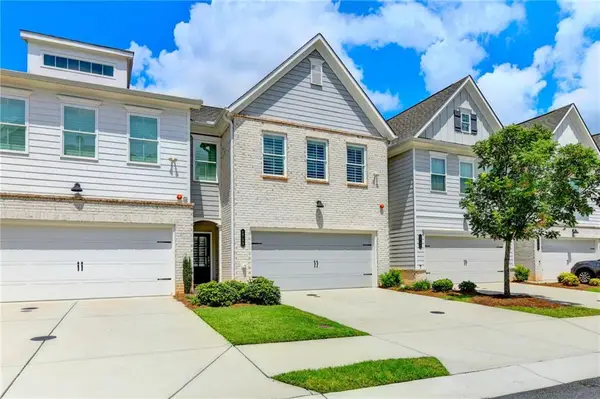 $525,000Coming Soon3 beds 3 baths2,137 sq. ft.
1759 Evenstad Way, Smyrna, GA 30080
MLS# 7822991Listed by: NORTHGROUP REAL ESTATE - Coming Soon
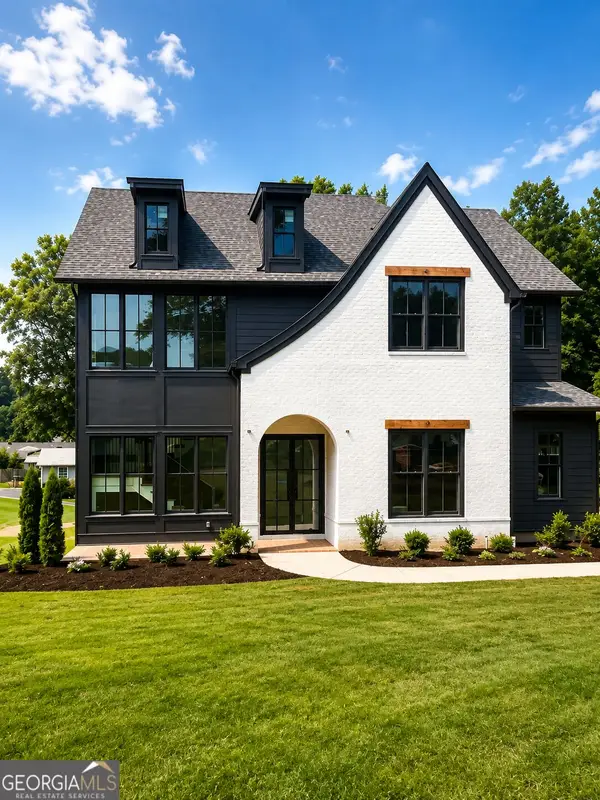 $1,350,000Coming Soon5 beds 5 baths3,474 sq. ft.
880 Austin Drive, Smyrna, GA 30082
MLS# 10824858Listed by: Keller Williams Realty Atlanta North - Coming Soon
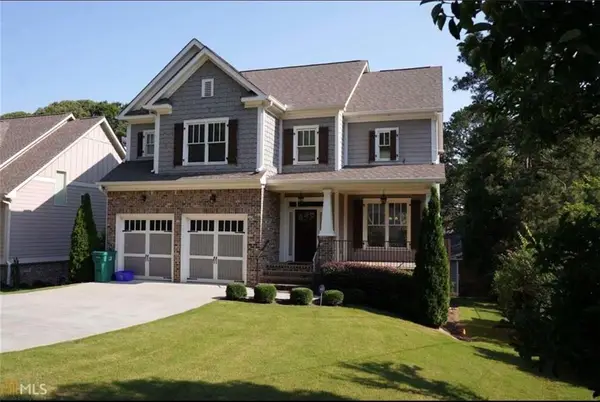 $785,000Coming Soon5 beds 4 baths3,932 sq. ft.
1415 Hawthorne Avenue Se, Smyrna, GA 30080
MLS# 7818676Listed by: BETTER HOMES AND GARDENS REAL ESTATE METRO BROKERS - Coming Soon
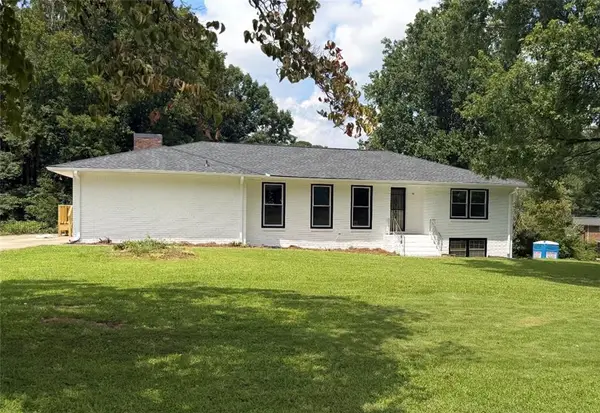 $650,000Coming Soon4 beds 3 baths3,046 sq. ft.
242 Angla Drive Southeast, Smyrna, GA 30082
MLS# 7817671Listed by: MARK SPAIN REAL ESTATE - Coming Soon
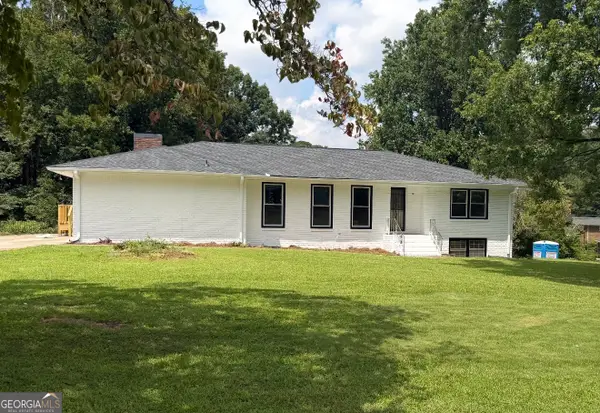 $650,000Coming Soon4 beds 3 baths3,046 sq. ft.
242 Angla Drive Southeast, Smyrna, GA 30082
MLS# 10821212Listed by: Mark Spain Real Estate - Coming Soon
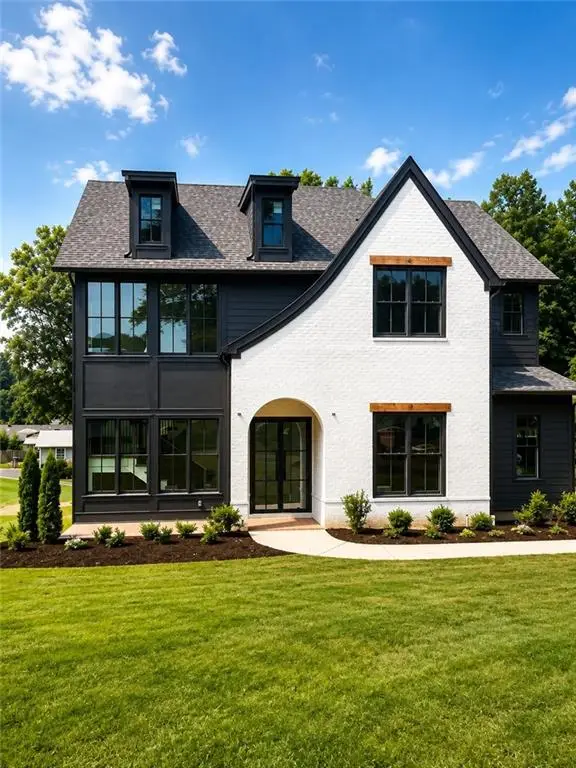 $1,350,000Coming Soon5 beds 5 baths4,500 sq. ft.
880 Austin Dr, Smyrna, GA 30082
MLS# 7817127Listed by: KELLER WILLIAMS REALTY ATL NORTH - Coming Soon
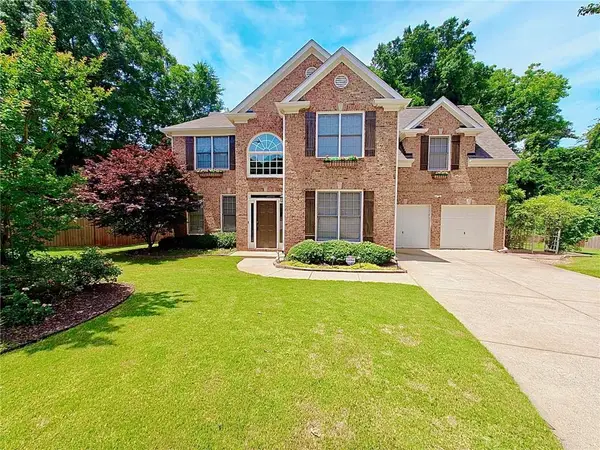 $675,000Coming Soon4 beds 3 baths2,636 sq. ft.
4331 Oakdale Vinings Circle Se, Smyrna, GA 30080
MLS# 7813231Listed by: ENGEL & VOLKERS ATLANTA - Coming Soon
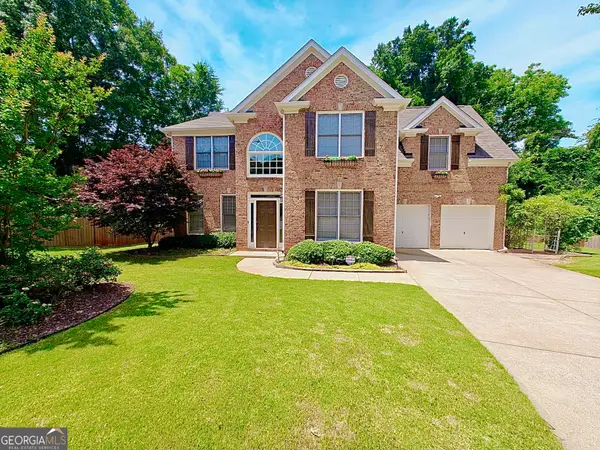 $675,000Coming Soon4 beds 3 baths2,636 sq. ft.
4331 Oakdale Vinings Circle Se, Smyrna, GA 30080
MLS# 10815803Listed by: Engel & Völkers Atlanta - Coming Soon
 $400,000Coming Soon4 beds 3 baths1,421 sq. ft.
3235 Woodview Drive Se, Smyrna, GA 30082
MLS# 7336331Listed by: MARK SPAIN REAL ESTATE


Protect your home and budget from life's surprises with an Assurant Home Warranty, backed by a partner that supports you through every step of homeownership. Explore Plans.
© 2023 - 2026 ERA Franchise Systems LLC. All rights reserved. ERA Franchise Systems LLC fully supports the principles of the Fair Housing Act and the Equal Opportunity Act. ERA, ERA Real Estate powered, and their respective logos are registered service marks of ERA Franchise Systems LLC. Each office is independently owned and operated.