
3521 Cedar Valley Drive Se, Smyrna, GA 30080
Local realty services provided by:ERA Sunrise Realty
3521 Cedar Valley Drive Se,Smyrna, GA 30080
$460,000
- 3 Beds
- 2 Baths
- 2,773 sq. ft.
- Single family
- Active
Listed by: nikhil sharma
Office: top brokerage, llc.
MLS#:7854523
Source:FIRSTMLS
Price summary
- Price:$460,000
- Price per sq. ft.:$165.89
About this home
Welcome to 3521 Cedar Valley Drive, a distinctive 3-beds/2-baths home tucked into a cul-de-sac in one of Smyrna’s most desirable locations. Surrounded by mature trees, this move-in ready home blends contemporary architectural character, warm wood accents, and versatile spaces for relaxing and entertaining. An attached three-car garage and broad driveway provide ample parking. Inside, the impressive living room features soaring ceilings, exposed wood beams, expansive windows, and a stone fireplace framed by extensive wood built-ins. Natural light and leafy views create an inviting atmosphere throughout. The spacious kitchen offers rich blue cabinetryand generous cabinet storage. A charming wood-accented breakfast nook with a stained-glass pendant complements the separate dining room. French doors open to a stunning sunroom with a vaulted wood ceiling, exposed beams, skylights, and walls of windows overlooking the surrounding greenery. The spacious primary suite includes an ensuite bath with separate his-and-hers vanities, a walk-in shower, and a generous WIC. An upstairs loft with wood shelving provides a welcoming setting for a home office or reading retreat. The spacious lower-level living area offers flexibility for a media room, playroom, or game room, with sliding doors connecting to the outdoor spaces. Multiple decks and a covered patio offer even more room to unwind and enjoy the wooded setting. Enjoy quick access to I-285 and I-75, with convenient connections to Downtown Atlanta, Truist Park, and Vinings, plus dining, shopping, and entertainment just minutes away. With memorable architectural details and room to make it your own, this Smyrna home is ready for its next chapter....
Contact an agent
Home facts
- Year built:1981
- Subdivision & Development:Cedar Cliff
- Listing ID #:7854523
- Updated:October 28, 2026 at 01:29 PM
Rooms and interior
- Bedrooms:3
- Total bathrooms:2
- Full bathrooms:2
- Bathrooms Description:Double Vanity, Soaking Tub
- Kitchen Description:Cabinets Other, Dishwasher, Pantry
- Basement Description:Finished
- Living area:2,773 sq. ft.
Heating and cooling
- Cooling:Central Air
- Heating:Central
- Central air:Yes
Structure and exterior
- Roof:Composition
- Year built:1981
- Building area:2,773 sq. ft.
- Lot area:0.28 Acres
- Architectural Style:Traditional
- Construction Materials:Aluminum Siding, Vinyl Siding
- Exterior Features:Deck
- Levels:1 Story
Schools
- High school:Campbell
- Middle school:Griffin
- Elementary school:Nickajack
Utilities
- Water:Public, Water Available
- Sewer:Public Sewer, Sewer Available
Finances and disclosures
- Price:$460,000
- Price per sq. ft.:$165.89
- Tax amount:$386 (2025)
Parking
- Total parking spaces:1
- Parking description:Underground
 Listings identified with the FMLS IDX logo come from FMLS and are held by brokerage firms other than the owner of this website. The listing brokerage is identified in any listing details. Information is deemed reliable but is not guaranteed. If you believe any FMLS listing contains material that infringes your copyrighted work please click here (https://www.fmls.com/dmca) to review our DMCA policy and learn how to submit a takedown request. ©2026 First Multiple Listing Service, Inc.
New listings near 3521 Cedar Valley Drive Se
- Coming Soon
 $375,000Coming Soon3 beds 3 baths2,250 sq. ft.
1272 Laurel Summit Drive Se, Smyrna, GA 30082
MLS# 7860065Listed by: CHAPMAN HALL REALTORS - Coming Soon
 $725,000Coming Soon5 beds 5 baths5,857 sq. ft.
4190 Barnes Meadow Road Sw, Smyrna, GA 30082
MLS# 7858876Listed by: KELLER WILLIAMS REALTY WEST ATLANTA - Coming Soon
 $550,000Coming Soon3 beds 3 baths1,807 sq. ft.
3350 Concord Circle Se, Smyrna, GA 30080
MLS# 7857503Listed by: KELLER WILLIAMS REALTY SIGNATURE PARTNERS - Coming Soon
 $875,000Coming Soon6 beds 5 baths3,435 sq. ft.
956 Sharon Circle Se, Smyrna, GA 30080
MLS# 7856034Listed by: KELLER WILLIAMS REALTY CITYSIDE - Coming Soon
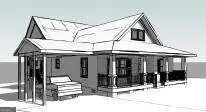 $875,000Coming Soon6 beds 5 baths3,435 sq. ft.
956 Sharon Circle Se, Smyrna, GA 30080
MLS# 10876388Listed by: Keller Williams Realty Cityside - Coming Soon
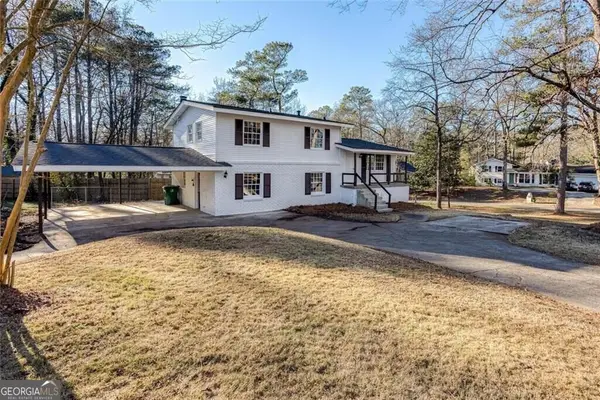 $405,000Coming Soon4 beds 2 baths2,016 sq. ft.
2670 Old Concord Road Se, Smyrna, GA 30082
MLS# 10868439Listed by: Keller Williams Realty Atlanta North - Coming Soon
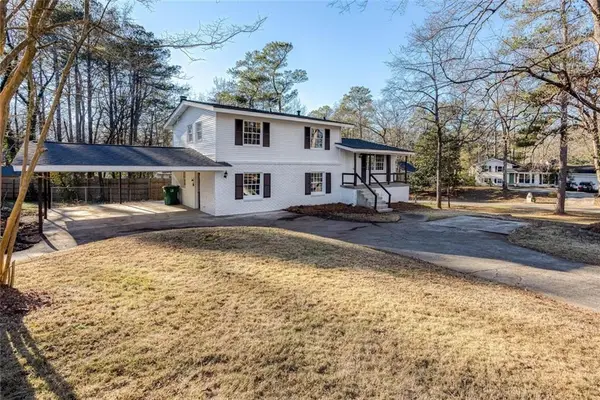 $405,000Coming Soon4 beds 2 baths2,016 sq. ft.
2670 Old Concord Road Se, Smyrna, GA 30082
MLS# 7848567Listed by: KELLER WILLIAMS REALTY ATL NORTH - Coming Soon
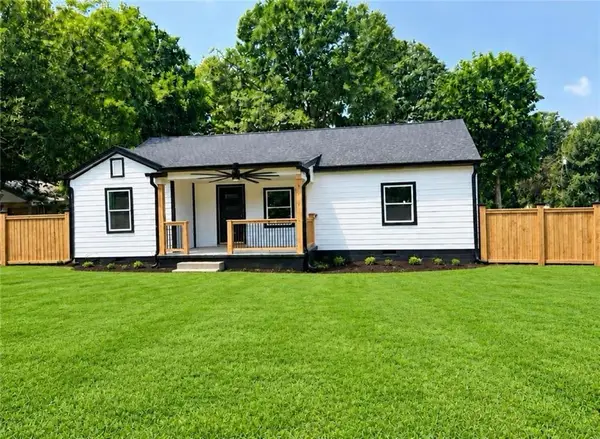 $525,000Coming Soon4 beds 2 baths1,336 sq. ft.
1948 Benson Avenue Se, Smyrna, GA 30080
MLS# 7849063Listed by: HOMESMART - Coming Soon
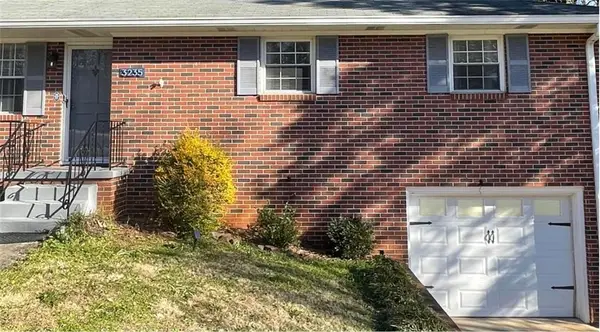 $400,000Coming Soon4 beds 3 baths1,421 sq. ft.
3235 Woodview Drive Se, Smyrna, GA 30082
MLS# 7336331Listed by: MARK SPAIN REAL ESTATE - New
 $484,900Active3 beds 4 baths2,214 sq. ft.
1355 Hawthorne Avenue Se, Smyrna, GA 30080
MLS# 7859957Listed by: ARMONT REAL ESTATE


Protect your home and budget from life's surprises with an Assurant Home Warranty, backed by a partner that supports you through every step of homeownership. Explore Plans.
© 2023 - 2026 ERA Franchise Systems LLC. All rights reserved. ERA Franchise Systems LLC fully supports the principles of the Fair Housing Act and the Equal Opportunity Act. ERA, ERA Real Estate powered, and their respective logos are registered service marks of ERA Franchise Systems LLC. Each office is independently owned and operated.