
373 Floyd Street Se, Smyrna, GA 30082
Local realty services provided by:ERA Hirsch Real Estate Team
Listed by: tj mcgraw, rachel boyd
Office: real broker, llc
MLS#:10829266
Source:METROMLS
Price summary
- Price:$240,000
- Price per sq. ft.:$252.1
About this home
This house is a DEAL! Instant equity the day you close! FULLY RENOVATED & Cobb County Schools! New flooring throughout. New paint, New fixtures, all of it done. UPDATED KITCHEN! (Not a quick refresh.) Hard surface countertops! STAINLESS APPLIANCES! The bathroom has been beautifully upgraded to include a tile shower surround, new vanity, and tasteful fixtures. No need to budget for projects anytime soon! A thoughtful OPEN CONCEPT creates the feeling of space that is the perfect center of the home for friends and family! 5 to 15 minutes from everything, like Truist Park and Smyrna's walkable downtown with the Market Village where you'll find shops, restaurants, and community events that most Atlanta suburbs don't have. Renovated homes at this price are hard to find so close to Smyrna's walkable core. Easy access to I-285 and I-75 gets you anywhere in the metro without much of a fight. (Buydown availability, amount, and terms are subject to an accepted purchase contract and lender and loan program guidelines. Buyer must qualify. Not a commitment to lend. Buyers may use the lender of their choice. Information deemed reliable but not guaranteed. Equal Housing Opportunity.)...
Contact an agent
Home facts
- Year built:1955
- Subdivision & Development:Cobb Heights
- Listing ID #:10829266
- Updated:November 10, 2026 at 12:25 PM
Rooms and interior
- Bedrooms:3
- Total bathrooms:1
- Full bathrooms:1
- Kitchen Description:Microwave, Oven/Range (Combo), Refrigerator, Stainless Steel Appliance(s)
- Bedroom Description:Master On Main Level
- Living area:952 sq. ft.
Heating and cooling
- Cooling:Central Air
- Heating:Central
- Central air:Yes
Structure and exterior
- Roof:Composition
- Year built:1955
- Building area:952 sq. ft.
- Lot area:0.23 Acres
- Architectural Style:Ranch
- Construction Materials:Wood Siding
- Levels:1 Story
Schools
- High school:Campbell
- Middle school:Griffin
- Elementary school:Norton Park
Utilities
- Water:Public
- Sewer:Septic Tank
Finances and disclosures
- Price:$240,000
- Price per sq. ft.:$252.1
- Tax amount:$2,570 (2024)
Features and amenities
- Appliances:Gas Water Heater, Microwave, Oven/Range (Combo), Refrigerator, Stainless Steel Appliance(s)
- Laundry features:Laundry Closet
- Amenities:Gas Water Heater
Parking
- Parking description:Off Street Parking, Parking Pad
 2026 Georgia MLS. All rights reserved. Information Deem Reliable But Not Guaranteed November 10, 2026
New listings near 373 Floyd Street Se
- Coming Soon
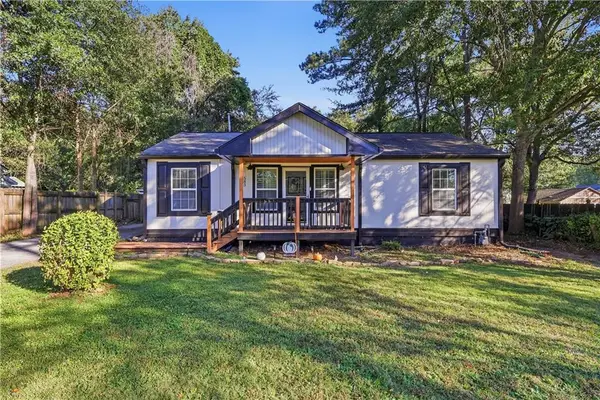 $335,000Coming Soon3 beds 2 baths1,650 sq. ft.
583 Taylor Drive Se, Smyrna, GA 30080
MLS# 7859063Listed by: FLEUR DE LEE REALTY, LLC - Coming Soon
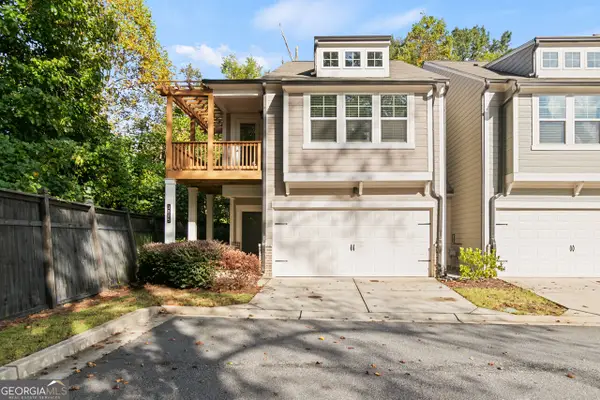 $425,000Coming Soon3 beds 3 baths2,108 sq. ft.
1805 Belmore Street Se, Smyrna, GA 30080
MLS# 10887684Listed by: Virtual Properties Realty.com - Coming Soon
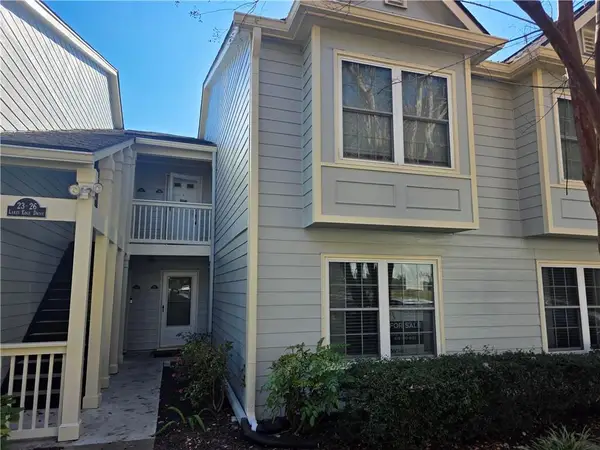 $325,000Coming Soon3 beds 3 baths2,530 sq. ft.
25 Lakes Edge Drive Se, Smyrna, GA 30080
MLS# 7864702Listed by: KELLER WILLIAMS REALTY CITYSIDE - Coming Soon
 $875,000Coming Soon6 beds 5 baths3,435 sq. ft.
956 Sharon Circle Se, Smyrna, GA 30080
MLS# 7856034Listed by: KELLER WILLIAMS REALTY CITYSIDE - Coming Soon
 $875,000Coming Soon6 beds 5 baths3,435 sq. ft.
956 Sharon Circle Se, Smyrna, GA 30080
MLS# 10876388Listed by: Keller Williams Realty Cityside - Coming Soon
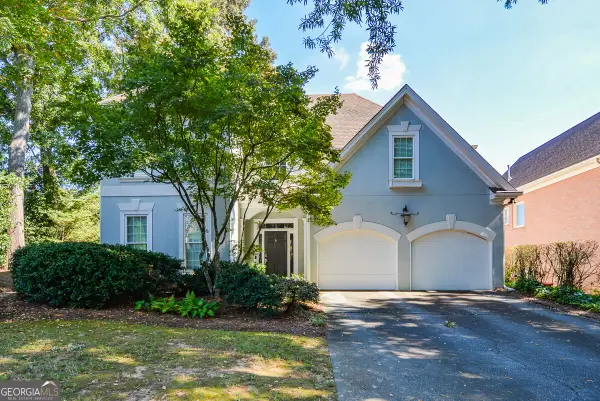 $650,000Coming Soon3 beds 3 baths2,755 sq. ft.
4151 Gateswalk Drive Se, Smyrna, GA 30080
MLS# 10875561Listed by: Keller Williams Realty PeachtreeRoad - Coming Soon
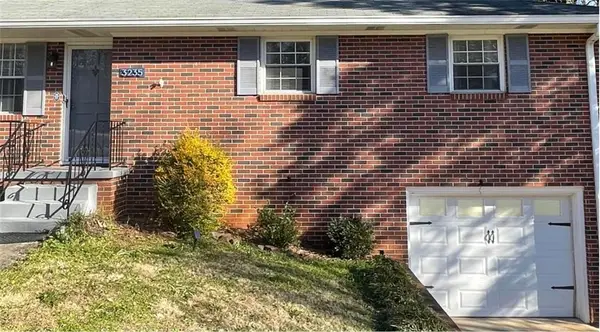 $400,000Coming Soon4 beds 3 baths1,421 sq. ft.
3235 Woodview Drive Se, Smyrna, GA 30082
MLS# 7336331Listed by: MARK SPAIN REAL ESTATE - New
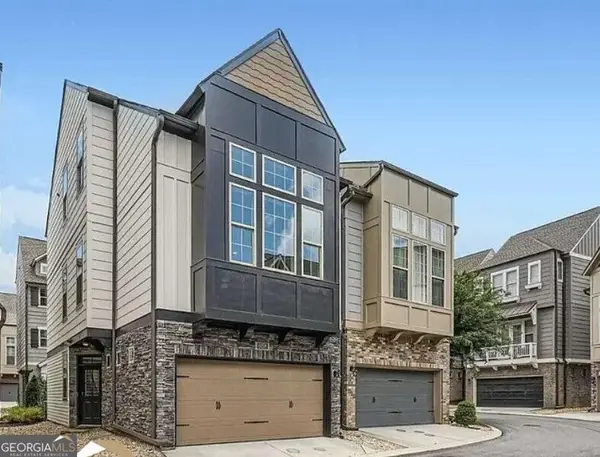 $469,900Active3 beds 3 baths1,793 sq. ft.
1058 Kirkland Circle, Smyrna, GA 30080
MLS# 10887826Listed by: Arnold Realty Company - New
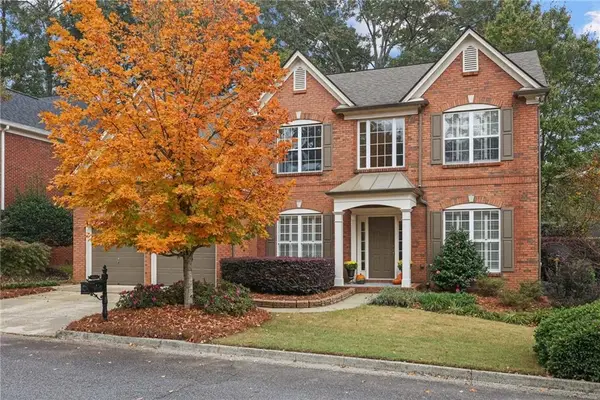 $799,000Active4 beds 4 baths3,528 sq. ft.
3427 Belridge Drive Se, Smyrna, GA 30080
MLS# 7865909Listed by: BEACHAM AND COMPANY - New
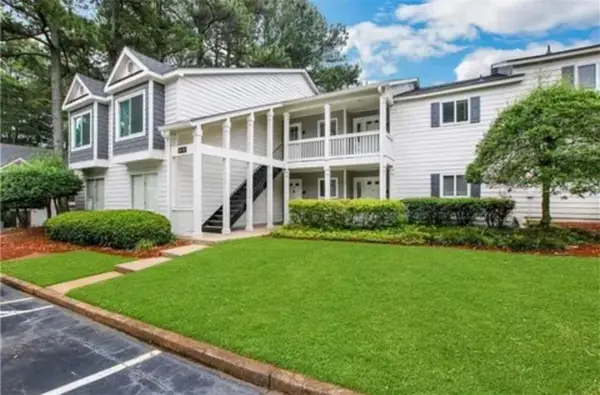 $270,000Active2 beds 2 baths1,250 sq. ft.
91 Fair Haven Way, Smyrna, GA 30080
MLS# 7865831Listed by: ATLANTA FIRST REALTY GROUP, LLC.


Protect your home and budget from life's surprises with an Assurant Home Warranty, backed by a partner that supports you through every step of homeownership. Explore Plans.
© 2023 - 2026 ERA Franchise Systems LLC. All rights reserved. ERA Franchise Systems LLC fully supports the principles of the Fair Housing Act and the Equal Opportunity Act. ERA, ERA Real Estate powered, and their respective logos are registered service marks of ERA Franchise Systems LLC. Each office is independently owned and operated.