
3756 Huger Place Se, Smyrna, GA 30080
Local realty services provided by:ERA Towne Square Realty, Inc.
3756 Huger Place Se,Smyrna, GA 30080
$685,000
- 3 Beds
- 4 Baths
- 3,360 sq. ft.
- Townhouse
- Active
Listed by: tommy tang
Office: keller williams realty peachtree rd.
MLS#:7797197
Source:FIRSTMLS
Price summary
- Price:$685,000
- Price per sq. ft.:$203.87
- Monthly HOA dues:$300
About this home
Spacious three-level brick townhome in the desirable Park at Paces Ferry community, conveniently located near Vinings, The Battery Atlanta, Truist Park, Cumberland Mall, I-75, I-285, shopping, dining, and major employment centers. Built in 2019, this 3-bedroom, 3.5-bath home offers approximately 3,360 square feet, an attached two-car garage, a flexible floor plan, multiple balconies, and generous storage.
The main level features 10-foot ceilings, hardwood flooring, built-in bookcases, plantation shutters, a dry bar, and a fireplace in the family room. The open-concept kitchen includes white cabinetry, a breakfast bar, pantry, gas cooktop, double ovens, dishwasher, disposal, and ample space for dining and entertaining.
The upper level includes the primary suite with a double vanity, separate tub and shower, along with an additional bedroom and conveniently located laundry area. The lower-level bedroom and full bath provide flexible space for guests, a home office, multigenerational living, or a private roommate arrangement.
Additional features include a fenced backyard, security system, zoned heating and cooling, and a substantial unfinished basement area offering valuable storage or future-use potential. The HOA includes maintenance of the grounds, exterior structure, and pest control, providing a lower-maintenance ownership experience.
With its spacious layout, modern finishes, attached garage, and convenient Smyrna/Vinings location, this home offers an excellent combination of comfort, flexibility, and access to Atlanta-area dining, entertainment, and transportation....
Contact an agent
Home facts
- Year built:2019
- Subdivision & Development:Park at Paces Ferry
- Listing ID #:7797197
- Updated:August 19, 2026 at 01:30 PM
Rooms and interior
- Bedrooms:3
- Total bathrooms:4
- Full bathrooms:3
- Half bathrooms:1
- Flooring:Carpet
- Dining Description:Open Concept
- Bathrooms Description:Double Vanity, Separate Tub/Shower
- Kitchen Description:Breakfast Bar, Dishwasher, Disposal, Electric Oven, Gas Cooktop
- Bedroom Description:In-Law Floorplan
- Basement Description:Unfinished
- Living area:3,360 sq. ft.
Heating and cooling
- Cooling:Central Air, Heat Pump
- Heating:Central, Zoned
- Central air:Yes
Structure and exterior
- Roof:Composition
- Year built:2019
- Building area:3,360 sq. ft.
- Lot area:0.03 Acres
- Lot Features:Back Yard
- Architectural Style:Townhouse
- Exterior Features:Deck
- Levels:3+ Story
Schools
- High school:Campbell
- Middle school:Campbell
- Elementary school:Teasley
Utilities
- Water:Public
- Sewer:Public Sewer, Sewer Available
Finances and disclosures
- Price:$685,000
- Price per sq. ft.:$203.87
- Tax amount:$7,793 (2025)
Features and amenities
- Amenities:High Ceilings 10 ft Main
Parking
- Parking description:Attached, Drive Under Main Level, Driveway
 Listings identified with the FMLS IDX logo come from FMLS and are held by brokerage firms other than the owner of this website. The listing brokerage is identified in any listing details. Information is deemed reliable but is not guaranteed. If you believe any FMLS listing contains material that infringes your copyrighted work please click here (https://www.fmls.com/dmca) to review our DMCA policy and learn how to submit a takedown request. ©2026 First Multiple Listing Service, Inc.
New listings near 3756 Huger Place Se
- Coming Soon
 $769,000Coming Soon5 beds 4 baths3,430 sq. ft.
2223 Austin Lake Drive Se, Smyrna, GA 30082
MLS# 7822453Listed by: KMI REALTY - Coming Soon
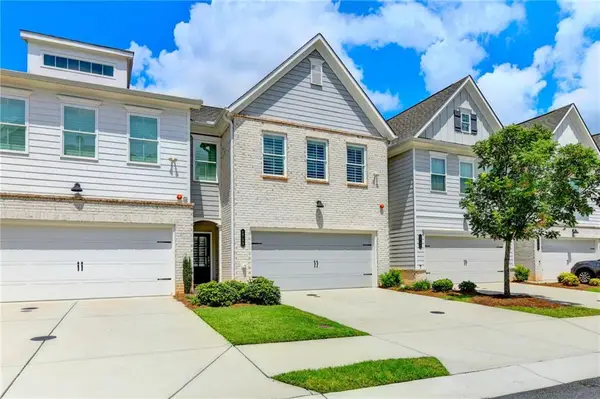 $525,000Coming Soon3 beds 3 baths2,137 sq. ft.
1759 Evenstad Way, Smyrna, GA 30080
MLS# 7822991Listed by: NORTHGROUP REAL ESTATE - Coming Soon
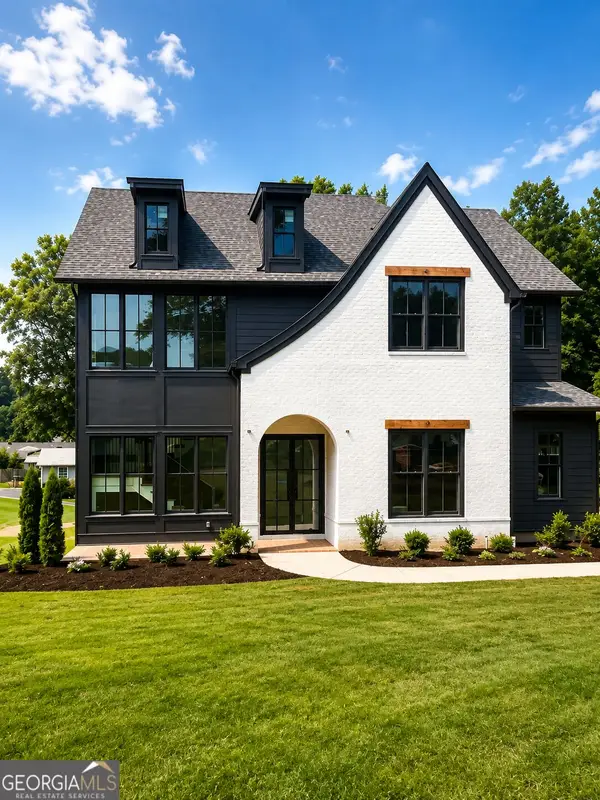 $1,350,000Coming Soon5 beds 5 baths3,474 sq. ft.
880 Austin Drive, Smyrna, GA 30082
MLS# 10824858Listed by: Keller Williams Realty Atlanta North - Coming Soon
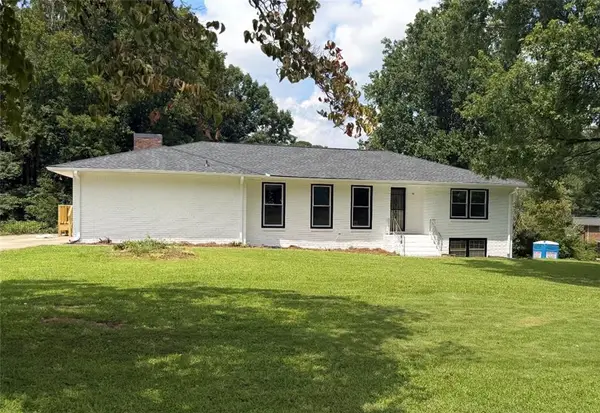 $650,000Coming Soon4 beds 3 baths3,046 sq. ft.
242 Angla Drive Southeast, Smyrna, GA 30082
MLS# 7817671Listed by: MARK SPAIN REAL ESTATE - Coming Soon
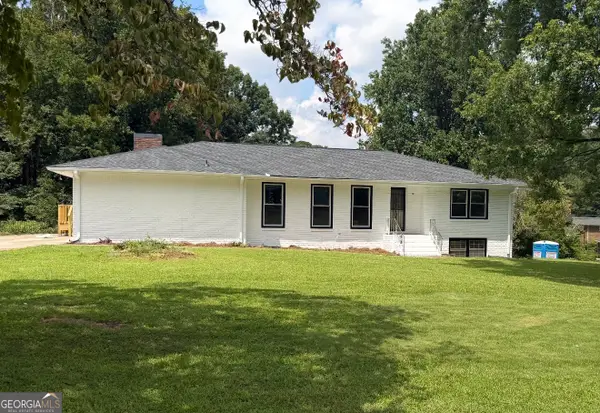 $650,000Coming Soon4 beds 3 baths3,046 sq. ft.
242 Angla Drive Se, Smyrna, GA 30082
MLS# 10821212Listed by: Mark Spain Real Estate - Coming Soon
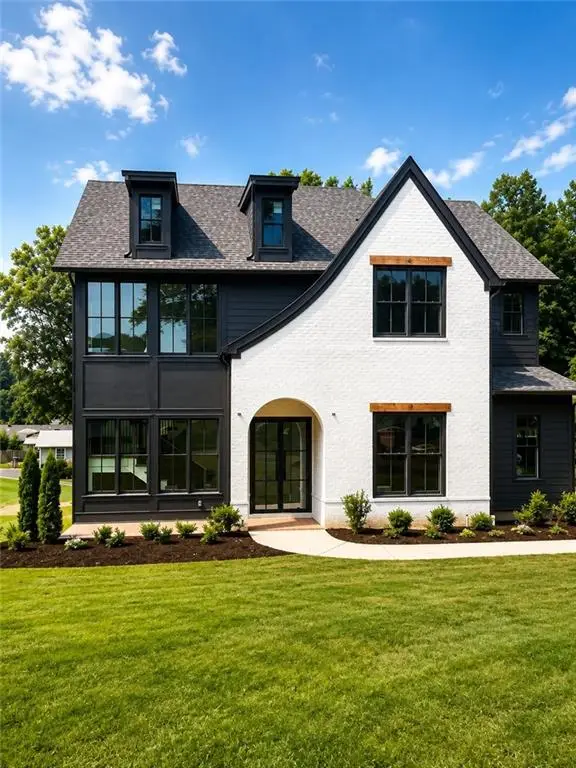 $1,350,000Coming Soon5 beds 5 baths4,500 sq. ft.
880 Austin Dr, Smyrna, GA 30082
MLS# 7817127Listed by: KELLER WILLIAMS REALTY ATL NORTH - Coming Soon
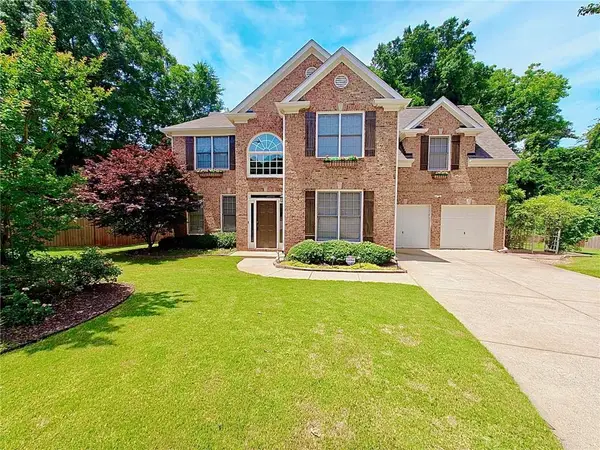 $675,000Coming Soon4 beds 3 baths2,636 sq. ft.
4331 Oakdale Vinings Circle Se, Smyrna, GA 30080
MLS# 7813231Listed by: ENGEL & VOLKERS ATLANTA - Coming Soon
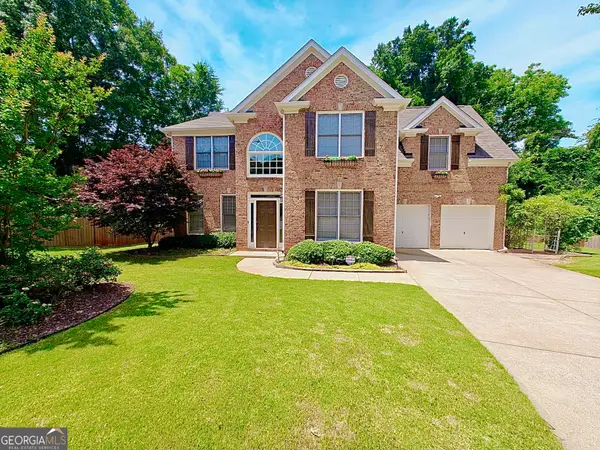 $675,000Coming Soon4 beds 3 baths2,636 sq. ft.
4331 Oakdale Vinings Circle Se, Smyrna, GA 30080
MLS# 10815803Listed by: Engel & Völkers Atlanta - Coming Soon
 $400,000Coming Soon4 beds 3 baths1,421 sq. ft.
3235 Woodview Drive Se, Smyrna, GA 30082
MLS# 7336331Listed by: MARK SPAIN REAL ESTATE - New
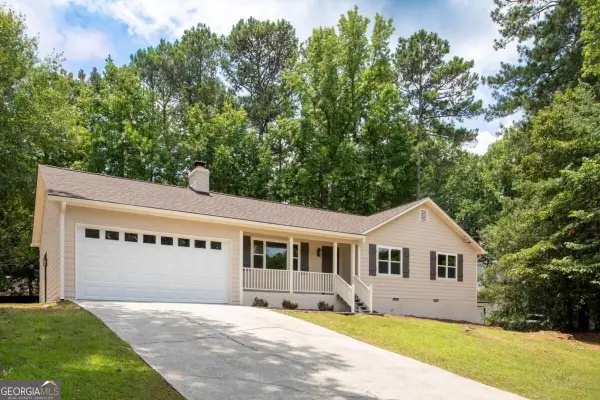 $399,999Active3 beds 2 baths1,408 sq. ft.
4126 Gregory Manor Circle Sw, Smyrna, GA 30082
MLS# 10830405Listed by: Virtual Properties Realty.com


Protect your home and budget from life's surprises with an Assurant Home Warranty, backed by a partner that supports you through every step of homeownership. Explore Plans.
© 2023 - 2026 ERA Franchise Systems LLC. All rights reserved. ERA Franchise Systems LLC fully supports the principles of the Fair Housing Act and the Equal Opportunity Act. ERA, ERA Real Estate powered, and their respective logos are registered service marks of ERA Franchise Systems LLC. Each office is independently owned and operated.