
3812 Felton Hill Road Sw #13, Smyrna, GA 30082
Local realty services provided by:ERA Towne Square Realty, Inc.
Listed by: shavonne tillman
Office: orchard brokerage, llc
MLS#:10892276
Source:METROMLS
Price summary
- Price:$420,000
- Monthly HOA dues:$293
About this home
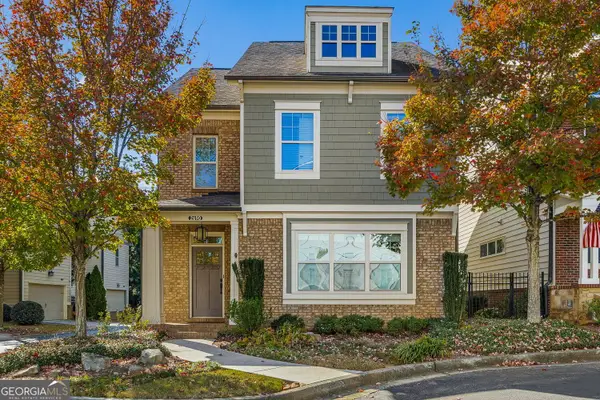
Tree-Lined Townhome Oasis in The Verandas at Barnes Mill: ChefCOs Kitchen, Private Deck & In-Law Suite! Tucked in the back of the coveted Verandas at Barnes Mill, surrounded by mature trees and greenery, this picturesque townhome feels like a private retreat with every convenience close at hand! The main level is made for living and entertaining. Crown molding, hardwood floors, and plantation shutters set an elegant tone, while the chefCOs kitchen delivers an oversized center island, granite countertops, stainless appliances, a brand-new Bosch dishwasher, abundant cabinets, and a walk-in pantry. It opens to a spacious dining area and a fireside family room, which leads to a private deck overlooking the trees, a rare find in this community. Upstairs, the large primary suite has been newly renovated and offers a bright walk-in closet and a spa-style bath with dual vanities, a glass shower, a separate tub, and a water closet. Two secondary bedrooms, a full bath, a laundry room with shelving, and a roomy landing perfect for a sitting area or home office complete the level. The lower level adds an oversized bedroom with ensuite bath and walk-in closet, ideal as an in-law suite or guest retreat. Extras include a two-car garage with storage, parking for four more cars in the driveway, a new water heater, and upgraded fixtures and fans. Updates include master bath was completely modernized. - Furnace condenser coil replaced, HVAC interior brand new, the roof - 1 year - replaced in 2025, HVAC Internals new 2025 Furnace Internals new 2024. The exterior and deck was repainted in 2023. Low-maintenance living is easy, with the HOA covering exterior maintenance, landscaping, water, sewer, trash, and pest/termite service. Minutes from the Silver Comet Trail, Truist Park, restaurants, shopping, and the interstate, this townhome is a standout!...
Contact an agent
Home facts
- Year built:2015
- Subdivision & Development:Covered Bridge Barnes Mill T/H
- Listing ID #:10892276
- Updated:November 19, 2026 at 01:27 AM
Rooms and interior
- Bedrooms:4
- Total bathrooms:4
- Full bathrooms:3
- Half bathrooms:1
- Flooring:Hardwood
- Dining Description:Seats 12+
- Bathrooms Description:Double Vanity
- Kitchen Description:Breakfast Area, Breakfast Bar, Dishwasher, Disposal, Kitchen Island, Microwave, Refrigerator, Walk-in Pantry
- Bedroom Description:Walk-In Closet(s)
Heating and cooling
- Cooling:Central Air, Zoned
- Heating:Central, Zoned
- Central air:Yes
Structure and exterior
- Roof:Composition
- Year built:2015
- Lot area:0.03 Acres
- Lot Features:Level
- Architectural Style:Brick Front
- Construction Materials:Concrete
- Exterior Features:Deck
- Foundation Description:Slab
- Levels:3+ Story
Schools
- High school:South Cobb
- Middle school:Floyd
- Elementary school:Russell
Utilities
- Water:Public, Water Available
- Sewer:Public Sewer
Finances and disclosures
- Price:$420,000
- Tax amount:$4,370 (2026)
Features and amenities
- Appliances:Dishwasher, Disposal, Dryer, Gas Water Heater, Microwave, Refrigerator, Washer
- Laundry features:Dryer, Washer
- Amenities:Carbon Monoxide Detector(s), Double Pane Windows, Gas Water Heater, High Ceilings, Smoke Detector(s), Tray Ceiling(s)
Parking
- Total parking spaces:6
- Parking description:Attached, Garage, Garage Door Opener
- Garage:Yes
 2026 Georgia MLS. All rights reserved. Information Deem Reliable But Not Guaranteed November 19, 2026
New listings near 3812 Felton Hill Road Sw #13
- Coming Soon
 $375,000Coming Soon4 beds 2 baths936 sq. ft.
5003 Oakdale Road Se, Smyrna, GA 30080
MLS# 7869786Listed by: WYND REALTY, LLC - Coming Soon
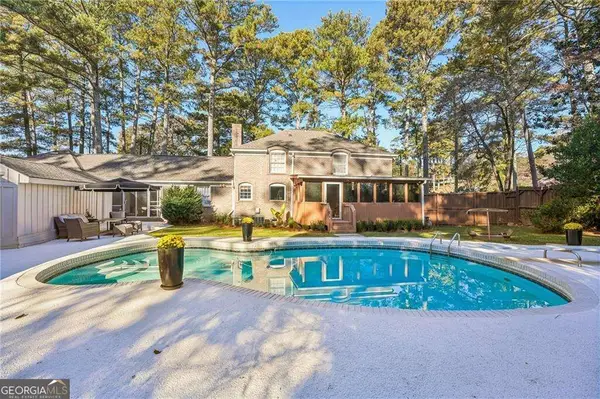 $625,000Coming Soon3 beds 3 baths2,700 sq. ft.
4155 Ridge Road Se, Smyrna, GA 30080
MLS# 10892297Listed by: Keller Williams West Atlanta - Coming Soon
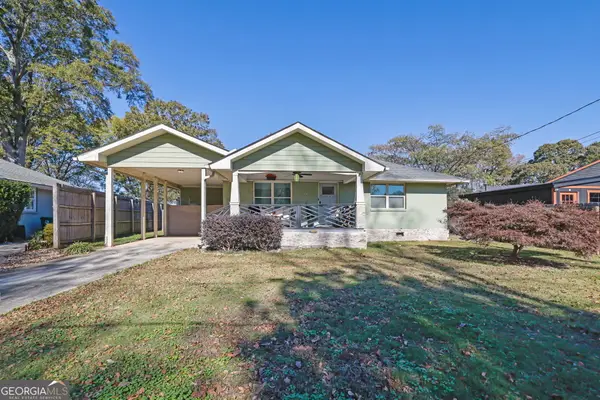 $435,000Coming Soon3 beds 2 baths1,200 sq. ft.
861 Frances Drive Sw, Smyrna, GA 30080
MLS# 10892300Listed by: Dwelli - Coming Soon
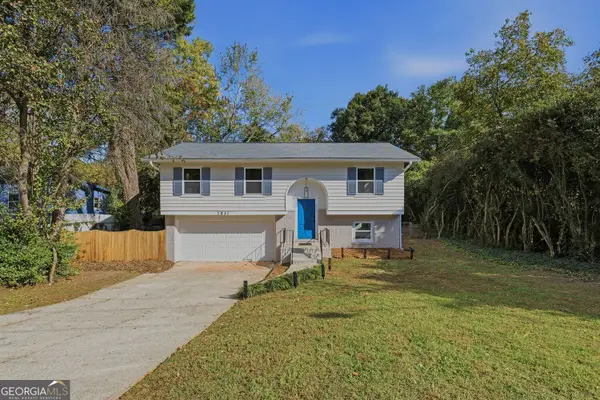 $550,000Coming Soon4 beds 2 baths2,840 sq. ft.
2831 Carolyn Drive Se, Smyrna, GA 30080
MLS# 10892104Listed by: BHGRE Metro Brokers - Coming Soon
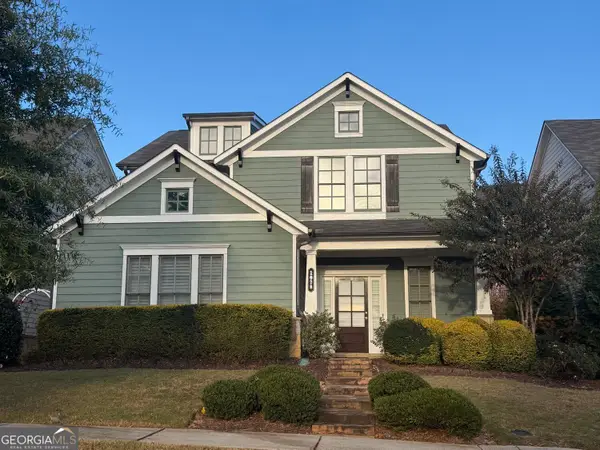 $665,000Coming Soon4 beds 4 baths3,335 sq. ft.
1028 Windy Elm Drive, Smyrna, GA 30082
MLS# 10891221Listed by: Harry Norman Realtors - Coming Soon
 $875,000Coming Soon6 beds 5 baths3,435 sq. ft.
956 Sharon Circle Se, Smyrna, GA 30080
MLS# 7856034Listed by: KELLER WILLIAMS REALTY CITYSIDE - Coming Soon
 $875,000Coming Soon6 beds 5 baths3,435 sq. ft.
956 Sharon Circle Se, Smyrna, GA 30080
MLS# 10876388Listed by: Keller Williams Realty Cityside - Coming Soon
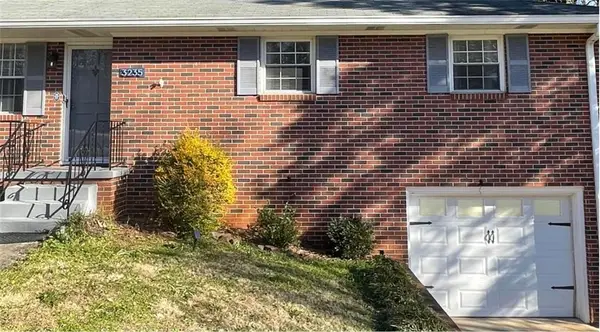 $400,000Coming Soon4 beds 3 baths1,421 sq. ft.
3235 Woodview Drive Se, Smyrna, GA 30082
MLS# 7336331Listed by: MARK SPAIN REAL ESTATE - New
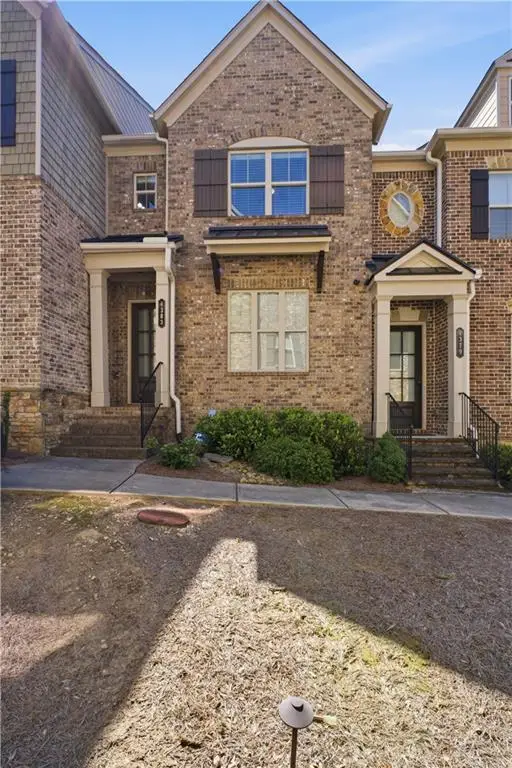 $495,000Active3 beds 4 baths2,136 sq. ft.
4383 Strand Drive, Smyrna, GA 30080
MLS# 7868087Listed by: CENTURY 21 CONNECT REALTY - New
 $625,000Active4 beds 4 baths2,475 sq. ft.
2690 Telfair Drive Se, Smyrna, GA 30080
MLS# 10892470Listed by: BHHS Georgia Properties


Protect your home and budget from life's surprises with an Assurant Home Warranty, backed by a partner that supports you through every step of homeownership. Explore Plans.
© 2023 - 2026 ERA Franchise Systems LLC. All rights reserved. ERA Franchise Systems LLC fully supports the principles of the Fair Housing Act and the Equal Opportunity Act. ERA, ERA Real Estate powered, and their respective logos are registered service marks of ERA Franchise Systems LLC. Each office is independently owned and operated.