
3904 Concord Walk Drive Se, Smyrna, GA 30082
Local realty services provided by:ERA Towne Square Realty, Inc.
3904 Concord Walk Drive Se,Smyrna, GA 30082
$525,000
- 3 Beds
- 3 Baths
- 2,717 sq. ft.
- Single family
- Active
Listed by: renee keeble
Office: atlanta communities
MLS#:7868454
Source:FIRSTMLS
Price summary
- Price:$525,000
- Price per sq. ft.:$193.23
- Monthly HOA dues:$17.08
About this home
Welcome home to this charming 3-bedroom, 2.5-bath home tucked away on a quiet cul-de-sac in the heart of Smyrna! The beautifully renovated kitchen is a true standout, featuring custom cabinetry with glass-front upper doors, a handmade crackle tile backsplash with decorative tile inlay, recessed lighting, and stainless steel appliances, including a stunning Italian range. Hardwood floors throughout main level. Upstairs, you'll find brand new carpet throughout the oversized primary suite and two additional bedrooms. The unfinished basement offers plenty of room for storage, a workshop, or future expansion.
Beyond the home itself, the location is something truly special! Located in the highly rated King Springs Elementary School district, this home also offers sidewalk access to Heritage Park, the Silver Comet Trail, historic Concord Covered Bridge, Wool Mill Ruins, and scenic Nickajack Creek. The welcoming cul-de-sac has been a favorite gathering place for neighbors, with holiday celebrations, cookouts, and plenty of opportunities to connect.
Enjoy all that Smyrna has to offer, from the restaurants, shops, farmers market, festivals, and community events at Smyrna Market Village to local favorites like Rev Coffee, Mezzaluna, and McEntyre's Bakery. Nearby parks, recreation, and entertainment at The Battery and Truist Park add even more to love about this incredible location.
After 17 wonderful years, the sellers loved this community so much that when it came time to move, they chose to stay right here in Smyrna! Come experience for yourself what makes this home and neighborhood so special!...
Contact an agent
Home facts
- Year built:1999
- Subdivision & Development:Concord Walk
- Listing ID #:7868454
- Updated:November 15, 2026 at 06:45 PM
Rooms and interior
- Bedrooms:3
- Total bathrooms:3
- Full bathrooms:2
- Half bathrooms:1
- Flooring:Carpet, Hardwood
- Dining Description:Seats 12+, Separate Dining Room
- Bathrooms Description:Double Vanity, Separate Tub/Shower, Soaking Tub
- Kitchen Description:Breakfast Room, Cabinets White, Dishwasher, Disposal, Gas Range, Microwave, Pantry, Range Hood, Refrigerator, Self Cleaning Oven, Stone Counters, View to Family Room
- Bedroom Description:Oversized Master, Split Bedroom Plan
- Basement Description:Exterior Entry, Full, Interior Entry, Unfinished
- Living area:2,717 sq. ft.
Heating and cooling
- Cooling:Central Air
- Heating:Central, Natural Gas
- Central air:Yes
Structure and exterior
- Roof:Composition
- Year built:1999
- Building area:2,717 sq. ft.
- Lot area:0.22 Acres
- Lot Features:Back Yard, Cul-De-Sac, Landscaped, Level, Wooded
- Architectural Style:Traditional
- Construction Materials:Cement Siding
- Exterior Features:Covered, Enclosed, Garden, Rear Porch, Screened, Storage
- Levels:2 Story
Schools
- High school:Campbell
- Middle school:Griffin
- Elementary school:King Springs
Utilities
- Water:Public, Water Available
- Sewer:Public Sewer, Sewer Available
Finances and disclosures
- Price:$525,000
- Price per sq. ft.:$193.23
- Tax amount:$3,875 (2026)
Features and amenities
- Laundry features:In Hall, Laundry Room, Main Level
- Amenities:Disappearing Attic Stairs, ENERGY STAR Qualified Appliances, Entrance Foyer 2 Story, Gas Water Heater, High Ceilings 9 ft Lower, High Ceilings 9 ft Main, High Ceilings 9 ft Upper, High Speed Internet, Walk-In Closet(s)
Parking
- Parking description:Attached, Electric Vehicle Charging Station(s), Garage, Garage Door Opener, Garage Faces Front, Kitchen Level, Level Driveway
- Garage spaces:2
 Listings identified with the FMLS IDX logo come from FMLS and are held by brokerage firms other than the owner of this website. The listing brokerage is identified in any listing details. Information is deemed reliable but is not guaranteed. If you believe any FMLS listing contains material that infringes your copyrighted work please click here (https://www.fmls.com/dmca) to review our DMCA policy and learn how to submit a takedown request. ©2026 First Multiple Listing Service, Inc.
New listings near 3904 Concord Walk Drive Se
- Coming Soon
 $875,000Coming Soon6 beds 5 baths3,435 sq. ft.
956 Sharon Circle Se, Smyrna, GA 30080
MLS# 7856034Listed by: KELLER WILLIAMS REALTY CITYSIDE - Coming Soon
 $875,000Coming Soon6 beds 5 baths3,435 sq. ft.
956 Sharon Circle Se, Smyrna, GA 30080
MLS# 10876388Listed by: Keller Williams Realty Cityside - Coming Soon
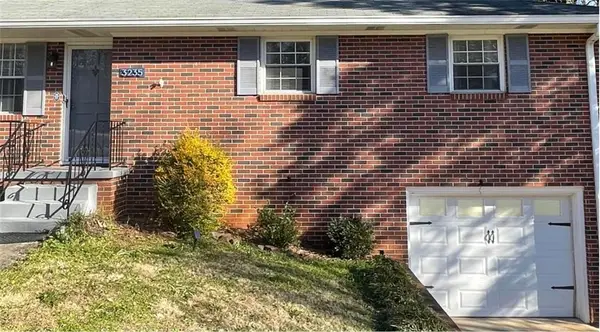 $400,000Coming Soon4 beds 3 baths1,421 sq. ft.
3235 Woodview Drive Se, Smyrna, GA 30082
MLS# 7336331Listed by: MARK SPAIN REAL ESTATE - New
 $399,900Active4 beds 4 baths1,928 sq. ft.
249 Aventine Lane, Smyrna, GA 30082
MLS# 7868590Listed by: KELLER WILLIAMS REALTY WEST ATLANTA - New
 $669,900Active8 beds 7 baths3,446 sq. ft.
2726 Avington Lane Se, Smyrna, GA 30080
MLS# 7868354Listed by: CENTURY 21 RESULTS - New
 $450,000Active4 beds 3 baths1,697 sq. ft.
3202 Highland Drive Se, Smyrna, GA 30080
MLS# 7868540Listed by: KELLER WILLIAMS REALTY CITYSIDE - New
 $768,000Active4 beds 4 baths
5005 Highland Oaks Court Se, Smyrna, GA 30126
MLS# 10890704Listed by: JWC Real Estate - New
 $419,000Active3 beds 2 baths1,218 sq. ft.
951 Cherokee Trail Se, Smyrna, GA 30080
MLS# 7864598Listed by: ATLANTA FINE HOMES SOTHEBY'S INTERNATIONAL - New
 $316,000Active3 beds 2 baths1,050 sq. ft.
457 Concord Woods Drive Se, Smyrna, GA 30082
MLS# 10890076Listed by: HomeSmart


Protect your home and budget from life's surprises with an Assurant Home Warranty, backed by a partner that supports you through every step of homeownership. Explore Plans.
© 2023 - 2026 ERA Franchise Systems LLC. All rights reserved. ERA Franchise Systems LLC fully supports the principles of the Fair Housing Act and the Equal Opportunity Act. ERA, ERA Real Estate powered, and their respective logos are registered service marks of ERA Franchise Systems LLC. Each office is independently owned and operated.